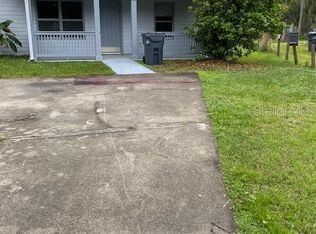
Move-in ready and beautifully updated, this Lakeland attached home is tucked away on a quiet cul-de-sac and welcomes you with a charming front porch and fresh landscaping. Inside, you’ll find a thoughtfully designed open floor plan highlighted by large ceramic tile flooring throughout the main living areas, creating a clean and cohesive feel. The upgraded kitchen is both stylish and functional, featuring white shaker cabinetry, granite countertops, new appliances, a convenient breakfast bar, and an interior laundry area complete with a new washer and dryer. The spacious primary suite offers a relaxing retreat with a beautifully updated en-suite bath, including a new vanity and a walk-in shower. Additional improvements include fresh interior paint, all new windows and sills, and ceiling fans in every room for added comfort. Step outside to enjoy the patio space and fully fenced backyard, complete with a large shed—perfect for tools, hobbies, or extra storage. Major updates such as a new AC system, new gutters, updated landscaping, and new appliances provide peace of mind for years to come. This home combines modern updates with everyday functionality. Schedule your private showing today!
For sale
Price cut: $1K (8/19)
$225,000
608 PINEVILLE LANE, LAKELAND, FL 33810
3beds
1,386sqft
Single Family Residence
Built in 2008
4,696 Square Feet Lot
$224,400 Zestimate®
$162/sqft
$-- HOA
What's special
Granite countertopsBeautifully updated en-suite bathFresh interior paintNew appliancesNew guttersLarge shedCharming front porch
- 125 days |
- 1,283 |
- 67 |
Zillow last checked:
Listing updated:
Listed by:
David Scoynes 863-398-5060,
KELLER WILLIAMS REALTY 863-577-1234,
William Kilpatrick 863-669-8090,
KELLER WILLIAMS TAMPA CENTRAL
Source: Stellar MLS,MLS#: L4961337 Originating MLS: Lakeland
Originating MLS: Lakeland
Facts & features
Interior
Bedrooms & bathrooms
- Bedrooms: 3
- Bathrooms: 2
- Full bathrooms: 2
Primary bedroom
- Features: Built-in Closet
- Level: First
- Area: 156 Square Feet
- Dimensions: 12x13
Bathroom 2
- Features: Built-in Closet
- Level: First
- Area: 110 Square Feet
- Dimensions: 10x11
Bathroom 3
- Features: Built-in Closet
- Level: First
- Area: 110 Square Feet
- Dimensions: 10x11
Great room
- Features: No Closet
- Level: First
- Area: 252 Square Feet
- Dimensions: 21x12
Kitchen
- Features: No Closet
- Level: First
- Area: 144 Square Feet
- Dimensions: 18x8
Heating
- Central
Cooling
- Central Air
Appliances
- Included: Dishwasher, Dryer, Microwave, Range, Refrigerator, Washer
- Laundry: Electric Dryer Hookup, Inside, Washer Hookup
Features
- Kitchen/Family Room Combo, Primary Bedroom Main Floor, Thermostat
- Flooring: Ceramic Tile
- Has fireplace: No
Interior area
- Total structure area: 1,386
- Total interior livable area: 1,386 sqft
Property
Features
- Levels: One
- Stories: 1
- Patio & porch: Patio
- Exterior features: Other, Rain Gutters
Lot
- Size: 4,696 Square Feet
- Features: Cul-De-Sac, FloodZone
Details
- Parcel number: 232817086520000152
- Special conditions: None
Construction
Type & style
- Home type: SingleFamily
- Property subtype: Single Family Residence
- Attached to another structure: Yes
Materials
- Wood Frame
- Foundation: Slab
- Roof: Shingle
Condition
- New construction: No
- Year built: 2008
Utilities & green energy
- Sewer: Public Sewer
- Water: None
- Utilities for property: Cable Available, Electricity Available, Sewer Connected
Community & HOA
Community
- Pet fee: $0 monthly
- Subdivision: PINEVILLE SUB
HOA
- Has HOA: No
Location
- Region: Lakeland
Financial & listing details
- Price per square foot: $162/sqft
- Tax assessed value: $139,000
- Annual tax amount: $1,866
- Date on market: 4/24/2026
- Cumulative days on market: 126 days
- Listing terms: Cash,Conventional,FHA,VA Loan
- Ownership: Fee Simple
- Total actual rent: 0
- Electric utility on property: Yes
- Road surface type: Asphalt
Estimated market value
$224,400
$213,000 - $236,000
$1,934/mo
Price history
| Date | Event | Price |
|---|---|---|
| 8/19/2026 | Price change | $225,000-0.4%$162/sqft |
Source:  Stellar MLS #L4961337 Report a problem Stellar MLS #L4961337 Report a problem | ||
| 8/11/2026 | Price change | $226,000-1.7%$163/sqft |
Source: Stellar MLS #L4961337 Report a problem | ||
| 6/15/2026 | Price change | $229,900-2.2%$166/sqft |
Source: Stellar MLS #L4961337 Report a problem | ||
| 4/24/2026 | Listed for sale | $235,000$170/sqft |
Source: Stellar MLS #L4961337 Report a problem | ||
| 1/2/2026 | Listing removed | $235,000$170/sqft |
Source: Stellar MLS #L4954765 Report a problem | ||
| 12/6/2025 | Price change | $235,000-4.1%$170/sqft |
Source: Stellar MLS #L4954765 Report a problem | ||
| 10/27/2025 | Price change | $245,000-2%$177/sqft |
Source: Stellar MLS #L4954765 Report a problem | ||
| 10/7/2025 | Price change | $249,900-2%$180/sqft |
Source: Stellar MLS #L4954765 Report a problem | ||
| 9/15/2025 | Price change | $254,900-1.9%$184/sqft |
Source: Stellar MLS #L4954765 Report a problem | ||
| 7/28/2025 | Listed for sale | $259,900+17.1%$188/sqft |
Source: Stellar MLS #L4954765 Report a problem | ||
| 6/7/2024 | Sold | $222,000-1.3%$160/sqft |
Source: Stellar MLS #T3512847 Report a problem | ||
| 4/11/2024 | Pending sale | $225,000$162/sqft |
Source: Stellar MLS #T3512847 Report a problem | ||
| 4/4/2024 | Listed for sale | $225,000$162/sqft |
Source: Stellar MLS #T3512847 Report a problem | ||
| 4/3/2024 | Pending sale | $225,000$162/sqft |
Source: Stellar MLS #T3512847 Report a problem | ||
| 3/26/2024 | Listed for sale | $225,000+94.6%$162/sqft |
Source: Stellar MLS #T3512847 Report a problem | ||
| 2/12/2024 | Sold | $115,600+15.6%$83/sqft |
Source: Public Record Report a problem | ||
| 1/28/2009 | Sold | $100,000$72/sqft |
Source: Public Record Report a problem | ||
Public tax history
| Year | Property taxes | Tax assessment |
|---|---|---|
| 2025 | $1,867 +267.3% | $139,000 +78.3% |
| 2024 | $508 +4.8% | $77,960 +3% |
| 2023 | $485 +2.3% | $75,689 +3% |
| 2022 | $474 -1.9% | $73,484 +3% |
| 2021 | $483 +0.1% | $71,344 +1.4% |
| 2020 | $483 -0.8% | $70,359 +2.3% |
| 2019 | $487 -46.4% | $68,777 +1.9% |
| 2018 | $908 +1.3% | $67,495 +2.1% |
| 2017 | $897 +85.9% | $66,107 +2.1% |
| 2016 | $482 -2.3% | $64,747 +0.7% |
| 2015 | $494 -38.9% | $64,297 +0.8% |
| 2014 | $808 +62.4% | $63,787 +1.5% |
| 2013 | $498 +2.5% | $62,844 +1.7% |
| 2012 | $485 -9.2% | $61,794 -8.3% |
| 2011 | $535 -1.2% | $67,373 +0.9% |
| 2010 | $541 -61.2% | $66,790 -16.4% |
| 2009 | $1,393 +1326.2% | $79,916 +1231.9% |
| 2008 | $98 | $6,000 |
Find assessor info on the county website
Monthly payment
Est. payment
Payment breakdown
Explore the cost of this home by adjusting the details. Changes won't be saved.Climate risks
Neighborhood: Winston
Nearby schools
GreatSchools rating
- 2/10R. Clem Churchwell Elementary SchoolGrades: PK-5Distance: 7.4 mi
- 2/10Kathleen Middle SchoolGrades: 6-8Distance: 5.3 mi
- 3/10Kathleen Senior High SchoolGrades: PK,9-12Distance: 2 mi
- $223,7003 bd2 ba1.3k sqft607 Pineville Ln, Lakeland, FL 33810Off Market
- $220,6003 bd2 ba1.3k sqft610 Pineville Ln, Lakeland, FL 33810Off Market
- $233,7003 bd2 ba1.3k sqft609 Pineville Ln, Lakeland, FL 33810Off Market
- $244,0003 bd2 ba1.3k sqft614 Pineville Ln, Lakeland, FL 33810Off Market
- $26,2541 acrePonderosa Dr W, Lakeland, FL 33810Off Market
- $---- bd-- ba-- sqft613 Pineville Ln, Lakeland, FL 33810Off Market
- $--3 bd2 ba875 sqft622 Pineville Ln, Lakeland, FL 33810Off Market
- $258,4003 bd2 ba1.3k sqft616 Pineville Ln, Lakeland, FL 33810Off Market
A local agent can set up tours, give advice and negotiate with sellers.
Similar homes
- $229,5003 bd2 ba1.4k sqft632 SWISS DRIVE, LAKELAND, FL 33810For Sale

 MLS ID #TB8454223, Whitney Carney, RE/MAX REALTY UNLIMITED. Stellar MLS
 - $239,0004 bd2 ba1.4k sqft3435 SWINDELL ROAD, LAKELAND, FL 33810For Sale
 MLS ID #L4962777, Lisa Matheny, ENGEL & VOELKERS LAKELAND. Stellar MLS
 - $174,9003 bd1 ba1.1k sqft5818 CHERRY ROAD, LAKELAND, FL 33810For Sale
 MLS ID #L4964250, Daniel Campbell, KELLER WILLIAMS REALTY SMART 1. Stellar MLS
 - $230,0002 bd2 ba1.5k sqft1836 PRAIRIE DUNES CIRCLE N, LAKELAND, FL 33810For Sale
 MLS ID #L4955822, Melissa McIntosh, S & D REAL ESTATE SERVICE LLC. Stellar MLS
 - $235,0003 bd2 ba1.1k sqft8620 INDIAN RIDGE TRAIL, LAKELAND, FL 33810For SaleMLS ID #TB8533661, Daniel Gongora, LLC, JASON MITCHELL REAL ESTATE FLO. Stellar MLS
- $272,9003 bd2 ba1.7k sqft6353 SILVER LAKES DRIVE W, LAKELAND, FL 33810For SaleMLS ID #TB8521172, Kim Barker, VITIS REALTY. Stellar MLS
- $235,0003 bd1 ba960 sqft2030 MILTON STREET, LAKELAND, FL 33801For SaleMLS ID #S5155519, ANA Bejar Julca, LA ROSA REALTY INTERNACIONAL L. Stellar MLS
- $270,0003 bd2 ba1.3k sqft2435 PARKLAND DRIVE, LAKELAND, FL 33811For SaleMLS ID #TB8527996, Alexander Izikson, RICHARD PETERS REALTY LLC. Stellar MLS
- $260,0003 bd2 ba1.2k sqft2509 N FLORIDA AVENUE, LAKELAND, FL 33805For SaleMLS ID #O6428444, Scott Bryant, LPT REALTY, LLC. Stellar MLS
- $260,0003 bd3 ba1.7k sqft3747 WOODBURY HILL LOOP, LAKELAND, FL 33810For SaleMLS ID #L4962904, Amalia Lucena, TRUE FLORIDA REALTY LLC. Stellar MLS
- $210,0002 bd2 ba1.5k sqft4976 PLEASANT HOLLOW TRL, LAKELAND, FL 33811For SaleMLS ID #L4963440, Danielle Waters, WATERS REAL ESTATE GROUP. Stellar MLS
- $255,0003 bd2 ba1.1k sqft125 CHEROKEE DRIVE, AUBURNDALE, FL 33823For SaleMLS ID #S5156148, Aizat Tuleeva, LPT REALTY, LLC. Stellar MLS
- $325,0003 bd2 ba1.7k sqft3833 WHISTLEWOOD CIRCLE, LAKELAND, FL 33811For SaleMLS ID #L4964132, Gwen Clark, CLARK REALTY LLC. Stellar MLS
- $220,0003 bd3 ba1.3k sqft229 MCKEAN STREET, AUBURNDALE, FL 33823For SaleMLS ID #S5156014, Tatiana Diaz, FLORIDA LAKES REALTY. Stellar MLS
- $305,0003 bd2 ba1.7k sqft4149 WINDCHIME LANE, LAKELAND, FL 33811For SaleMLS ID #O6403546, Scott Bryant, LPT REALTY, LLC. Stellar MLS
- $269,9003 bd2 ba1.1k sqft4646 OLD 37 ROAD, LAKELAND, FL 33813For SaleMLS ID #S5148187, Vicky Torres Rodriguez, RE/MAX HERITAGE PROFESSIONALS. Stellar MLS
- $220,0003 bd3 ba1.6k sqft2052 GREENWOOD VALLEY DRIVE, PLANT CITY, FL 33563For SaleMLS ID #TB8537425, Mariely Crowne, RE/MAX BAYSIDE REALTY LLC. Stellar MLS
- $265,0003 bd3 ba1.4k sqft918 JERE CIRCLE, LAKELAND, FL 33801For SaleMLS ID #TB8499848, Angelynn Campbell, RE/MAX REALTY UNLIMITED. Stellar MLS
- $275,0003 bd2 ba1.3k sqft701 N VERMONT AVENUE, LAKELAND, FL 33801For SaleMLS ID #TB8435752, Justin King, Y REALTY. Stellar MLS
- $244,9003 bd2 ba1k sqft4104 ORANGE AVENUE SE, HIGHLAND CITY, FL 33846For SaleMLS ID #O6433826, Shaunda Hall, GENSTONE REALTY. Stellar MLS
