This exceptional 3-bedroom, 2-bathroom single-story home is in pristine, move-in ready condition, perfectly combining effortless, stairs-free living with a convenient covered carport. The functional kitchen comes equipped with appliances that look good and are in working condition, offering a clean, reliable, and hassle-free setup for all your daily cooking needs. Outdoors, the property shines with a great backyard featuring a cozy covered patio, creating an ideal space for outdoor dining, relaxing in the shade, or entertaining guests year-round. Spotlessly prepared and meticulously maintained from top to bottom, this turnkey residence is completely ready for a stress-free transition into a comfortable and relaxed lifestyle.
For sale
$234,900
2047 SOMERVILLE DRIVE N, LAKELAND, FL 33815
3beds
1,185sqft
Single Family Residence
Built in 1981
7,296 Square Feet Lot
$-- Zestimate®
$198/sqft
$-- HOA
What's special
Stairs-free livingGreat backyardCozy covered patioConvenient covered carport
- 17 days |
- 873 |
- 71 |
Likely to sell faster than
Zillow last checked:
Listing updated:
Listed by:
Robert Salmons 888-216-6364,
ENTERA REALTY LLC 888-216-6364
Source: Stellar MLS,MLS#: O6428333 Originating MLS: Orlando Regional
Originating MLS: Orlando Regional
Facts & features
Interior
Bedrooms & bathrooms
- Bedrooms: 3
- Bathrooms: 2
- Full bathrooms: 2
Rooms
- Room types: Family Room
Primary bedroom
- Features: Walk-In Closet(s)
- Level: First
- Area: 132 Square Feet
- Dimensions: 11x12
Bedroom 2
- Features: Walk-In Closet(s)
- Level: First
- Area: 132 Square Feet
- Dimensions: 11x12
Bedroom 3
- Features: Walk-In Closet(s)
- Level: First
- Area: 130 Square Feet
- Dimensions: 10x13
Kitchen
- Level: First
- Area: 56 Square Feet
- Dimensions: 7x8
Living room
- Level: First
- Area: 300 Square Feet
- Dimensions: 12x25
Heating
- Central
Cooling
- Central Air
Appliances
- Included: Electric Water Heater, Exhaust Fan, Range Hood, Refrigerator
- Laundry: Laundry Room
Features
- Ceiling Fan(s), Thermostat, Walk-In Closet(s)
- Flooring: Carpet, Laminate, Vinyl
- Windows: Window Treatments
- Has fireplace: No
Interior area
- Total structure area: 1,185
- Total interior livable area: 1,185 sqft
Property
Features
- Levels: Two
- Stories: 2
- Patio & porch: Patio, Porch
- Exterior features: Awning(s), Lighting, Private Mailbox, Rain Gutters
- Fencing: Fenced
- Has view: Yes
- View description: City
Lot
- Size: 7,296 Square Feet
- Dimensions: 116 x 77 x 112 x 54
Details
- Parcel number: 232823108820000170
- Special conditions: None
Construction
Type & style
- Home type: SingleFamily
- Architectural style: Traditional
- Property subtype: Single Family Residence
Materials
- Brick
- Foundation: Slab
- Roof: Shingle
Condition
- New construction: No
- Year built: 1981
Utilities & green energy
- Sewer: Public Sewer
- Water: Public
- Utilities for property: Electricity Connected, Public
Community & HOA
Community
- Pet fee: $0 monthly
- Subdivision: SOMERVILLE ESTATES
HOA
- Has HOA: No
Location
- Region: Lakeland
Financial & listing details
- Price per square foot: $198/sqft
- Tax assessed value: $156,011
- Annual tax amount: $2,862
- Date on market: 7/29/2026
- Cumulative days on market: 6 days
- Listing terms: Cash,Conventional,FHA,VA Loan
- Ownership: Fee Simple
- Total actual rent: 0
- Electric utility on property: Yes
- Road surface type: Paved, Asphalt
Estimated market value
Not available
Estimated sales range
Not available
Not available
Price history
| Date | Event | Price |
|---|---|---|
| 7/29/2026 | Listed for sale | $234,900+23.6%$198/sqft |
Source:  Stellar MLS #O6428333 Report a problem Stellar MLS #O6428333 Report a problem | ||
| 6/7/2022 | Listing removed | -- |
Source: Zillow Rental Network Premium Report a problem | ||
| 5/25/2022 | Listed for rent | $1,645$1/sqft |
Source: Zillow Rental Network Premium Report a problem | ||
| 2/25/2022 | Sold | $190,000+8.6%$160/sqft |
Source: Public Record Report a problem | ||
| 2/6/2022 | Pending sale | $174,900$148/sqft |
Source: Stellar MLS #P4919180 Report a problem | ||
| 1/31/2022 | Listed for sale | $174,900+249.8%$148/sqft |
Source: Stellar MLS #P4919180 Report a problem | ||
| 8/2/1996 | Sold | $50,000$42/sqft |
Source: Public Record Report a problem | ||
Public tax history
| Year | Property taxes | Tax assessment |
|---|---|---|
| 2025 | $2,095 -3.2% | $156,011 -3.1% |
| 2024 | $2,163 +0.5% | $160,929 +1.8% |
| 2023 | $2,152 +908.6% | $158,051 +290.4% |
| 2022 | $213 +3.9% | $40,482 +3% |
| 2021 | $205 +3.1% | $39,303 +1.4% |
| 2020 | $199 +3.7% | $38,760 +2.3% |
| 2019 | $192 -69% | $37,889 +1.9% |
| 2018 | $619 +4.4% | $37,183 +2.1% |
| 2017 | $593 +263.8% | $36,418 +2.1% |
| 2016 | $163 0% | $35,669 +0.7% |
| 2015 | $163 -66.6% | $35,421 +0.8% |
| 2014 | $488 +216.7% | $35,140 +1.5% |
| 2013 | $154 +7.4% | $34,621 +1.7% |
| 2012 | $144 -67.3% | $34,042 -37.9% |
| 2011 | $439 -2.1% | $54,830 0% |
| 2010 | $448 -7.6% | $54,844 -2.9% |
| 2009 | $485 +6.4% | $56,501 +0.1% |
| 2008 | $456 | $56,445 |
| 2007 | -- | -- |
| 2006 | $518 | -- |
| 2005 | -- | -- |
| 2004 | -- | -- |
| 2003 | $440 +7.5% | $50,642 +4.9% |
| 2002 | $409 +3.4% | $48,296 +1.6% |
| 2001 | $396 | $47,535 |
Find assessor info on the county website
Monthly payment
Est. payment
Payment breakdown
Explore the cost of this home by adjusting the details. Changes won't be saved.Climate risks
Neighborhood: Winston
Nearby schools
GreatSchools rating
- 3/10Jesse Keen Elementary SchoolGrades: PK-5Distance: 0.3 mi
- 2/10Sleepy Hill Middle SchoolGrades: 6-8Distance: 4.5 mi
- 3/10Kathleen Senior High SchoolGrades: PK,9-12Distance: 1.9 mi
Schools provided by the listing agent
- Elementary: Jesse Keen Elem
- Middle: Sleepy Hill Middle
- High: Kathleen High
Source: Stellar MLS. This data may not be complete. We recommend contacting the local school district to confirm school assignments for this home.
- $188,3003 bd2 ba1k sqft2041 Somerville Dr N, Lakeland, FL 33815Off Market
- $233,1004 bd2 ba1.3k sqft2053 Somerville Dr N, Lakeland, FL 33815Off Market
- $275,2003 bd2 ba1.9k sqft2040 W Patterson St, Lakeland, FL 33815Off Market
- $225,7003 bd2 ba1k sqft2035 Somerville Dr N, Lakeland, FL 33815Off Market
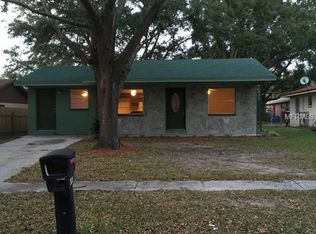
- $231,4003 bd2 ba1.5k sqft2034 W Patterson St, Lakeland, FL 33815Off Market
- $18,797-- bd-- ba-- sqft2046 W Patterson St, Lakeland, FL 33815Off Market
- $222,3003 bd2 ba1.2k sqft2059 Somerville Dr N, Lakeland, FL 33815Off Market
- $223,9003 bd2 ba1.5k sqft2028 W Patterson St, Lakeland, FL 33815Off Market
A local agent can set up tours, give advice and negotiate with sellers.
Similar homes
- $209,9993 bd2 ba1.2k sqft707 N LORRI AVENUE, LAKELAND, FL 33815For Sale

 MLS ID #L4963751, Mindy Russo, KELLER WILLIAMS REALTY. Stellar MLS
 - $240,0003 bd1 ba1.2k sqft1434 N Lincoln Ave, Lakeland, FL 33805For Sale By Owner

- $280,0004 bd2 ba1.1k sqft1611 SMITHFIELD CIRCLE W, LAKELAND, FL 33801For Sale
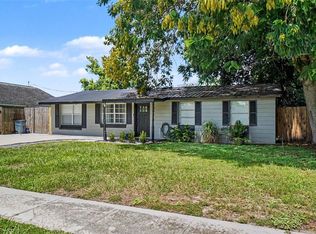 MLS ID #TB8533019, Olivia Finnegan, LPT REALTY, LLC. Stellar MLS
 - $225,0003 bd2 ba1.6k sqft1950 RICHMOND ROAD, LAKELAND, FL 33803For Sale
 MLS ID #L4962455, Mari Meadows, KELLER WILLIAMS REALTY. Stellar MLS
 - $270,0003 bd2 ba1.3k sqft2435 PARKLAND DRIVE, LAKELAND, FL 33811For SaleMLS ID #TB8527996, Alexander Izikson, RICHARD PETERS REALTY LLC. Stellar MLS
- $219,9003 bd1 ba892 sqft2711 CRUTCHFIELD ROAD, LAKELAND, FL 33805For SaleMLS ID #L4953574, Jill Lindsay, S & D REAL ESTATE SERVICE LLC. Stellar MLS
- $289,0003 bd2 ba1.4k sqft3028 WOOD SONG COURT, MULBERRY, FL 33860For SaleMLS ID #L4964055, Joe Christian, KELLER WILLIAMS REALTY. Stellar MLS
- $226,0003 bd2 ba1.3k sqft608 PINEVILLE LANE, LAKELAND, FL 33810For SaleMLS ID #L4961337, David Scoynes, KELLER WILLIAMS REALTY. Stellar MLS
- $278,0004 bd1 ba1.5k sqft1615 SKINNER STREET, LAKELAND, FL 33801For SaleMLS ID #L4962169, Marc Rachlin, PORCHLIGHT HOMES LLC. Stellar MLS
- $279,0004 bd2 ba1.5k sqft1821 W CHASE STREET, LAKELAND, FL 33815For SaleMLS ID #L4962911, Sonya Duke, 241 REAL ESTATE LLC. Stellar MLS
- $189,0003 bd2 ba960 sqft2638 SEA OATS CIRCLE S, LAKELAND, FL 33815For SaleMLS ID #TB8514309, Stephen Anderson, KELLER WILLIAMS ST PETE REALTY. Stellar MLS
- $275,0002 bd2 ba1.6k sqft478 LAKE CAROLYN CIRCLE, LAKELAND, FL 33813For SaleMLS ID #P4939526, Renee Butler, BROKERS REALTY OF CENTRAL FLOR. Stellar MLS
- $275,0003 bd2 ba1.4k sqft3135 CROSS FOX DRIVE, MULBERRY, FL 33860For SaleMLS ID #TB8537881, Edith Warner, SOUTHERN PINE REALTY GROUP, LLC. Stellar MLS
- $235,0003 bd2 ba1.1k sqft8620 INDIAN RIDGE TRAIL, LAKELAND, FL 33810For SaleMLS ID #TB8533661, Daniel Gongora, LLC, JASON MITCHELL REAL ESTATE FLO. Stellar MLS
- $225,9002 bd2 ba1.1k sqft4938 COLONNADES CIRCLE E, LAKELAND, FL 33811For SaleMLS ID #L4958620, Tina Ford, BERRY REALTY & APPRAISAL SERVICES PA. Stellar MLS
- $315,0003 bd2 ba1.5k sqft902 N VERMONT AVENUE, LAKELAND, FL 33801For SaleMLS ID #L4963724, John Hubbert, Jr, BHHS FLORIDA PROPERTIES GROUP. Stellar MLS
- $299,0003 bd2 ba1.5k sqft1509 E ELM ROAD, LAKELAND, FL 33801For SaleMLS ID #TB8529887, Melissa Minck, LPT REALTY, LLC. Stellar MLS
- $228,0002 bd2 ba1.3k sqft4965 GOLDENVIEW LANE, LAKELAND, FL 33811For SaleMLS ID #L4952142, Lisa Brochu, COLDWELL BANKER REALTY. Stellar MLS
- $299,0004 bd3 ba1.6k sqft813 ELLERBE WAY, LAKELAND, FL 33801For SaleMLS ID #P4939421, Jennifer Daniell, J&T PROPERTY SOLUTIONS GROUP LLC. Stellar MLS
- $309,9993 bd2 ba1.2k sqft1317 W BELMAR STREET, LAKELAND, FL 33815For SaleMLS ID #L4960538, Sandra Canales, LA ROSA REALTY PRESTIGE. Stellar MLS
