WELCOME HOME! YOUR STUNNING, WORRY-FREE OASIS AWAITS! Step inside and prepare to be absolutely wowed by this fully reimagined, turn-key masterpiece! Boasting a brand-new metal roof and a complete top-to-bottom renovation, this solid concrete-block gem delivers high-end designer finishes and total peace of mind. A sun-drenched front entry warmly welcomes you into an ultra-bright layout, perfect for a home office or cozy reading nook. Flow effortlessly into the main living space featuring gorgeous wood-look flooring and a showstopping kitchen equipped with sleek granite countertops, crisp white cabinetry, a chic tile backsplash, and premium stainless steel appliances. Out back, the detached bonus building has been brilliantly upgraded to serve as a dedicated laundry room and extra storage space! LOCATION IS EVERYTHING! Nestled in a prime, booming Lakeland pocket, you are just minutes from the world-class Bonnet Springs Park, vibrant downtown dining, and local shopping. Schedule your tour today!
For sale
Price increase: $5K (9/18)
$185,000
614 W 6TH STREET, LAKELAND, FL 33805
2beds
835sqft
Single Family Residence
Built in 1956
4,386 Square Feet Lot
$-- Zestimate®
$222/sqft
$-- HOA
What's special
Brand-new metal roofSleek granite countertopsUltra-bright layoutDetached bonus buildingHigh-end designer finishesShowstopping kitchenGorgeous wood-look flooring
- 157 days
- 52
- 2
Zillow last checked:
Listing updated:
Listed by:
Marbin Antunes 813-304-5807,
MARK SPAIN REAL ESTATE 855-299-7653
Source: Stellar MLS,MLS#: TB8510205 Originating MLS: Orlando Regional
Originating MLS: Orlando Regional
Facts & features
Interior
Bedrooms & bathrooms
- Bedrooms: 2
- Bathrooms: 1
- Full bathrooms: 1
Rooms
- Room types: Bonus Room
Primary bedroom
- Features: Built-in Closet
- Level: First
- Area: 100 Square Feet
- Dimensions: 10x10
Kitchen
- Level: First
- Area: 72 Square Feet
- Dimensions: 8x9
Living room
- Level: First
- Area: 200 Square Feet
- Dimensions: 20x10
Heating
- Central
Cooling
- Central Air
Appliances
- Included: Electric Water Heater, Microwave, Range, Refrigerator
- Laundry: Other
Features
- Ceiling Fan(s), Eating Space In Kitchen, Kitchen/Family Room Combo, Solid Surface Counters
- Flooring: Laminate
- Has fireplace: No
Interior area
- Total structure area: 912
- Total interior livable area: 835 sqft
Property
Features
- Levels: One
- Stories: 1
- Exterior features: Lighting
- Fencing: Chain Link,Fenced
Lot
- Size: 4,386 Square Feet
- Dimensions: 41 x 106
Details
- Parcel number: 232812050500003110
- Zoning: RA-4
- Special conditions: None
Construction
Type & style
- Home type: SingleFamily
- Property subtype: Single Family Residence
Materials
- Block, Concrete
- Foundation: Slab
- Roof: Metal
Condition
- New construction: No
- Year built: 1956
Utilities & green energy
- Sewer: Public Sewer
- Water: Public
- Utilities for property: BB/HS Internet Available, Cable Available, Electricity Available, Phone Available, Street Lights, Water Available
Community & HOA
Community
- Pet fee: $0 monthly
- Subdivision: ADAIRS ADD
HOA
- Has HOA: No
Location
- Region: Lakeland
Financial & listing details
- Price per square foot: $222/sqft
- Tax assessed value: $125,095
- Annual tax amount: $2,168
- Date on market: 5/19/2026
- Cumulative days on market: 126 days
- Ownership: Fee Simple
- Total actual rent: 0
- Electric utility on property: Yes
- Road surface type: Asphalt, Paved
Estimated market value
Not available
Estimated sales range
Not available
Not available
Price history
| Date | Event | Price |
|---|---|---|
| 10/22/2026 | Listed for sale | $185,000$222/sqft |
Source:  Stellar MLS #TB8510205 Report a problem Stellar MLS #TB8510205 Report a problem | ||
| 9/21/2026 | Pending sale | $185,000$222/sqft |
Source: Stellar MLS #TB8510205 Report a problem | ||
| 9/18/2026 | Price change | $185,000+2.8%$222/sqft |
Source: Stellar MLS #TB8510205 Report a problem | ||
| 9/11/2026 | Price change | $180,000-5.3%$216/sqft |
Source: Stellar MLS #TB8510205 Report a problem | ||
| 8/11/2026 | Price change | $190,000-5%$228/sqft |
Source: Stellar MLS #TB8510205 Report a problem | ||
| 7/13/2026 | Price change | $200,000-4.8%$240/sqft |
Source: Stellar MLS #TB8510205 Report a problem | ||
| 6/23/2026 | Price change | $210,000-4.5%$251/sqft |
Source: Stellar MLS #TB8510205 Report a problem | ||
| 6/10/2026 | Price change | $220,000-4.3%$263/sqft |
Source: Stellar MLS #TB8510205 Report a problem | ||
| 5/19/2026 | Listed for sale | $230,000+24.4%$275/sqft |
Source: Stellar MLS #TB8510205 Report a problem | ||
| 11/18/2024 | Listing removed | $184,900-0.1%$221/sqft |
Source: Stellar MLS #L4925643 Report a problem | ||
| 11/18/2023 | Listing removed | -- |
Source: Stellar MLS #L4925643 Report a problem | ||
| 11/20/2021 | Sold | $185,000+0.1%$222/sqft |
Source: Public Record Report a problem | ||
| 10/11/2021 | Pending sale | $184,900$221/sqft |
Source: Stellar MLS #L4925643 Report a problem | ||
| 10/1/2021 | Listed for sale | $184,900+8.8%$221/sqft |
Source: Stellar MLS #L4925643 Report a problem | ||
| 9/13/2021 | Listing removed | -- |
Source: Owner Report a problem | ||
| 9/11/2021 | Listed for sale | $169,900$203/sqft |
Source: Owner Report a problem | ||
Public tax history
| Year | Property taxes | Tax assessment |
|---|---|---|
| 2025 | $1,410 +3.8% | $121,361 +2.9% |
| 2024 | $1,359 +3.7% | $117,941 +3% |
| 2023 | $1,311 +3.9% | $114,506 +3% |
| 2022 | $1,262 +204.1% | $111,171 +406.9% |
| 2021 | $415 +32.9% | $21,932 +42.7% |
| 2020 | $312 +7.6% | $15,367 +10% |
| 2019 | $290 -85% | $13,970 +10% |
| 2018 | $1,929 +162.2% | $12,700 +9.1% |
| 2017 | $735 +122% | $11,637 -28.5% |
| 2016 | $331 +10.1% | $16,275 +10% |
| 2015 | $301 +17.7% | $14,795 +8.9% |
| 2014 | $256 -10.4% | $13,584 -4.9% |
| 2013 | $285 +3% | $14,290 +4.1% |
| 2012 | $277 -30.6% | $13,730 -32.6% |
| 2011 | $399 -18.3% | $20,359 -16.6% |
| 2010 | $488 | $24,420 +19.3% |
| 2009 | -- | $20,470 +0.1% |
| 2008 | -- | $20,450 |
| 2007 | -- | -- |
| 2006 | -- | -- |
| 2005 | -- | -- |
| 2004 | -- | -- |
| 2003 | -- | $18,348 +4.9% |
| 2002 | -- | $17,498 +1.6% |
| 2001 | -- | $17,222 |
Find assessor info on the county website
Monthly payment
Est. payment
Payment breakdown
Explore the cost of this home by adjusting the details. Changes won't be saved.Climate risks
Neighborhood: Paul A. Diggs
Nearby schools
Schools provided by the listing agent
- Elementary: Cleveland Court Elem
- Middle: Lakeland Highlands Middl
- High: Tenoroc Senior
Source: Stellar MLS. This data may not be complete. We recommend contacting the local school district to confirm school assignments for this home.
Similar homes
- $210,0002 bd1 ba964 sqft506 WHITEHURST STREET, LAKELAND, FL 33805For Sale

 MLS ID #L4962268, Derek Walker, KELLER WILLIAMS REALTY SMART 1. Stellar MLS
 - $195,0003 bd2 ba1k sqft3236 CULLMAN DRIVE, LAKELAND, FL 33805For Sale
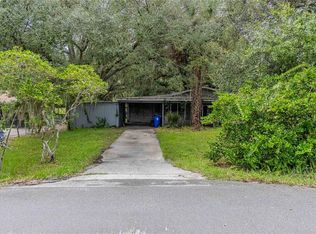 MLS ID #TB8548178, Clarisa Moody, MARZUCCO REAL ESTATE. Stellar MLS
 - $215,0003 bd1 ba892 sqft2711 CRUTCHFIELD ROAD, LAKELAND, FL 33805For Sale
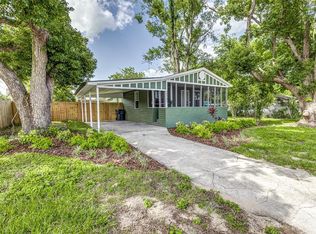 MLS ID #L4953574, Jill Lindsay, S & D REAL ESTATE SERVICE LLC. Stellar MLS
 - $164,9002 bd1 ba748 sqft2418 JUNGLE STREET, LAKELAND, FL 33801For Sale
 MLS ID #L4963236, Gate Arty, KELLER WILLIAMS REALTY. Stellar MLS
 - $198,0003 bd1 ba960 sqft2030 MILTON STREET, LAKELAND, FL 33801For SaleMLS ID #S5155519, ANA Bejar Julca, NURI REALTY LLC. Stellar MLS
- $195,0003 bd2 ba1k sqft3539 COLLEEN DRIVE, LAKELAND, FL 33810For SaleMLS ID #L4964679, David Small, KELLER WILLIAMS REALTY SMART 1. Stellar MLS
- $235,0004 bd2 ba1.2k sqft861 E LOWELL STREET, LAKELAND, FL 33805For SaleMLS ID #L4962891, Destiny Pacanins, BHHS FLORIDA PROPERTIES GROUP. Stellar MLS
- $259,9002 bd1 ba1.1k sqft812 WINDSOR STREET, LAKELAND, FL 33803For SaleMLS ID #L4965803, Gate Arty, KELLER WILLIAMS REALTY. Stellar MLS
- $203,0002 bd2 ba1.2k sqft2033 LONG BOAT DRIVE, LAKELAND, FL 33810For SaleMLS ID #L4964260, Judene Padgett, DALTON WADE INC. Stellar MLS
- $120,0003 bd1 ba953 sqft1027 CANAL DRIVE W, LAKELAND, FL 33801For SaleMLS ID #A4710083, Scott Fader, JOSEPH WALTER REALTY LLC. Stellar MLS
- $199,9002 bd1 ba1k sqft1006 SE 2ND STREET, MULBERRY, FL 33860For SaleMLS ID #A4709988, Arno Isaian, REALTY ONE GROUP INNOVATION. Stellar MLS
- $235,0003 bd1 ba1.1k sqft402 TUSCARORA STREET, LAKELAND, FL 33805For SaleMLS ID #S5143966, Leslie Soto, HONEST EXPERTS REAL ESTATE LLC. Stellar MLS
- $210,0003 bd1 ba1.2k sqft1307 MAYFLOWER DRIVE, LAKELAND, FL 33810For SaleMLS ID #L4961933, Crystal Lynch, LOVE FLORIDA PROPERTIES. Stellar MLS
- $184,9003 bd2 ba960 sqft2638 SEA OATS CIRCLE S, LAKELAND, FL 33815For SaleMLS ID #TB8514309, Stephen Anderson, KELLER WILLIAMS ST PETE REALTY. Stellar MLS
- $215,0003 bd1 ba1.2k sqft621 HILLSIDE DRIVE, LAKELAND, FL 33803For SaleMLS ID #L4964593, Casandra Vann, KELLER WILLIAMS REALTY. Stellar MLS
- $190,0002 bd2 ba1.2k sqft4821 LEISUREWOOD LANE, LAKELAND, FL 33811For SaleMLS ID #TB8547727, Lindsey Fowkes, RE/MAX COLLECTIVE. Stellar MLS
- $217,0003 bd1 ba672 sqft1113 S CENTRAL AVENUE, LAKELAND, FL 33815For SaleMLS ID #O6426723, Guillermina Rojas, THE VALENZUELA REAL ESTATE GROUP. Stellar MLS
- $175,0002 bd1 ba903 sqft101 LAKE HUNTER DRIVE #11, LAKELAND, FL 33803For SaleMLS ID #L4963875, Daryl Ash, II, KELLER WILLIAMS REALTY. Stellar MLS
- $139,9002 bd2 ba1.1k sqft1130 N LAKE PARKER AVENUE #A205, LAKELAND, FL 33805For SaleMLS ID #O6427206, Renee Holt, MAINFRAME REAL ESTATE. Stellar MLS
- $190,0002 bd2 ba1.2k sqft5027 FOREST CREST DRIVE, LAKELAND, FL 33810For SaleMLS ID #TB8506521, Marco Silva Bravo, GOYAL & DECOSTER REALTY. Stellar MLS
