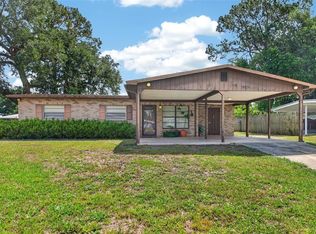
Welcome to 861 E Lowell Street, a well-maintained 4-bedroom, 2-bath home situated on a rare oversized corner lot in Lakeland. Offering 1,333 square feet of living space, this home makes excellent use of every square foot with a functional layout designed to accommodate a variety of lifestyles. NEW FLAT ROOF for buyers peace of mind! Inside, you'll find an open living and dining area, updated flooring, and a beautifully renovated kitchen featuring granite countertops, ample cabinetry, and bar seating. The four-bedroom floor plan provides flexibility for living, guests, a home office, or hobby space. Step outside and enjoy the benefits of the oversized corner lot, offering plenty of room for entertaining, pets, gardening, storage, or future possibilities. A welcoming front porch adds to the home's charm and curb appeal. Conveniently located near shopping, dining, schools, medical facilities, and major commuter routes, this property offers a great combination of functionality, outdoor space, and value. Don't miss your opportunity to own this versatile 4-bedroom home in a convenient Lakeland location. Schedule your private showing today!
For sale
Price cut: $9K (8/5)
$240,000
861 E LOWELL STREET, LAKELAND, FL 33805
4beds
1,201sqft
:
Get pre-qualified$1,604/mo
Single Family Residence
Built in 1957
7,523 Square Feet Lot
$235,400 Zestimate®
$200/sqft
$-- HOA
What's special
Beautifully renovated kitchenGranite countertopsFunctional layoutWelcoming front porchOversized corner lotBar seatingUpdated flooring
- 52 days |
- 964 |
- 88 |
Likely to sell faster than
Zillow last checked:
Listing updated:
Listed by:
Destiny Pacanins 863-345-9149,
BHHS FLORIDA PROPERTIES GROUP 863-701-2350
Source: Stellar MLS,MLS#: L4962891 Originating MLS: Lakeland
Originating MLS: Lakeland
Facts & features
Interior
Bedrooms & bathrooms
- Bedrooms: 4
- Bathrooms: 2
- Full bathrooms: 2
Rooms
- Room types: Utility Room
Primary bedroom
- Features: En Suite Bathroom, Built-in Closet
- Level: First
- Area: 117.6 Square Feet
- Dimensions: 10.5x11.2
Bedroom 2
- Features: Built-in Closet
- Level: First
- Area: 102.08 Square Feet
- Dimensions: 8.8x11.6
Bedroom 3
- Features: Built-in Closet
- Level: First
- Area: 97.9 Square Feet
- Dimensions: 11x8.9
Bedroom 4
- Features: Built-in Closet
- Level: First
- Area: 112.32 Square Feet
- Dimensions: 10.8x10.4
Primary bathroom
- Level: First
- Area: 52.5 Square Feet
- Dimensions: 5x10.5
Bathroom 2
- Level: First
- Area: 34.5 Square Feet
- Dimensions: 6.9x5
Dining room
- Level: First
- Area: 81.2 Square Feet
- Dimensions: 7x11.6
Kitchen
- Features: Kitchen Island
- Level: First
- Area: 116 Square Feet
- Dimensions: 10x11.6
Living room
- Level: First
- Area: 198.65 Square Feet
- Dimensions: 13.7x14.5
Heating
- Central
Cooling
- Central Air
Appliances
- Included: Cooktop, Microwave, Refrigerator
- Laundry: Laundry Room
Features
- Ceiling Fan(s), Open Floorplan
- Flooring: Luxury Vinyl
- Has fireplace: No
Interior area
- Total structure area: 1,333
- Total interior livable area: 1,201 sqft
Property
Parking
- Parking features: Driveway
- Has uncovered spaces: Yes
Features
- Levels: One
- Stories: 1
- Patio & porch: Front Porch
- Exterior features: Private Mailbox, Private Yard
- Fencing: Chain Link
Lot
- Size: 7,523 Square Feet
- Dimensions: 50 x 150
Details
- Additional structures: Shed(s)
- Parcel number: 242807169500009300
- Zoning: RA-3
- Special conditions: None
Construction
Type & style
- Home type: SingleFamily
- Property subtype: Single Family Residence
Materials
- Block
- Foundation: Crawlspace
- Roof: Shingle
Condition
- Completed
- New construction: No
- Year built: 1957
Utilities & green energy
- Sewer: Public Sewer
- Water: Public
- Utilities for property: Cable Available, Electricity Connected, Sewer Connected, Water Connected
Community & HOA
Community
- Pet fee: $0 monthly
- Subdivision: LAKESIDE ADD
HOA
- Has HOA: No
Location
- Region: Lakeland
Financial & listing details
- Price per square foot: $200/sqft
- Tax assessed value: $180,646
- Annual tax amount: $3,258
- Date on market: 6/18/2026
- Cumulative days on market: 53 days
- Listing terms: Cash,Conventional,FHA
- Ownership: Fee Simple
- Total actual rent: 0
- Electric utility on property: Yes
- Road surface type: Paved, Asphalt
Estimated market value
$235,400
$224,000 - $247,000
$1,846/mo
Price history
| Date | Event | Price |
|---|---|---|
| 8/5/2026 | Price change | $240,000-3.6%$200/sqft |
Source:  Stellar MLS #L4962891 Report a problem Stellar MLS #L4962891 Report a problem | ||
| 7/13/2026 | Price change | $248,999-0.4%$207/sqft |
Source: Stellar MLS #L4962891 Report a problem | ||
| 6/18/2026 | Listed for sale | $249,900+25%$208/sqft |
Source: Stellar MLS #L4962891 Report a problem | ||
| 9/11/2024 | Listing removed | $199,900-5.3%$166/sqft |
Source: Stellar MLS #L4924139 Report a problem | ||
| 9/11/2023 | Listing removed | -- |
Source: Stellar MLS #L4924139 Report a problem | ||
| 9/16/2021 | Sold | $211,000+5.6%$176/sqft |
Source: Public Record Report a problem | ||
| 7/21/2021 | Pending sale | $199,900$166/sqft |
Source: Stellar MLS #L4924139 Report a problem | ||
| 7/18/2021 | Listed for sale | $199,900+25%$166/sqft |
Source: Stellar MLS #L4924139 Report a problem | ||
| 11/26/2019 | Sold | $159,900+0.6%$133/sqft |
Source: Public Record Report a problem | ||
| 10/29/2019 | Pending sale | $159,000$132/sqft |
Source: HOMEXPO REALTY INC #O5812214 Report a problem | ||
| 10/4/2019 | Price change | $159,000-5.9%$132/sqft |
Source: HOMEXPO REALTY INC #O5812214 Report a problem | ||
| 9/17/2019 | Listed for sale | $169,000+111.3%$141/sqft |
Source: HOMEXPO REALTY INC #O5812214 Report a problem | ||
| 4/12/2019 | Sold | $80,000-5.9%$67/sqft |
Source:  TBR #304120 Report a problem TBR #304120 Report a problem | ||
| 3/30/2019 | Pending sale | $85,000$71/sqft |
Source: Kingdom First Realty, Inc. #304120 Report a problem | ||
| 3/21/2019 | Listed for sale | $85,000+52.1%$71/sqft |
Source: Kingdom First Realty, Inc. #304120 Report a problem | ||
| 6/24/1999 | Sold | $55,900+151.8%$47/sqft |
Source: Public Record Report a problem | ||
| 6/28/1993 | Sold | $22,200$18/sqft |
Source: Public Record Report a problem | ||
Public tax history
| Year | Property taxes | Tax assessment |
|---|---|---|
| 2025 | $3,259 0% | $180,646 +0.1% |
| 2024 | $3,259 -0.2% | $180,534 +3.6% |
| 2023 | $3,267 +12.2% | $174,287 +10% |
| 2022 | $2,910 +94.5% | $158,443 +30.5% |
| 2021 | $1,497 +0.7% | $121,418 +1.1% |
| 2020 | $1,485 +854.3% | $120,133 +264.2% |
| 2019 | $156 | $32,988 +1.9% |
| 2018 | $156 +7.4% | $32,373 +2.1% |
| 2017 | $145 +19.9% | $31,707 +2.1% |
| 2016 | $121 +1.8% | $31,055 +0.7% |
| 2015 | $119 +12.8% | $30,839 +0.8% |
| 2014 | $105 +2.6% | $30,594 +1.5% |
| 2013 | $103 +9.7% | $30,142 +1.7% |
| 2012 | $94 -58.7% | $29,638 -18.9% |
| 2011 | $226 -1.4% | $36,550 +0.2% |
| 2010 | $229 -53.9% | $36,476 -26.4% |
| 2009 | $497 +7.1% | $49,533 +0.1% |
| 2008 | $465 | $49,484 |
| 2007 | -- | -- |
| 2006 | $457 | -- |
| 2005 | -- | -- |
| 2004 | $397 +4.5% | -- |
| 2003 | $380 +6.6% | $43,357 +2.4% |
| 2002 | $356 +4% | $42,341 +1.6% |
| 2001 | $343 | $41,674 |
Find assessor info on the county website
Monthly payment
Est. payment
Payment breakdown
Explore the cost of this home by adjusting the details. Changes won't be saved.Climate risks
Neighborhood: Lakeshore
Nearby schools
GreatSchools rating
- 1/10North Lakeland Elementary School Of ChoiceGrades: PK-5Distance: 1.3 mi
- 2/10Lake Gibson Middle SchoolGrades: 6-8Distance: 4.4 mi
- 2/10Tenoroc High SchoolGrades: 9-12Distance: 5.3 mi
Schools provided by the listing agent
- Elementary: North Lakeland Elem
- Middle: Lake Gibson Middle/Junio
- High: Tenoroc Senior
Source: Stellar MLS. This data may not be complete. We recommend contacting the local school district to confirm school assignments for this home.
- $196,2002 bd2 ba1.2k sqft857 E Lowell St, Lakeland, FL 33805Off Market
- $157,7003 bd1 ba1k sqft851 E Lowell St, Lakeland, FL 33805Off Market
- $229,1752 bd2 ba1k sqft901 E Lowell St, Lakeland, FL 33805Sold
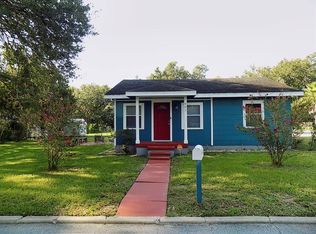
- $239,2003 bd2 ba1k sqft1715 Saint James Ave, Lakeland, FL 33805Off Market

- $212,7003 bd2 ba1.7k sqft860 Lakehurst St, Lakeland, FL 33805Off Market
- $213,7003 bd1 ba1.4k sqft854 Lakehurst St, Lakeland, FL 33805Off Market
- $147,1003 bd1 ba880 sqft847 E Lowell St, Lakeland, FL 33805Off Market
- $208,5002 bd1 ba961 sqft911 E Lowell St, Lakeland, FL 33805Off Market
A local agent can set up tours, give advice and negotiate with sellers.
A local lender can help you make sure your offer is ready when you are.
Similar homes
- $240,0004 bd2 ba1.6k sqft3040 STRAWBERRY LANE, LAKELAND, FL 33801For Sale
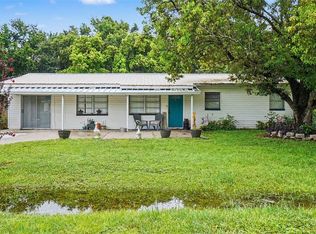
 MLS ID #TB8534729, Monica Gura, ORCHARD BROKERAGE, LLC. Stellar MLS
 - $265,0003 bd2 ba1.1k sqft2804 KATHRYN AVENUE, LAKELAND, FL 33805For Sale
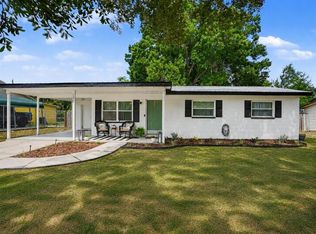 MLS ID #TB8522004, Sandra Kehoe, MARK SPAIN REAL ESTATE. Stellar MLS
 - $289,9003 bd2 ba1.3k sqft4710 JOYCE DRIVE, LAKELAND, FL 33805For Sale
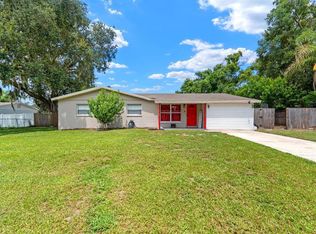 MLS ID #TB8529214, Mark Berdelle, REAL BROKER, LLC. Stellar MLS
 - $249,0003 bd2 ba1.1k sqft3004 DREWERY AVENUE, LAKELAND, FL 33803For Sale
 MLS ID #S5149565, Jason Prieto, LPT REALTY, LLC. Stellar MLS
 - $280,0004 bd2 ba1.1k sqft1611 SMITHFIELD CIRCLE W, LAKELAND, FL 33801For SaleMLS ID #TB8533019, Olivia Finnegan, LPT REALTY, LLC. Stellar MLS
- $255,0003 bd2 ba1.2k sqft1431 HESTER DRIVE, LAKELAND, FL 33801For SaleMLS ID #TB8490030, Rina Rivera, IMPACT REALTY TAMPA BAY. Stellar MLS
- $209,9993 bd2 ba1.2k sqft707 N LORRI AVENUE, LAKELAND, FL 33815For SaleMLS ID #L4963751, Mindy Russo, KELLER WILLIAMS REALTY. Stellar MLS
- $249,9002 bd1 ba812 sqft1032 E PALMETTO STREET E, LAKELAND, FL 33801For SaleMLS ID #L4963745, Meghan Studiale, KELLER WILLIAMS REALTY. Stellar MLS
- $265,0003 bd3 ba1.4k sqft918 JERE CIRCLE, LAKELAND, FL 33801For SaleMLS ID #TB8499848, Angelynn Campbell, RE/MAX REALTY UNLIMITED. Stellar MLS
- $279,0004 bd2 ba1.5k sqft1821 W CHASE STREET, LAKELAND, FL 33815For SaleMLS ID #L4962911, Sonya Duke, 241 REAL ESTATE LLC. Stellar MLS
- $235,0003 bd3 ba1.6k sqft222 CARPENTERS WAY #62, LAKELAND, FL 33805For SaleMLS ID #L4960843, Shelby Beasley, S & D REAL ESTATE SERVICE LLC. Stellar MLS
- $315,0003 bd2 ba1.5k sqft6302 MANITOBA DRIVE, LAKELAND, FL 33805For SaleMLS ID #L4963760, Drew Wilson, AMPLIFY REAL ESTATE SERVICES FL. Stellar MLS
- $200,0002 bd1 ba835 sqft614 W 6TH STREET, LAKELAND, FL 33805For SaleMLS ID #TB8510205, Marbin Antunes, MARK SPAIN REAL ESTATE. Stellar MLS
- $269,5003 bd1 ba1.7k sqft832 S CENTRAL AVENUE, LAKELAND, FL 33815For SaleMLS ID #TB8516578, Kristy Wagner, LPT REALTY, LLC. Stellar MLS
- $215,0002 bd2 ba885 sqft506 S MCKAY AVENUE, LAKELAND, FL 33801For SaleMLS ID #L4963060, Melissa Ramirez, BHHS FLORIDA PROPERTIES GROUP. Stellar MLS
- $278,0004 bd1 ba1.5k sqft1615 SKINNER STREET, LAKELAND, FL 33801For SaleMLS ID #L4962169, Marc Rachlin, PORCHLIGHT HOMES LLC. Stellar MLS
- $279,0003 bd2 ba1.4k sqft1726 CORDOVA CIRCLE W, LAKELAND, FL 33801For SaleMLS ID #L4963141, Darren Moreno, KELLER WILLIAMS REALTY. Stellar MLS
- $265,0003 bd2 ba1.3k sqft5739 LACAR WAY, LAKELAND, FL 33805For SaleMLS ID #L4962279, Tiffani Cook, KELLER WILLIAMS REALTY. Stellar MLS
- $295,0003 bd2 ba1.1k sqft516 WESTOVER STREET, LAKELAND, FL 33803For SaleMLS ID #L4963528, Mindy Russo, KELLER WILLIAMS REALTY. Stellar MLS
- $304,9993 bd2 ba1.4k sqft(Undisclosed Address), LAKELAND, FL 33809For SaleMLS ID #O6422266, Romney Sauveur, CENTRIC REALTY SERVICES LLC. Stellar MLS
