Experience resort-style living in this beautifully designed home featuring an open-concept floor plan filled with natural light. The spacious kitchen is the heart of the home, complete with a large island perfect for gathering with family and friends. You’ll love the abundance of storage throughout, including a generous walk-in closet in the primary suite. Step outside and enjoy scenic walks around the community’s beautiful lakes, offering peaceful views and a relaxing atmosphere. This amenity-rich community features a resort-style pool, clubhouse, fitness center, tennis courts, basketball court, playground, sidewalks, private dock, and lake access. Cable TV and internet are also included, making everyday living even more convenient. Whether you’re looking for an active lifestyle or a peaceful retreat, this home offers the perfect blend of comfort, convenience, and exceptional community amenities.
For sale
Price cut: $4K (9/11)
$255,000
5739 LACAR WAY, LAKELAND, FL 33805
3beds
1,380sqft
Duplex, Multi Family
Built in 2016
-- sqft lot
$-- Zestimate®
$185/sqft
$142/mo HOA
What's special
Abundance of storage throughoutSpacious kitchen
- 65 days
- 532
- 35
Zillow last checked:
Listing updated:
Listed by:
Tiffani Cook 863-335-0440,
REAL BROKER, LLC 855-450-0442
Source: Stellar MLS,MLS#: L4964318 Originating MLS: Orlando Regional
Originating MLS: Orlando Regional
Facts & features
Interior
Bedrooms & bathrooms
- Bedrooms: 3
- Bathrooms: 2
- Full bathrooms: 2
Rooms
- Room types: Attic
Primary bedroom
- Features: Ceiling Fan(s), Walk-In Closet(s)
- Level: First
Primary bathroom
- Features: Shower No Tub, Linen Closet
- Level: First
Bathroom 2
- Features: Tub With Shower
- Level: First
Kitchen
- Features: Other
- Level: First
Living room
- Features: Other, No Closet
- Level: First
Heating
- Central
Cooling
- Central Air
Appliances
- Included: Dishwasher, Disposal, Microwave, Range
- Laundry: Laundry Closet
Features
- Ceiling Fan(s), Eating Space In Kitchen, In Wall Pest System, Kitchen/Family Room Combo, Open Floorplan, Primary Bedroom Main Floor, Stone Counters, Thermostat, Walk-In Closet(s)
- Flooring: Laminate, Tile
- Has fireplace: No
Interior area
- Total structure area: 1,918
- Total interior livable area: 1,380 sqft
Video & virtual tour
Property
Parking
- Total spaces: 2
- Parking features: Garage - Attached
- Attached garage spaces: 2
Features
- Levels: One
- Stories: 1
- Patio & porch: Covered
- Exterior features: Irrigation System, Playground, Private Yard
- Fencing: Fenced
- Waterfront features: Lake
Lot
- Size: 3,851 Square Feet
- Features: Landscaped, Level, Sidewalk
Details
- Parcel number: 242721161755020082
- Special conditions: None
Construction
Type & style
- Home type: MultiFamily
- Architectural style: Other
- Property subtype: Duplex, Multi Family
Materials
- Block, Concrete
- Foundation: Block
- Roof: Shingle
Condition
- Completed
- New construction: No
- Year built: 2016
Utilities & green energy
- Sewer: Public Sewer
- Water: Public
- Utilities for property: Cable Available, Electricity Available, Public, Street Lights, Underground Utilities, Water Available
Community & HOA
Community
- Features: Dock, Fishing, Lake, Clubhouse, Fitness Center, Playground, Pool, Sidewalks, Tennis Court(s)
- Pet fee: $0 monthly
- Subdivision: VILLAGES/BRIDGEWATERVILLAGE 08
HOA
- Has HOA: Yes
- Amenities included: Basketball Court, Clubhouse, Fitness Center, Playground, Pool, Tennis Court(s)
- Services included: Cable TV, Common Area Taxes, Community Pool, Internet, Pool Maintenance, Recreational Facilities, Sewer
- HOA fee: $142 monthly
- HOA name: Jacqueline Dunn
Location
- Region: Lakeland
Financial & listing details
- Price per square foot: $185/sqft
- Tax assessed value: $218,000
- Annual tax amount: $3,512
- Date on market: 8/18/2026
- Cumulative days on market: 145 days
- Listing terms: Cash,Conventional,FHA,VA Loan
- Ownership: Fee Simple
- Total actual rent: 0
- Electric utility on property: Yes
- Road surface type: Paved, Asphalt
Estimated market value
Not available
Estimated sales range
Not available
Not available
Price history
| Date | Event | Price |
|---|---|---|
| 9/11/2026 | Price change | $255,000-1.5%$185/sqft |
Source:  Stellar MLS #L4964318 Report a problem Stellar MLS #L4964318 Report a problem | ||
| 8/30/2026 | Price change | $258,999-2.3%$188/sqft |
Source: Stellar MLS #L4964318 Report a problem | ||
| 8/18/2026 | Listed for sale | $264,9990%$192/sqft |
Source: Stellar MLS #L4964318 Report a problem | ||
| 8/17/2026 | Listing removed | $265,000$192/sqft |
Source: Stellar MLS #L4962279 Report a problem | ||
| 5/28/2026 | Listed for sale | $265,000-10.2%$192/sqft |
Source: Stellar MLS #L4962279 Report a problem | ||
| 6/4/2022 | Listing removed | -- |
Source: BHHS broker feed Report a problem | ||
| 5/29/2022 | Pending sale | $295,000$214/sqft |
Source: Stellar MLS #L4930224 Report a problem | ||
| 5/24/2022 | Listed for sale | $295,000+66.7%$214/sqft |
Source: Stellar MLS #L4930224 Report a problem | ||
| 7/10/2019 | Sold | $177,000$128/sqft |
Source: Public Record Report a problem | ||
| 6/27/2019 | Pending sale | $177,000$128/sqft |
Source: Atlas Realty Company #A10631300 Report a problem | ||
| 6/13/2019 | Listed for sale | $177,000$128/sqft |
Source: Atlas Realty Company #A10631300 Report a problem | ||
| 6/13/2019 | Pending sale | $177,000$128/sqft |
Source: Atlas Realty Company #A10631300 Report a problem | ||
| 5/9/2019 | Price change | $177,000-1.6%$128/sqft |
Source: ATLAS REALTY COMPANY #A4426422 Report a problem | ||
| 4/23/2019 | Price change | $179,900-2.2%$130/sqft |
Source: ATLAS REALTY COMPANY #A4426422 Report a problem | ||
| 4/16/2019 | Price change | $183,900-2.1%$133/sqft |
Source: ATLAS REALTY COMPANY #A4426422 Report a problem | ||
| 2/8/2019 | Listed for sale | $187,900+22.1%$136/sqft |
Source: ATLAS REALTY COMPANY #A4426422 Report a problem | ||
| 4/13/2016 | Sold | $153,900$112/sqft |
Source: Public Record Report a problem | ||
Public tax history
| Year | Property taxes | Tax assessment |
|---|---|---|
| 2025 | $2,201 +3.4% | $165,208 +2.9% |
| 2024 | $2,128 +3.1% | $160,552 +3% |
| 2023 | $2,065 +3.3% | $155,876 +3% |
| 2022 | $1,999 +1% | $151,336 +3% |
| 2021 | $1,979 +1.1% | $146,928 +1.4% |
| 2020 | $1,958 -3.9% | $144,899 +2.3% |
| 2019 | $2,036 -34.6% | $141,626 +3.9% |
| 2018 | $3,115 +2.2% | $136,365 +4.9% |
| 2017 | $3,049 +1457.8% | $130,000 +1226.5% |
| 2016 | $196 +3.5% | $9,800 +5.4% |
| 2015 | $189 -86.7% | $9,300 +9.4% |
| 2014 | $1,423 +738.5% | $8,500 |
| 2013 | $170 -1% | $8,500 |
| 2012 | $171 -2.8% | $8,500 -5.6% |
| 2011 | $176 -6.3% | $9,000 -5.3% |
| 2010 | $188 -18.5% | $9,500 -17.4% |
| 2009 | $231 -18% | $11,500 -23.3% |
| 2008 | $282 | $15,000 |
Find assessor info on the county website
Monthly payment
Est. payment
Payment breakdown
Explore the cost of this home by adjusting the details. Changes won't be saved.Climate risks
Neighborhood: 33805
Nearby schools
Schools provided by the listing agent
- Elementary: Wendell Watson Elem
- Middle: Lake Gibson Middle/Junio
- High: Tenoroc Senior
Source: Stellar MLS. This data may not be complete. We recommend contacting the local school district to confirm school assignments for this home.
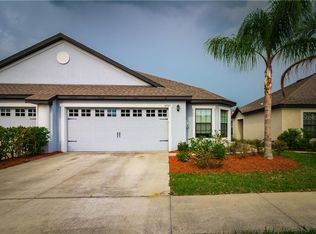


Similar homes
- $250,0003 bd2 ba1.5k sqft5578 MAGGIORE BOULEVARD, LAKELAND, FL 33805For Sale
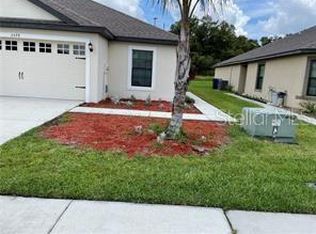
 MLS ID #TB8495924, Cheryl Lee, RE/MAX ALLIANCE GROUP. Stellar MLS
 - $249,0003 bd2 ba1.3k sqft1117 BLOSSOM CIRCLE N, LAKELAND, FL 33805For Sale
 MLS ID #P4939733, Denise Spears, CENTURY 21 MYERS REALTY. Stellar MLS
 - $280,0002 bd2 ba1.3k sqft6060 CONDOR DRIVE, LAKELAND, FL 33809For Sale
 MLS ID #O6428492, Kathleen Avila, ALLIANCE REAL ESTATE GROUP. Stellar MLS
 - $290,0003 bd2 ba1.8k sqft1504 WALDRUP ROAD, LAKELAND, FL 33810For Sale
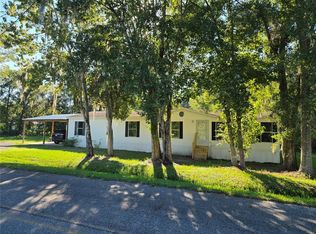 MLS ID #S5159570, Sasha Hernandez, LPT REALTY, LLC. Stellar MLS
 - $245,0003 bd2 ba1.6k sqft2113 WINTERSET DRIVE, LAKELAND, FL 33813For SaleMLS ID #S5157802, Samantha Cocati, LA ROSA REALTY LLC. Stellar MLS
- $270,0003 bd2 ba1.9k sqft2470 SALZBURG LOOP, WINTER HAVEN, FL 33884For SaleMLS ID #O6450814, Terard Datilma, PREMIUM REAL ESTATE SERVICES. Stellar MLS
- $269,9003 bd2 ba1.2k sqft1331 PRIMROSE COURT, LAKELAND, FL 33811For SaleMLS ID #L4965098, Dana Fox, LAKELAND HOMES AND REALTY, LLC. Stellar MLS
- $237,0003 bd3 ba1.8k sqft400 S HOWARD AVENUE, LAKELAND, FL 33815For SaleMLS ID #L4960968, Joe Joseph, JOSEPH REALTY, INC. Stellar MLS
- $240,0003 bd2 ba1.2k sqft4325 CAROLYN WAY, BARTOW, FL 33830For SaleMLS ID #L4963041, Mindy Emerson-Hunley, TRIBUTE REALTY LLC. Stellar MLS
- $269,9003 bd2 ba1.2k sqft402 W TEVER STREET, PLANT CITY, FL 33563For SaleMLS ID #L4965562, Mac McGrath, MCGRATH POPPELL & CO., INC.. Stellar MLS
- $265,0003 bd1 ba966 sqft105 MARGARET STREET, AUBURNDALE, FL 33823For SaleMLS ID #O6441204, Harry Martinez-Cruz, PREN ELITE. Stellar MLS
- $284,9003 bd2 ba1.3k sqft235 ELEUTHERA DRIVE, LAKE ALFRED, FL 33850For SaleMLS ID #O6412744, Candy Perkin, THOMAS DONDEY LIFE STYLES INC. Stellar MLS
- $229,9002 bd1 ba837 sqft904 SOUTHERN AVENUE, LAKELAND, FL 33815For SaleMLS ID #TB8421469, Amanda Johnson, BOARDWALK REALTY ASSOCIATES, LLC. Stellar MLS
- $269,9503 bd2 ba1.6k sqft360 BUCHANNAN DRIVE, DAVENPORT, FL 33837For SaleMLS ID #TB8486818, Dustin Nunnelley, REAL BROKER, LLC. Stellar MLS
- $359,9504 bd2 ba1.9k sqft5118 BENNETT DRIVE, LAKELAND, FL 33810For SaleMLS ID #TB8541324, Danlys Abreu, FUTURE HOME REALTY INC. Stellar MLS
- $278,0004 bd2 ba1.8k sqft703 AVENUE L SE, WINTER HAVEN, FL 33880For SaleMLS ID #S5159550, Sandra Wyhnanskyj, PA, OLYMPUS EXECUTIVE REALTY INC. Stellar MLS
- $220,0002 bd2 ba1.4k sqft4995 MOUNT OLIVE SHORES DRIVE, POLK CITY, FL 33868For SaleMLS ID #P4936230, Ed Fahner PA, COLDWELL BANKER REALTY. Stellar MLS
- $279,9953 bd2 ba1.7k sqft173 TRACY CIRCLE, HAINES CITY, FL 33844For SaleMLS ID #O6409699, Jennifer Robles, LPT REALTY, LLC. Stellar MLS
- $215,0003 bd3 ba1.8k sqft4365 CREEKWOOD LANE #4365, MULBERRY, FL 33860For SaleMLS ID #L4965718, Holly Patterson, KELLER WILLIAMS REALTY. Stellar MLS
- $345,0003 bd2 ba1.4k sqft3212 PEBBLEBROOKE BOULEVARD, LAKELAND, FL 33810For SaleMLS ID #L4963898, Stephanie Gavric, FEE SIMPLE REALTY LLC. Stellar MLS
