Skip main navigation
Sold for $276,000
  • $276,000

    5771 Lacar Way, Lakeland, FL 33805

    3beds
    1,516sqft
    Townhouse
    Built in 2016
    3,851 Square Feet Lot
    $262,500 Zestimate®
    $182/sqft
    $1,980 Estimated rent

    Home value

    $262,500

    $236,000 - $291,000

    $1,980/mo

    Zestimate® history
    Loading
    Loading...

    Owner options

    List your home for rent

    $1,980/mo

    Rent Zestimate®

    Find your next renter with Zillow Rental Manager. Plus, with online applications, you can quickly screen prospective tenants – for free.

    Learn more

    $1,980/mo

    Rent Zestimate®

    Refinance and save

    $2,000/mo

    Est. payment

    Refinancing to a lower rate could help reduce your monthly payments and save thousands over the life of the loan.

    See today's rates

    $2,000/mo

    Est. payment

    Explore your selling options

    Work with a Zillow partner agent

    Leverage their expertise and Zillow's premium Showcase listings to get your home seen by more buyers.

    Get started

    List with your own agent

    Get your home in front of millions of buyers by listing it on Zillow.

    Learn how to do it

    Sell it yourself

    Take full control of how buyers see your home on Zillow by listing For Sale by Owner (FSBO).

    List your home

    What's special

    Indoor laundry roomAmple counter spaceScreened-in back porchDouble sinksWalk-in closet
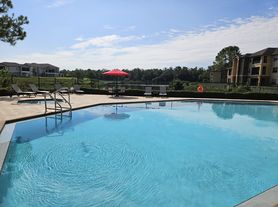

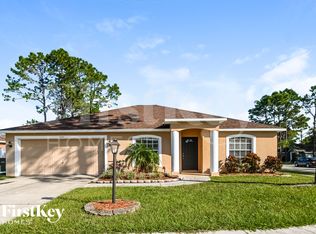
    One or more photo(s) has been virtually staged. Welcome to this 3-bedroom 2-bathroom townhome located in the well desired North Lakeland community of Bridgewater. Step inside to discover brand new luxury vinyl flooring throughout the entire home, providing a modern and inviting atmosphere. The spacious living area is perfect for entertaining or relaxing with family. As you enter the kitchen you will find an oversized island and bar area with ample counter space, leading to an indoor laundry room for added convenience. Retreat to the master bedroom, which boasts a private en-suite bathroom with double sinks and a walk-in closet. Two additional bedrooms provide flexibility for guests, a home office, or a growing family. Enjoy the Florida sunshine from your screened-in back porch, a serene space to unwind and enjoy morning coffee or evening barbeques. Additional features include a newer AC unit installed in 2023 and an in-wall pest control system. The low HOA fees cover high-speed internet and cable, giving you access to modern amenities without breaking the bank. Residents of Bridgewater can enjoy a range of amenities including basketball and tennis courts, a fitness center, a community pool, a playground, and a fishing dock, providing endless opportunities for recreation and relaxation! Conveniently located near I4, medical facilities, restaurants, and shopping, this community offers a convenient lifestyle with everything you need just a short distance away. Don't miss your chance to own this lovely home- schedule a private showing today!

    Zillow last checked:

    Listing updated:

    Listing Provided by:

    Heather Alford 863-327-6564,

    BHHS FLORIDA PROPERTIES GROUP 863-701-2350

    Bought with:

    Ian Hypes, 3368621

    COASTAL PROPERTIES GROUP INTER

    Cathy Hypes, 592360

    COASTAL PROPERTIES GROUP INTER

    Source: Stellar MLS,MLS#: L4950438MLS LogoOriginating MLS: Lakeland

    Facts & features

    Interior

    Bedrooms & bathrooms
    • Bedrooms: 3
    • Bathrooms: 2
    • Full bathrooms: 2
    Primary bedroom
    • Features: Ceiling Fan(s), Dual Sinks, En Suite Bathroom, Walk-In Closet(s)
    • Level: First
    • Area: 180.29 Square Feet
    • Dimensions: 12.1x14.9
    Bedroom 2
    • Features: Ceiling Fan(s), Built-in Closet
    • Level: First
    • Area: 110.88 Square Feet
    • Dimensions: 9.9x11.2
    Bedroom 3
    • Features: Ceiling Fan(s), Built-in Closet
    • Level: First
    • Area: 122.07 Square Feet
    • Dimensions: 13.4x9.11
    Dining room
    • Features: Ceiling Fan(s)
    • Level: First
    • Area: 140.36 Square Feet
    • Dimensions: 11.6x12.1
    Kitchen
    • Features: Bar, Pantry, Kitchen Island, Granite Counters
    • Level: First
    • Area: 146.65 Square Feet
    • Dimensions: 11.11x13.2
    Laundry
    • Level: First
    • Area: 36 Square Feet
    • Dimensions: 6x6
    Living room
    • Features: Ceiling Fan(s)
    • Level: First
    • Area: 247.05 Square Feet
    • Dimensions: 18.3x13.5
    Heating
    • Central
    Cooling
    • Central Air
    Appliances
    • Included: Dishwasher, Disposal, Dryer, Electric Water Heater, Microwave, Range, Refrigerator, Washer
    • Laundry: Inside, Laundry Room
    Features
    • Ceiling Fan(s), Eating Space In Kitchen, In Wall Pest System, Open Floorplan, Primary Bedroom Main Floor, Solid Wood Cabinets, Thermostat, Walk-In Closet(s)
    • Flooring: Ceramic Tile, Luxury Vinyl
    • Has fireplace: No
    Interior area
    • Total structure area: 2,078
    • Total interior livable area: 1,516 sqft

    Property

    Parking
    • Total spaces: 2
    • Parking features: Garage - Attached
    • Attached garage spaces: 2
    Features
    • Levels: One
    • Stories: 1
    • Patio & porch: Patio, Rear Porch, Screened
    • Exterior features: Irrigation System, Lighting, Private Mailbox, Rain Gutters, Sidewalk
    Lot
    • Size: 3,851 sqft
    Details
    • Parcel number: 242721161755020101
    • Special conditions: None

    Construction

    Type & style
    • Home type: Townhouse
    • Property subtype: Townhouse
    Materials
    • Stucco
    • Foundation: Slab
    • Roof: Shingle
    Condition
    • New construction: No
    • Year built: 2016
    Details
    • Builder model: Boca Grande
    • Builder name: LGI Homes

    Utilities & green energy

    • Sewer: Public Sewer
    • Water: Public
    • Utilities for property: BB/HS Internet Available, Cable Available, Electricity Available, Electricity Connected, Public, Sewer Available, Sewer Connected, Street Lights, Water Available, Water Connected

    Community & neighborhood

    Community
    • Community features: Dock, Fishing, Water Access, Clubhouse, Fitness Center, Playground, Pool, Sidewalks, Tennis Court(s)
    Location
    • Region: Lakeland
    • Subdivision: VILLAGES/BRIDGEWATERVILLAGE 08

    HOA & financial

    HOA
    • Has HOA: Yes
    • HOA fee: $142 monthly
    • Amenities included: Basketball Court, Cable TV, Clubhouse, Fitness Center, Playground, Pool, Tennis Court(s)
    • Services included: Cable TV, Community Pool, Internet, Pool Maintenance, Recreational Facilities
    • Association name: Leland Management Lifestyle- Jackie Dunn
    • Association phone: 863-413-1073
    Other fees
    • Pet fee: $0 monthly
    Other financial information
    • Total actual rent: 0

    Other

    Other facts
    • Listing terms: Cash,Conventional,FHA,VA Loan
    • Ownership: Fee Simple
    • Road surface type: Asphalt

    Price history

    DateEventPrice
    4/7/2025Sold$276,000-1.4%$182/sqft
    Source: Stellar MLS #L4950438 Report a problem
    2/25/2025Pending sale$280,000$185/sqft
    Source: Stellar MLS #L4950438 Report a problem
    2/5/2025Listed for sale$280,000+71.9%$185/sqft
    Source: Stellar MLS #L4950438 Report a problem
    6/16/2016Sold$162,900$107/sqft
    Source: Public Record Report a problem

    Public tax history

    YearProperty taxesTax assessment
    2025$1,505 +5.1%$165,034 +2.9%
    2024$1,432 +4.9%$160,383 +3%
    2023$1,365 -1.1%$155,712 +3%
    2022$1,381 +2.3%$151,177 +3%
    2021$1,350 +1.7%$146,774 +1.4%
    2020$1,327 -31.4%$144,748 +2.3%
    2019$1,935 -35.8%$141,494 +1.9%
    2018$3,014 +1%$138,856 +2.1%
    2017$2,982 +1423.6%$136,000 +1287.8%
    2016$196 +3.5%$9,800 +5.4%
    2015$189 -86.7%$9,300 +9.4%
    2014$1,423 +738.5%$8,500
    2013$170 -1%$8,500
    2012$171 -2.8%$8,500 -5.6%
    2011$176 -6.3%$9,000 -5.3%
    2010$188 -18.5%$9,500 -17.4%
    2009$231 -18%$11,500 -23.3%
    2008$282 $15,000

    Find assessor info on the county website

    Neighborhood: 33805

    Nearby schools

    GreatSchools rating
    Schools provided by the listing agent
    • Elementary: Wendell Watson Elem
    • Middle: Lake Gibson Middle/Junio
    • High: Tenoroc Senior

    Source: Stellar MLS. This data may not be complete. We recommend contacting the local school district to confirm school assignments for this home.

    Get a cash offer in 3 minutes
    Find out how much your home could sell for in as little as 3 minutes with a no-obligation cash offer.
    Estimated market value
    $262,500
    Get a cash offer in 3 minutes
    Find out how much your home could sell for in as little as 3 minutes with a no-obligation cash offer.
    Estimated market value
    $262,500