Welcome to 400 Howard Ave Unit B, located in the beautiful city of Lakeland, Florida! This charming unit offers a comfortable and stylish living experience, complete with several desirable features and amenities. Upon entering, you'll immediately notice the upgraded flooring that adds a touch of elegance and durability to the space. The interior is adorned with custom barn doors, adding a unique and trendy element to the overall design along with two balconies, a loft space and courtyard outside. The unit boasts a single car garage, providing convenience and ample storage space for your vehicle and belongings. No need to worry about parking or protection from the elements. Situated within a welcoming community, you'll have access to a refreshing swimming pool where you can cool off, relax, and enjoy the Florida sunshine. Whether you're an avid swimmer or prefer to lounge poolside, this amenity is perfect for leisurely afternoons or socializing with neighbors. The homeowner's association (HOA) at this property offers an extensive list of services and benefits. Cable TV, internet, and pool maintenance are included, ensuring a hassle-free experience for all residents. Additionally, the HOA covers escrow reserves fund, fidelity bond, insurance, maintenance of the exterior and grounds, as well as other essential services. Don't miss the opportunity to make this stunning unit your new home. Contact us today to schedule a viewing and discover the comfort and convenience that awaits you. HOUSE IS SOLD "AS-IS " for the convenience of the Seller and Needs some TLC.
For sale
$237,000
400 S HOWARD AVENUE, LAKELAND, FL 33815
3beds
1,844sqft
:
Get pre-qualified$2,067/mo
Townhouse
Built in 1981
1,132 Square Feet Lot
$231,900 Zestimate®
$129/sqft
$483/mo HOA
What's special
Refreshing swimming poolSingle car garageLoft spaceCourtyard outsideTwo balconiesUpgraded flooringCustom barn doors
- 98 days |
- 248 |
- 7 |
Zillow last checked:
Listing updated:
Listed by:
Joe Joseph 863-838-4455,
JOSEPH REALTY, INC 863-680-8002
Source: Stellar MLS,MLS#: L4960968 Originating MLS: Lakeland
Originating MLS: Lakeland
Facts & features
Interior
Bedrooms & bathrooms
- Bedrooms: 3
- Bathrooms: 3
- Full bathrooms: 3
Rooms
- Room types: Great Room, Utility Room, Loft
Primary bedroom
- Features: Window/Skylight in Bath, Walk-In Closet(s)
- Level: Second
- Area: 240 Square Feet
- Dimensions: 16x15
Bedroom 2
- Features: Shower No Tub, Walk-In Closet(s)
- Level: Second
- Area: 182 Square Feet
- Dimensions: 14x13
Bedroom 3
- Features: Tub With Shower, Walk-In Closet(s)
- Level: First
- Area: 156 Square Feet
- Dimensions: 13x12
Family room
- Level: First
- Area: 225 Square Feet
- Dimensions: 15x15
Kitchen
- Level: First
Living room
- Level: First
Heating
- Central
Cooling
- Central Air
Appliances
- Included: Dishwasher, Disposal, Electric Water Heater, Microwave, Range, Refrigerator, Washer
- Laundry: Inside, Laundry Room, Washer Hookup
Features
- Kitchen/Family Room Combo, Living Room/Dining Room Combo, PrimaryBedroom Upstairs, Solid Wood Cabinets, Walk-In Closet(s)
- Flooring: Luxury Vinyl
- Doors: French Doors
- Windows: Window Treatments, Skylight(s)
- Has fireplace: Yes
- Fireplace features: Family Room, Wood Burning
Interior area
- Total structure area: 2,030
- Total interior livable area: 1,844 sqft
Video & virtual tour
Property
Parking
- Total spaces: 1
- Parking features: Driveway, Garage Door Opener, Ground Level
- Attached garage spaces: 1
- Has uncovered spaces: Yes
- Details: Garage Dimensions: 13x12
Features
- Levels: Two
- Stories: 2
- Patio & porch: Covered, Enclosed, Rear Porch, Screened
- Has view: Yes
- View description: Golf Course, Trees/Woods
Lot
- Size: 1,132 Square Feet
- Residential vegetation: Oak Trees
Details
- Parcel number: 232815086110005020
- Zoning: PUD
- Special conditions: None
Construction
Type & style
- Home type: Townhouse
- Architectural style: Courtyard,Traditional
- Property subtype: Townhouse
- Attached to another structure: Yes
Materials
- Block
- Foundation: Slab
- Roof: Shingle
Condition
- Completed
- New construction: No
- Year built: 1981
Utilities & green energy
- Sewer: Public Sewer
- Water: Public
- Utilities for property: Cable Connected, Electricity Connected
Community & HOA
Community
- Features: Clubhouse, Deed Restrictions, Golf Carts OK, Golf, Pool, Restaurant, Sidewalks, Tennis Court(s)
- Pet fee: $0 monthly
- Subdivision: GOLF VIEW TWNHS INC
HOA
- Has HOA: Yes
- Amenities included: Clubhouse, Golf Course, Optional Additional Fees, Pickleball Court(s), Pool, Tennis Court(s)
- Services included: Common Area Taxes, Maintenance Structure, Maintenance Grounds, Sewer, Trash
- HOA fee: $483 monthly
- HOA name: George Kedzup
- HOA phone: 813-513-2235
- Second HOA name: Golfview Townhouses
Location
- Region: Lakeland
Financial & listing details
- Price per square foot: $129/sqft
- Annual tax amount: $2,928
- Date on market: 4/16/2026
- Cumulative days on market: 27 days
- Ownership: Fee Simple
- Total actual rent: 0
- Electric utility on property: Yes
- Road surface type: Concrete
Estimated market value
$231,900
$220,000 - $243,000
$1,996/mo
Price history
| Date | Event | Price |
|---|---|---|
| 4/22/2026 | Listed for sale | $237,000$129/sqft |
Source:  Stellar MLS #L4960968 Report a problem Stellar MLS #L4960968 Report a problem | ||
Public tax history
Tax history is unavailable.
Monthly payment
Est. payment
Payment breakdown
Explore the cost of this home by adjusting the details. Changes won't be saved.Climate risks
Neighborhood: 33815
Nearby schools
GreatSchools rating
- 2/10Dr. NE Roberts Elementary SchoolGrades: PK-5Distance: 5.8 mi
- 2/10Kathleen Middle SchoolGrades: 6-8Distance: 5.8 mi
- 3/10Kathleen Senior High SchoolGrades: PK,9-12Distance: 1 mi
- $265,0003 bd3 ba1.8k sqft400 Howard Ave APT A, Lakeland, FL 33815Sold
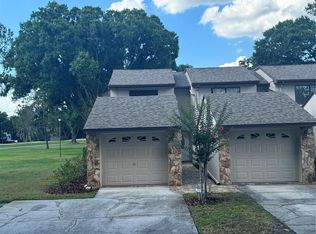
- $228,1003 bd3 ba1.7k sqft400 Howard B Ave, Lakeland, FL 33815Off Market

- $212,2003 bd2 ba1.8k sqft400 Howard Ave APT C, Lakeland, FL 33815Off Market
- $223,0003 bd3 ba1.8k sqft400 Howard Ave APT D, Lakeland, FL 33815Off Market

- $219,5003 bd3 ba1.7k sqft400 Howard Ave APT E, Lakeland, FL 33815Off Market
- $---- bd-- ba-- sqft400 Howard Ave APT B, Lakeland, FL 33815Off Market
- $281,5003 bd3 ba2.6k sqft404 Howard #E, Lakeland, FL 33815Off Market
- $233,6003 bd3 ba2.1k sqft404 Howard Ave APT A, Lakeland, FL 33815Off Market
A local agent can set up tours, give advice and negotiate with sellers.
A local lender can help you make sure your offer is ready when you are.
Similar homes
- $260,0003 bd3 ba1.7k sqft3826 EXETER LANE, LAKELAND, FL 33810For Sale
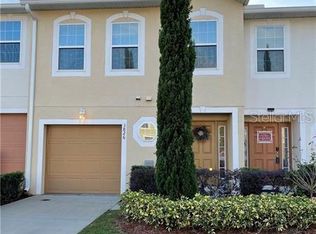
 MLS ID #TB8496024, Cheryl Lee, RE/MAX ALLIANCE GROUP. Stellar MLS
 - $210,0003 bd2 ba1.6k sqft4817 ROLLINGLEN LOOP W, LAKELAND, FL 33810For Sale
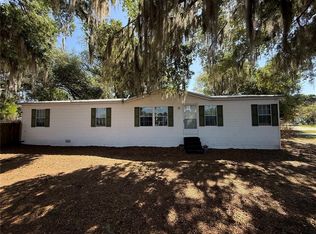 MLS ID #P4938484, Krystal Maddox, DALTON WADE INC. Stellar MLS
 - $258,9503 bd1 ba998 sqft540 FRANCIS BOULEVARD, LAKELAND, FL 33801For Sale
 MLS ID #L4963269, Gregory Wilhelm, PORCHLIGHT HOMES LLC. Stellar MLS
 - $237,5003 bd2 ba1.6k sqft3509 LISA LANE, LAKELAND, FL 33801For Sale
 MLS ID #A4652880, Arno Isaian, REALTY ONE GROUP SUNSHINE. Stellar MLS
 - $219,9004 bd2 ba1.1k sqft1235 MORGAN DRIVE, LAKELAND, FL 33801For SaleMLS ID #TB8501961, Bradley Dreher, GRAYSTONE REAL ESTATE. Stellar MLS
- $192,0002 bd1 ba1.1k sqft1002 OAKHILL STREET, LAKELAND, FL 33815For SaleMLS ID #TB8494392, Missy Davis, MIHARA & ASSOCIATES INC.. Stellar MLS
- $169,0003 bd2 ba1k sqft1106 MILNER DRIVE W, LAKELAND, FL 33810For SaleMLS ID #P4938661, Tyler Wampler, KELLER WILLIAMS REALTY. Stellar MLS
- $239,0002 bd2 ba1.5k sqft6381 EGRET DRIVE #14, LAKELAND, FL 33809For SaleMLS ID #O6417623, Jeffrey Stocks, STOCKS FAMILY REALTY LLC. Stellar MLS
- $291,0003 bd2 ba1.8k sqft5419 OXFORD MANOR CIRCLE, LAKELAND, FL 33810For SaleMLS ID #L4960341, Andrew Fearn, BHHS FLORIDA PROPERTIES GROUP. Stellar MLS
- $185,0004 bd3 ba1.7k sqft1836 N CRYSTAL LAKE DRIVE #95, LAKELAND, FL 33801For SaleMLS ID #L4954840, Jared Weggeland, KELLER WILLIAMS REALTY. Stellar MLS
- $252,0003 bd2 ba1k sqft1227 WATERVIEW BOULEVARD W, LAKELAND, FL 33801For SaleMLS ID #S5137731, Maria Baez, EMPIRE NETWORK REALTY. Stellar MLS
- $207,0003 bd2 ba1.2k sqft2439 LAKEVIEW STREET, LAKELAND, FL 33801For SaleMLS ID #TB8454999, Maritza Diaz, COLDWELL BANKER REALTY. Stellar MLS
- $204,9002 bd2 ba1.2k sqft6202 PINEWOOD VILLAGE CIRCLE W, LAKELAND, FL 33811For SaleMLS ID #TB8523158, Brenda Privette, RE/MAX REALTY UNLIMITED. Stellar MLS
- $250,0002 bd1 ba1k sqft1110 E EDGEWOOD DRIVE, LAKELAND, FL 33803For SaleMLS ID #O6414352, Junior Montero, EMPIRE NETWORK REALTY. Stellar MLS
- $205,0002 bd3 ba1.5k sqft6255 TIMBERLY LN, ZEPHYRHILLS, FL 33542For SaleMLS ID #TB8531475, Justin Meyers, ORCHARD BROKERAGE, LLC. Stellar MLS
- $250,0003 bd2 ba1.2k sqft4325 CAROLYN WAY, BARTOW, FL 33830For SaleMLS ID #L4963041, Mindy Emerson-Hunley, TRIBUTE REALTY LLC. Stellar MLS
- $199,9003 bd3 ba1.5k sqft1944 GREENWOOD VALLEY DRIVE, PLANT CITY, FL 33563For SaleMLS ID #R4910360, Scott Savage, CHRISTOPHER SCOTT REALTY GROUP. Stellar MLS
- $255,0003 bd2 ba1.5k sqft5578 MAGGIORE BOULEVARD, LAKELAND, FL 33805For SaleMLS ID #TB8495924, Cheryl Lee, RE/MAX ALLIANCE GROUP. Stellar MLS
- $215,0002 bd1 ba1k sqft2403 GOLFVIEW STREET, LAKELAND, FL 33801For SaleMLS ID #L4959035, Heidra Arciniega, KELLER WILLIAMS REALTY SMART 1. Stellar MLS
- $315,0003 bd2 ba1.1k sqft6022 POLK AVENUE NW, LAKELAND, FL 33810For SaleMLS ID #L4963356, Kylie Clark, KELLER WILLIAMS REALTY. Stellar MLS
