Short Sale. Short Sale Opportunity! BANK APPROVED PRICE!!! A well-appointed 3-bedroom, 2-bath home with an additional office/flex space, perfectly situated on a generous 0.26-acre lot in Lakeland’s established Oxford Manor community. Offering a desirable split-bedroom floor plan, this home provides both comfort and flexibility, with the extra room ideal for a home office, playroom, hobby space, or guest area. The spacious lot offers room to enjoy outdoor living while maintaining a peaceful setting with a true country feel. Located in a quiet neighborhood with mature surroundings, this property combines residential tranquility with everyday convenience. Just minutes from the US-98 corridor, residents have easy access to shopping, dining, and daily essentials, along with a variety of local restaurants and retail options. Commuters will appreciate the quick access to I-4, allowing for an easy drive to both Tampa and Orlando. The location also places you near one of Lakeland’s most popular recreational destinations, Bonnet Springs Park, known for its walking trails, gardens, playgrounds, event spaces, and year-round community activities. With its combination of space, flexibility, and prime location, this home offers an excellent opportunity to enjoy all that Lakeland has to offer. Home is Occupied. Appointment required
For sale
Price increase: $11.1K (7/13)
$291,000
5419 OXFORD MANOR CIRCLE, LAKELAND, FL 33810
3beds
1,825sqft
Single Family Residence
Built in 2006
0.26 Acres Lot
$289,200 Zestimate®
$159/sqft
$39/mo HOA
What's special
Spacious lotDesirable split-bedroom floor plan
- 118 days |
- 589 |
- 32 |
Zillow last checked:
Listing updated:
Listed by:
Andrew Fearn 863-812-1755,
BHHS FLORIDA PROPERTIES GROUP 863-701-2350
Source: Stellar MLS,MLS#: L4960341 Originating MLS: Lakeland
Originating MLS: Lakeland
Facts & features
Interior
Bedrooms & bathrooms
- Bedrooms: 3
- Bathrooms: 2
- Full bathrooms: 2
Primary bedroom
- Features: Walk-In Closet(s)
- Level: First
- Area: 180 Square Feet
- Dimensions: 12x15
Bedroom 2
- Features: Built-in Closet
- Level: First
- Area: 121 Square Feet
- Dimensions: 11x11
Bedroom 3
- Features: Built-in Closet
- Level: First
- Area: 100 Square Feet
- Dimensions: 10x10
Den
- Level: First
- Area: 156 Square Feet
- Dimensions: 12x13
Dining room
- Level: First
- Area: 121 Square Feet
- Dimensions: 11x11
Kitchen
- Level: First
Living room
- Level: First
- Area: 272 Square Feet
- Dimensions: 16x17
Heating
- Heat Pump
Cooling
- Central Air
Appliances
- Included: Microwave, Range, Refrigerator
- Laundry: Inside
Features
- None
- Flooring: Carpet
- Has fireplace: No
Interior area
- Total structure area: 2,506
- Total interior livable area: 1,825 sqft
Video & virtual tour
Property
Parking
- Total spaces: 2
- Parking features: Garage - Attached
- Attached garage spaces: 2
Features
- Levels: One
- Stories: 1
- Exterior features: None
Lot
- Size: 0.26 Acres
Details
- Parcel number: 232728011020000170
- Special conditions: Short Sale
Construction
Type & style
- Home type: SingleFamily
- Property subtype: Single Family Residence
Materials
- Stucco
- Foundation: Slab
- Roof: Shingle
Condition
- New construction: No
- Year built: 2006
Utilities & green energy
- Sewer: Septic Tank
- Water: Public
- Utilities for property: Public
Community & HOA
Community
- Features: Deed Restrictions
- Pet fee: $0 monthly
- Subdivision: OXFORD MANOR
HOA
- Has HOA: Yes
- HOA fee: $39 monthly
- HOA name: Murphy Colleen
- HOA phone: 863-272-0361
Location
- Region: Lakeland
Financial & listing details
- Price per square foot: $159/sqft
- Tax assessed value: $238,908
- Annual tax amount: $3,827
- Date on market: 3/17/2026
- Cumulative days on market: 55 days
- Listing terms: Cash,Conventional,FHA,VA Loan
- Ownership: Fee Simple
- Total actual rent: 0
- Road surface type: Asphalt
Estimated market value
$289,200
$275,000 - $304,000
$2,124/mo
Price history
| Date | Event | Price |
|---|---|---|
| 7/13/2026 | Listed for sale | $291,000+4%$159/sqft |
Source:  Stellar MLS #L4960341 Report a problem Stellar MLS #L4960341 Report a problem | ||
| 7/8/2026 | Contingent | $279,900$153/sqft |
Source: Stellar MLS #L4960341 Report a problem | ||
| 5/19/2026 | Pending sale | $279,900$153/sqft |
Source: Stellar MLS #L4960341 Report a problem | ||
| 5/1/2026 | Price change | $279,900-3.5%$153/sqft |
Source: Stellar MLS #L4960341 Report a problem | ||
| 4/20/2026 | Listed for sale | $290,000$159/sqft |
Source: Stellar MLS #L4960341 Report a problem | ||
| 4/9/2026 | Listing removed | $290,000$159/sqft |
Source: Stellar MLS #L4960341 Report a problem | ||
| 4/3/2026 | Price change | $290,000-6.5%$159/sqft |
Source: Stellar MLS #L4960341 Report a problem | ||
| 3/17/2026 | Listed for sale | $310,000-11.4%$170/sqft |
Source: Stellar MLS #L4960341 Report a problem | ||
| 7/21/2022 | Sold | $350,000+3%$192/sqft |
Source: Public Record Report a problem | ||
| 6/10/2022 | Pending sale | $339,900$186/sqft |
Source: Stellar MLS #T3367179 Report a problem | ||
| 6/8/2022 | Listing removed | -- |
Source: Zillow Rental Network_1 Report a problem | ||
| 6/3/2022 | Listed for rent | $2,160$1/sqft |
Source: Zillow Rental Network_1 Report a problem | ||
| 5/25/2022 | Listing removed | -- |
Source: Zillow Rental Network_1 Report a problem | ||
| 5/6/2022 | Listed for rent | $2,160+96.4%$1/sqft |
Source: Zillow Rental Network_1 Report a problem | ||
| 5/3/2022 | Listed for sale | $339,900$186/sqft |
Source: Stellar MLS #T3367179 Report a problem | ||
| 4/25/2022 | Pending sale | $339,900$186/sqft |
Source: Stellar MLS #T3367179 Report a problem | ||
| 4/18/2022 | Listed for sale | $339,900+21.3%$186/sqft |
Source: Stellar MLS #T3367179 Report a problem | ||
| 5/6/2013 | Listing removed | $1,100$1/sqft |
Source: Gifford and Associates Report a problem | ||
| 4/20/2013 | Price change | $1,100-8.3%$1/sqft |
Source: Gifford & Associates Real Estate Services, LLC Report a problem | ||
| 3/2/2013 | Listed for rent | $1,200$1/sqft |
Source: Gifford & Associates Real Esatet Services, LLC Report a problem | ||
| 6/5/2006 | Sold | $280,200$154/sqft |
Source: Public Record Report a problem | ||
Public tax history
| Year | Property taxes | Tax assessment |
|---|---|---|
| 2025 | $3,089 -6.5% | $238,908 -6.4% |
| 2024 | $3,302 +0.1% | $255,113 +1.5% |
| 2023 | $3,299 +18.9% | $251,463 +29.9% |
| 2022 | $2,774 +13.7% | $193,635 +10% |
| 2021 | $2,439 +5.8% | $176,032 +6.7% |
| 2020 | $2,305 +1.1% | $164,922 +4.1% |
| 2019 | $2,281 -15% | $158,421 +6.8% |
| 2018 | $2,683 +6.2% | $148,303 +11.4% |
| 2017 | $2,525 +33% | $133,087 +3.6% |
| 2016 | $1,899 -4.8% | $128,474 -2.2% |
| 2015 | $1,996 -2.5% | $131,298 +10% |
| 2014 | $2,048 +15.1% | $119,362 +4.2% |
| 2013 | $1,779 +7% | $114,547 +6% |
| 2012 | $1,662 -13.2% | $108,032 -12.2% |
| 2011 | $1,915 -3.8% | $123,043 -1.6% |
| 2010 | $1,989 -26.7% | $125,060 -22% |
| 2009 | $2,715 -13.9% | $160,371 -19.7% |
| 2008 | $3,152 | $199,828 |
| 2007 | -- | -- |
| 2006 | $673 | -- |
Find assessor info on the county website
Monthly payment
Est. payment
Payment breakdown
Explore the cost of this home by adjusting the details. Changes won't be saved.Climate risks
Neighborhood: 33810
Nearby schools
GreatSchools rating
- 3/10Sleepy Hill Elementary SchoolGrades: PK-5Distance: 1.5 mi
- 2/10Kathleen Middle SchoolGrades: 6-8Distance: 1.1 mi
- 3/10Kathleen Senior High SchoolGrades: PK,9-12Distance: 3.9 mi
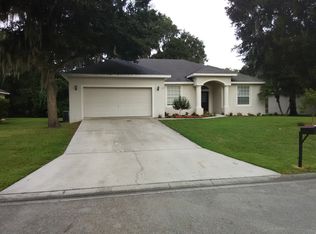
- $324,7003 bd2 ba1.9k sqft5413 Oxford Manor Cir, Lakeland, FL 33810Off Market
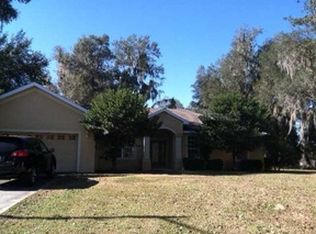
- $352,0004 bd2 ba2.2k sqft5425 Oxford Manor Cir, Lakeland, FL 33810Off Market
- $9,7020.98 acres3317 Spivey Rd, Lakeland, FL 33810Off Market
- $324,9004 bd2 ba2k sqft5407 Oxford Manor Cir, Lakeland, FL 33810Off Market
- $348,8004 bd2 ba2k sqft5416 Oxford Manor Cir, Lakeland, FL 33810Off Market
- $324,2003 bd3 ba1.9k sqft5422 Oxford Manor Cir, Lakeland, FL 33810Off Market
- $353,6003 bd2 ba2.1k sqft5357 Oxford Manor Cir, Lakeland, FL 33810Off Market
- $370,2003 bd2 ba1.9k sqft5410 Oxford Manor Cir, Lakeland, FL 33810Off Market
A local agent can set up tours, give advice and negotiate with sellers.
A local lender can help you make sure your offer is ready when you are.
Similar homes
- $210,0003 bd2 ba1.6k sqft4817 ROLLINGLEN LOOP W, LAKELAND, FL 33810For Sale
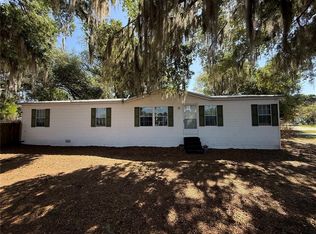
 MLS ID #P4938484, Krystal Maddox, DALTON WADE INC. Stellar MLS
 - $349,9003 bd2 ba2k sqft8155 WOODVINE CIRCLE, LAKELAND, FL 33810For Sale
 MLS ID #TB8533367, Barrett Henry, RE/MAX COLLECTIVE. Stellar MLS
 - $304,9993 bd2 ba1.4k sqft(Undisclosed Address), LAKELAND, FL 33809For Sale
 MLS ID #O6422266, Romney Sauveur, CENTRIC REALTY SERVICES LLC. Stellar MLS
 - $410,0003 bd2 ba2.1k sqft1947 ALTAVISTA CIRCLE, LAKELAND, FL 33810For Sale
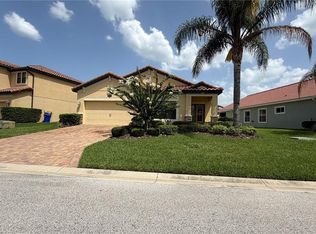 MLS ID #TB8529937, Alicia King, NOBLE SWAN LIVING LLC. Stellar MLS
 - $350,0005 bd4 ba2.4k sqft1863 ALTAVISTA CIRCLE, LAKELAND, FL 33810For SaleMLS ID #TB8514772, Tony Giglio, REALTY COOPERATIVE. Stellar MLS
- $380,0004 bd2 ba2k sqft3849 ROLLINGSFORD CIRCLE, LAKELAND, FL 33810For SaleMLS ID #P4939075, Jose Ramirez, HARPER REALTY FL, LLC. Stellar MLS
- $299,9003 bd2 ba1.5k sqft4090 OLD COLONY ROAD, MULBERRY, FL 33860For SaleMLS ID #L4964249, Danny Christian, REMAX EXPERTS. Stellar MLS
- $299,0002 bd2 ba1.3k sqft6060 CONDOR DRIVE, LAKELAND, FL 33809For SaleMLS ID #O6428492, Kathleen Avila, ALLIANCE REAL ESTATE GROUP. Stellar MLS
- $345,0004 bd3 ba2k sqft(Undisclosed Address), LAKELAND, FL 33805For SaleMLS ID #O6427624, Youbel Montesino, LPT REALTY, LLC. Stellar MLS
- $270,0003 bd2 ba1.3k sqft2435 PARKLAND DRIVE, LAKELAND, FL 33811For SaleMLS ID #TB8527996, Alexander Izikson, RICHARD PETERS REALTY LLC. Stellar MLS
- $150,0002 bd2 ba978 sqft5519 YALE STREET, LAKELAND, FL 33810For SaleMLS ID #L4964221, Austin McKenzie, REAL ASSET REALTY. Stellar MLS
- $287,0003 bd2 ba1.4k sqft1618 CRYSTALVIEW TRAIL, LAKELAND, FL 33801For SaleMLS ID #TB8534903, Yisel Lavin, LPT REALTY, LLC. Stellar MLS
- $299,9004 bd2 ba1.4k sqft904 Marsha Cir, Lakeland, FL 33801For Sale By Owner
- $269,9003 bd2 ba1.4k sqft3142 HENDERSON CIRCLE W, LAKELAND, FL 33803For SaleMLS ID #L4962951, Jared Weggeland, KELLER WILLIAMS REALTY. Stellar MLS
- $295,0002 bd2 ba1.5k sqft2160 SUNSTONE DRIVE, LAKELAND, FL 33813For SaleMLS ID #L4962952, Della Landfear, XCELLENCE. Stellar MLS
- $349,9003 bd2 ba1.7k sqft1118 KNIGHTS PLACE, LAKELAND, FL 33813For SaleMLS ID #L4964060, Joni Martin, WALTER WILLIAM REALTY COMPANY. Stellar MLS
- $249,2493 bd2 ba2k sqft4951 JOHN WESLEY PLACE, PLANT CITY, FL 33567For SaleMLS ID #TB8536720, Sherri Southwell, LPT REALTY, LLC. Stellar MLS
- $288,0004 bd2 ba1.5k sqft2925 BELLWOOD AVENUE, LAKELAND, FL 33803For SaleMLS ID #L4959457, Trisha Croasmun, LPT REALTY, LLC. Stellar MLS
- $399,9003 bd2 ba1.1k sqft2713 HUDSON STREET, LAKELAND, FL 33810For SaleMLS ID #TB8456624, Elisenda Montalvo Veliz, GOLDPEN REALTY GROUP. Stellar MLS
- $277,9003 bd2 ba1.4k sqft2633 WALDEN WOODS DRIVE, PLANT CITY, FL 33566For SaleMLS ID #TB8536105, Michael Ginty, RE/MAX REALTY UNLIMITED. Stellar MLS
