Welcome to this beautifully maintained 4-bedroom, 2-bath home in the highly desirable TerraLargo community! Built in 2017, this spacious home offers over 2,100 square feet of thoughtfully designed living space and is truly move-in ready. From the moment you walk through the front door, you'll appreciate the pride of ownership. The home is absolutely spotless and has been meticulously cared for, making it feel like new. The open-concept floor plan is perfect for both everyday living and entertaining, with a spacious kitchen overlooking the living and dining areas, generous bedrooms, and a private owner's suite designed for comfort and relaxation. One of the standout features of this home is the expanded covered rear porch, providing the perfect place to enjoy your morning coffee, host family gatherings, or unwind while overlooking the backyard. This added outdoor living space creates a seamless extension of the home and is ideal for Florida living. Located in the sought-after gated TerraLargo community, residents enjoy exceptional amenities and convenient access to shopping, dining, medical facilities, and major roadways. If you're looking for a home that's been exceptionally maintained, shows beautifully, and is completely move-in ready, this is one you won't want to miss!
For sale
Price cut: $15K (8/10)
$410,000
1947 ALTAVISTA CIRCLE, LAKELAND, FL 33810
3beds
2,107sqft
Single Family Residence
Built in 2017
9,108 Square Feet Lot
$405,500 Zestimate®
$195/sqft
$341/mo HOA
What's special
Generous bedroomsOpen-concept floor planExpanded covered rear porch
- 24 days |
- 434 |
- 9 |
Likely to sell faster than
Zillow last checked:
Listing updated:
Listed by:
Alicia King 863-838-6526,
NOBLE SWAN LIVING LLC 863-680-4005
Source: Stellar MLS,MLS#: TB8529937 Originating MLS: Suncoast Tampa
Originating MLS: Suncoast Tampa
Facts & features
Interior
Bedrooms & bathrooms
- Bedrooms: 3
- Bathrooms: 2
- Full bathrooms: 2
Rooms
- Room types: Family Room, Living Room, Utility Room
Primary bedroom
- Features: Walk-In Closet(s)
- Level: First
- Area: 375 Square Feet
- Dimensions: 25x15
Bedroom 2
- Features: Walk-In Closet(s)
- Level: First
- Area: 225 Square Feet
- Dimensions: 15x15
Family room
- Features: No Closet
- Level: First
- Area: 240 Square Feet
- Dimensions: 15x16
Kitchen
- Features: No Closet
- Level: First
- Area: 360 Square Feet
- Dimensions: 20x18
Living room
- Features: No Closet
- Level: First
- Area: 600 Square Feet
- Dimensions: 30x20
Heating
- Central
Cooling
- Central Air
Appliances
- Included: Dishwasher, Disposal, Dryer, Electric Water Heater, Freezer, Ice Maker, Microwave, Range, Range Hood, Refrigerator, Washer
- Laundry: Electric Dryer Hookup, Inside, Laundry Room, Washer Hookup
Features
- Cathedral Ceiling(s), Ceiling Fan(s), Eating Space In Kitchen, High Ceilings, Kitchen/Family Room Combo, Living Room/Dining Room Combo, Open Floorplan, Solid Wood Cabinets, Stone Counters, Thermostat, Vaulted Ceiling(s), Walk-In Closet(s)
- Flooring: Ceramic Tile, Laminate
- Windows: Window Treatments
- Has fireplace: No
Interior area
- Total structure area: 2,776
- Total interior livable area: 2,107 sqft
Video & virtual tour
Property
Parking
- Total spaces: 2
- Parking features: Garage - Attached
- Attached garage spaces: 2
Features
- Levels: One
- Stories: 1
- Exterior features: Private Yard
Lot
- Size: 9,108 Square Feet
Details
- Parcel number: 232734013009001050
- Special conditions: None
Construction
Type & style
- Home type: SingleFamily
- Property subtype: Single Family Residence
Materials
- Block, Stucco
- Foundation: Slab
- Roof: Tile
Condition
- New construction: No
- Year built: 2017
Utilities & green energy
- Sewer: Public Sewer
- Water: None
- Utilities for property: Cable Connected, Electricity Connected, Sprinkler Meter, Street Lights, Underground Utilities
Community & HOA
Community
- Features: Deed Restrictions, Fitness Center, Gated Community - No Guard, Pool, Racquetball, Tennis Court(s)
- Security: Gated Community, Smoke Detector(s)
- Pet fee: $0 monthly
- Subdivision: TERRALARGO
HOA
- Has HOA: Yes
- Amenities included: Basketball Court, Fitness Center, Gated, Pickleball Court(s), Playground, Security
- Services included: Security
- HOA fee: $341 monthly
- HOA name: ON RECORD
Location
- Region: Lakeland
Financial & listing details
- Price per square foot: $195/sqft
- Tax assessed value: $322,225
- Annual tax amount: $4,053
- Date on market: 7/22/2026
- Cumulative days on market: 24 days
- Listing terms: Cash,Conventional,FHA,USDA Loan,VA Loan
- Ownership: Fee Simple
- Total actual rent: 0
- Electric utility on property: Yes
- Road surface type: Asphalt
Estimated market value
$405,500
$385,000 - $426,000
$2,544/mo
Price history
| Date | Event | Price |
|---|---|---|
| 8/10/2026 | Price change | $410,000-3.5%$195/sqft |
Source:  Stellar MLS #TB8529937 Report a problem Stellar MLS #TB8529937 Report a problem | ||
| 7/22/2026 | Listed for sale | $425,000+67.6%$202/sqft |
Source: Stellar MLS #TB8529937 Report a problem | ||
| 5/1/2017 | Sold | $253,540$120/sqft |
Source: Public Record Report a problem | ||
Public tax history
| Year | Property taxes | Tax assessment |
|---|---|---|
| 2025 | $4,053 +3.2% | $267,824 +2.9% |
| 2024 | $3,929 +3% | $260,276 +3.4% |
| 2023 | $3,813 +2.8% | $251,724 +3% |
| 2022 | $3,709 +0.6% | $244,392 +3% |
| 2021 | $3,688 +0.9% | $237,274 +1.4% |
| 2020 | $3,656 +0.6% | $233,998 +2.3% |
| 2019 | $3,635 | $228,737 +1.9% |
| 2018 | $3,635 +1.3% | $224,472 +464.7% |
| 2017 | $3,588 +574.6% | $39,750 +65.9% |
| 2016 | $532 +6% | $23,958 +10% |
| 2015 | $502 +34.7% | $21,780 +10% |
| 2014 | $373 +3.7% | $19,800 +10% |
| 2013 | $359 -1% | $18,000 |
| 2012 | $363 -2.5% | $18,000 -5.3% |
| 2011 | $372 -7.1% | $19,000 -5% |
| 2010 | $401 -15.2% | $20,000 -14% |
| 2009 | $473 -54.9% | $23,250 -57.7% |
| 2008 | $1,047 | $55,000 |
| 2007 | -- | -- |
| 2006 | $276 | -- |
Find assessor info on the county website
Monthly payment
Est. payment
Payment breakdown
Explore the cost of this home by adjusting the details. Changes won't be saved.Climate risks
Neighborhood: 33810
Nearby schools
GreatSchools rating
- 3/10Sleepy Hill Elementary SchoolGrades: PK-5Distance: 0.2 mi
- 2/10Sleepy Hill Middle SchoolGrades: 6-8Distance: 0.3 mi
- 3/10Kathleen Senior High SchoolGrades: PK,9-12Distance: 2.9 mi
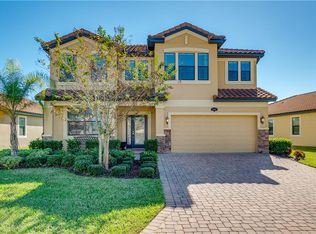
- $403,8003 bd3 ba2.4k sqft1951 Altavista Cir, Lakeland, FL 33810Off Market
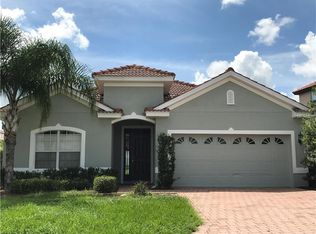
- $397,6003 bd2 ba2k sqft1941 Altavista Cir, Lakeland, FL 33810Off Market
- $367,7003 bd2 ba1.7k sqft1955 Altavista Cir, Lakeland, FL 33810Off Market
- $455,9005 bd2 ba2.5k sqft1937 Altavista Cir, Lakeland, FL 33810Off Market
- $460,3003 bd2 ba2.6k sqft3924 Vista Trace Way, Lakeland, FL 33810Off Market
- $514,9003 bd2 ba9.9k sqft1930 Altavista Circle, Lakeland, FL 33810Off Market
- $404,3004 bd2 ba2.2k sqft1963 Altavista Cir, Lakeland, FL 33810Off Market
- $378,8003 bd2 ba1.9k sqft1933 Altavista Cir, Lakeland, FL 33810Off Market
A local agent can set up tours, give advice and negotiate with sellers.
A local lender can help you make sure your offer is ready when you are.
Similar homes
- $425,0003 bd2 ba1.8k sqft4007 PRIMA LAGO CIRCLE, LAKELAND, FL 33810For Sale

 MLS ID #L4962246, Christine Hubbert, BHHS FLORIDA PROPERTIES GROUP. Stellar MLS
 - $365,0003 bd2 ba1.8k sqft4125 PRIMA LAGO CIRCLE, LAKELAND, FL 33810For Sale
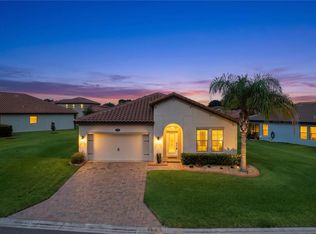 MLS ID #TB8535124, Adam Loaknauth, KELLER WILLIAMS TAMPA PROPERTIES. Stellar MLS
 - $380,0004 bd2 ba2k sqft3849 ROLLINGSFORD CIRCLE, LAKELAND, FL 33810For Sale
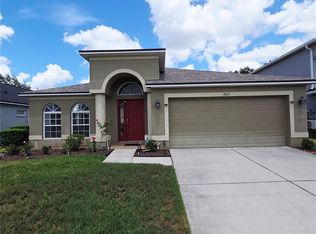 MLS ID #P4939075, Jose Ramirez, HARPER REALTY FL, LLC. Stellar MLS
 - $345,0004 bd2 ba2k sqft8230 WOODVINE CIRCLE, LAKELAND, FL 33810For Sale
 MLS ID #L4964213, Lana Burke, LPT REALTY, LLC. Stellar MLS
 - $375,0004 bd3 ba2k sqft8278 PEAK AVENUE, LAKELAND, FL 33810For SaleMLS ID #L4963957, Rachel Hernandez, HARPER REALTY FL, LLC. Stellar MLS
- $349,9003 bd2 ba2k sqft8155 WOODVINE CIRCLE, LAKELAND, FL 33810For SaleMLS ID #TB8533367, Barrett Henry, RE/MAX COLLECTIVE. Stellar MLS
- $399,0004 bd2 ba2.3k sqft6864 MOSSY OAK LANE, LAKELAND, FL 33810For SaleMLS ID #L4963288, Christine Pasqualino, COLDWELL BANKER REALTY. Stellar MLS
- $365,0003 bd2 ba2.1k sqft7589 MUSCOVY DRIVE, LAKELAND, FL 33810For SaleMLS ID #C7527249, Kimberly Olson, REMAX LANDMARK. Stellar MLS
- $425,0004 bd3 ba2.3k sqft7190 VICTORIA ROAD, LAKELAND, FL 33809For SaleMLS ID #TB8537946, Ingrid Santaliz, MARK SPAIN REAL ESTATE. Stellar MLS
- $584,9004 bd2 ba2.6k sqft5539 BLOOMFIELD BOULEVARD, LAKELAND, FL 33810For SaleMLS ID #L4963682, Heather Padgett, EXP REALTY LLC. Stellar MLS
- $334,9004 bd2 ba1.9k sqft7755 CANTERBURY CIRCLE, LAKELAND, FL 33810For SaleMLS ID #L4959950, Heather Padgett, EXP REALTY LLC. Stellar MLS
- $479,0005 bd3 ba2.6k sqft4129 TIMBER VALLEY WAY, LAKELAND, FL 33811For SaleMLS ID #L4964234, Briana Kellin, KELLER WILLIAMS REALTY. Stellar MLS
- $415,0004 bd2 ba2.6k sqft6789 ASHBURY DRIVE, LAKELAND, FL 33809For SaleMLS ID #L4958623, Steve Strickland, REMAX EXPERTS. Stellar MLS
- $415,0004 bd2 ba1.9k sqft6838 SHIMMERING DRIVE, LAKELAND, FL 33813For SaleMLS ID #L4963277, Ashley Mossow, BHHS FLORIDA PROPERTIES GROUP. Stellar MLS
- $304,9993 bd2 ba1.4k sqft(Undisclosed Address), LAKELAND, FL 33809For SaleMLS ID #O6422266, Romney Sauveur, CENTRIC REALTY SERVICES LLC. Stellar MLS
- $385,0005 bd3 ba2.5k sqft5911 SHINGLE CREEK ROAD, LAKELAND, FL 33811For SaleMLS ID #L4963857, Michael Jimenez, HOUSE OF GLASS REAL ESTATE PM. Stellar MLS
- $370,0003 bd2 ba1.8k sqft104 BENTLEY OAKS BOULEVARD, AUBURNDALE, FL 33823For SaleMLS ID #L4963882, Justin Johnson, THE MARKET REALTY COMPANY. Stellar MLS
- $410,0004 bd2 ba2k sqft1169 EMERALD HILL WAY, VALRICO, FL 33594For SaleMLS ID #O6430618, Albert Vargas, REALTY HUB. Stellar MLS
- $399,0004 bd3 ba2.3k sqft557 SCOTT LAKE CREEK LANE, LAKELAND, FL 33813For SaleMLS ID #O6401273, Amy Guo, AAA GLOBAL VENTURES PA. Stellar MLS
- $494,9003 bd2 ba1.9k sqft6104 HIGHLANDS GRACE BOULEVARD, LAKELAND, FL 33812For SaleMLS ID #TB8530579, Leon Smith, MIHARA & ASSOCIATES INC.. Stellar MLS
