A new roof in 2026 and a new air conditioning system in 2025 mean the two most expensive items on any 2006 home are already behind you. What is left is a solid block home on a quarter acre in Copper Ridge Oaks with a floor plan that lives far larger than its 2,057 square feet. Double doors with oval leaded glass and an arched transom open into a tiled foyer, and the ceilings immediately go up. The front of the home holds a formal living and dining space with vaulted ceilings, decorative columns, crown molding, and a wall of arched windows. Down the hall, a second and larger family room is anchored by a tile faced fireplace with a white mantel. Two separate gathering spaces at this price is unusual. Wide plank flooring runs through the living areas, ceramic tile covers the kitchen, baths, and laundry, and carpet stays where you want it, in the bedrooms. The kitchen sits under a soaring vaulted ceiling with recessed lighting, solid wood cabinetry, a full appliance package, a double basin sink beneath a window, and a closet pantry. A long peninsula breakfast bar handles homework and game day, and the dining nook beside it opens through sliders onto the lanai. A true split plan places the owners suite on its own wing, with room for a king bed and a seating area. A private passage lined with two separate closets leads into a bath that will surprise you: a garden soaking tub on a tiled deck, a completely separate walk in shower behind framed glass with its own window, and a dual sink vanity beneath a vaulted ceiling. Bedrooms two and three sit on the opposite side, both carpeted with closets, sharing a second full bath reachable from the hallway or the adjoining bedroom. A dedicated interior laundry room with side by side hookups and shelving already installed keeps chores out of the garage. Out back, a deep covered and screened lanai spans the rear of the home and is fed by several sets of sliding doors, making it a genuine second living room rather than a slab you walk across. Beyond the screen sits just over a fifth of an acre of usable grass, vinyl privacy fencing along one side, and room for a pool. The oversized two car garage adds storage most homes in this range do not have. The location is quietly excellent. Kathleen Road is about a mile away and US 98 about two and a half. Publix is five minutes out, and Walmart, Target, and the US 98 shopping and dining corridor are ten to fifteen. Two I-4 interchanges sit inside fifteen minutes, so when one backs up you have a second way out, and both Tampa and Orlando are about an hour. Public water and sewer, Flood Zone X, no CDD, and an HOA of only $430 a year. Room dimensions, HOA details, lease and pet restrictions, and school zoning to be verified by buyer and buyer's agent.
For sale
$349,900
8155 WOODVINE CIRCLE, LAKELAND, FL 33810
3beds
2,057sqft
:
Get pre-qualified$2,352/mo
Single Family Residence
Built in 2006
10,088 Square Feet Lot
$343,500 Zestimate®
$170/sqft
$36/mo HOA
What's special
Room for a poolLong peninsula breakfast barWall of arched windowsTiled foyerDecorative columnsVaulted ceilingsCrown molding
- 10 days |
- 303 |
- 4 |
Likely to sell faster than
Zillow last checked:
Listing updated:
Listed by:
Barrett Henry 813-733-7907,
RE/MAX COLLECTIVE 813-438-7841
Source: Stellar MLS,MLS#: TB8533367 Originating MLS: Suncoast Tampa
Originating MLS: Suncoast Tampa
Facts & features
Interior
Bedrooms & bathrooms
- Bedrooms: 3
- Bathrooms: 2
- Full bathrooms: 2
Primary bedroom
- Description: Room1
- Features: Walk-In Closet(s)
- Level: First
Bedroom 2
- Features: Built-in Closet
- Level: First
- Area: 156 Square Feet
- Dimensions: 12x13
Bedroom 3
- Features: Built-in Closet
- Level: First
- Area: 143 Square Feet
- Dimensions: 11x13
Kitchen
- Description: Room3
- Level: First
Living room
- Description: Room2
- Level: First
Heating
- Electric, Heat Pump
Cooling
- Central Air
Appliances
- Included: Dishwasher, Range, Refrigerator
- Laundry: Laundry Room
Features
- Ceiling Fan(s), Eating Space In Kitchen, High Ceilings, Primary Bedroom Main Floor, Thermostat
- Flooring: Carpet, Ceramic Tile
- Windows: Window Treatments
- Has fireplace: Yes
- Fireplace features: Living Room
Interior area
- Total structure area: 2,923
- Total interior livable area: 2,057 sqft
Video & virtual tour
Property
Parking
- Total spaces: 2
- Parking features: Oversized
- Attached garage spaces: 2
Features
- Levels: One
- Stories: 1
- Exterior features: Lighting, Sidewalk
- Has view: Yes
- View description: Pond
- Has water view: Yes
- Water view: Pond
- Waterfront features: Pond
Lot
- Size: 10,088 Square Feet
- Dimensions: 118 x 85
- Features: Cleared, In County, Landscaped, Oversized Lot, Sidewalk
Details
- Parcel number: 232709000785001810
- Special conditions: None
Construction
Type & style
- Home type: SingleFamily
- Property subtype: Single Family Residence
Materials
- Block
- Foundation: Slab
- Roof: Shingle
Condition
- Completed
- New construction: No
- Year built: 2006
Utilities & green energy
- Sewer: Public Sewer
- Water: Public
- Utilities for property: Electricity Connected, Sewer Connected, Street Lights, Water Connected
Community & HOA
Community
- Pet fee: $0 monthly
- Subdivision: COPPER RIDGE OAKS
HOA
- Has HOA: Yes
- HOA fee: $36 monthly
- HOA name: Copper Ridge Home Owner's Association
- HOA phone: 727-299-9555
Location
- Region: Lakeland
Financial & listing details
- Price per square foot: $170/sqft
- Tax assessed value: $323,115
- Annual tax amount: $6,841
- Date on market: 7/27/2026
- Cumulative days on market: 11 days
- Listing terms: Cash,Conventional,FHA,USDA Loan,VA Loan
- Ownership: Fee Simple
- Total actual rent: 0
- Electric utility on property: Yes
- Road surface type: Asphalt
Estimated market value
$343,500
$326,000 - $361,000
$2,153/mo
Price history
| Date | Event | Price |
|---|---|---|
| 7/28/2026 | Listed for sale | $349,900-5.4%$170/sqft |
Source:  Stellar MLS #TB8533367 Report a problem Stellar MLS #TB8533367 Report a problem | ||
| 11/21/2023 | Listing removed | -- |
Source: Stellar MLS #T3478250 Report a problem | ||
| 10/11/2023 | Listed for sale | $369,900-1.3%$180/sqft |
Source: Stellar MLS #T3478250 Report a problem | ||
| 10/26/2022 | Listing removed | -- |
Source: Stellar MLS #P4922263 Report a problem | ||
| 9/6/2022 | Price change | $374,900-3.8%$182/sqft |
Source: Stellar MLS #P4922263 Report a problem | ||
| 8/12/2022 | Listed for sale | $389,900+78%$190/sqft |
Source: Stellar MLS #P4922263 Report a problem | ||
| 8/12/2019 | Sold | $219,000+0%$106/sqft |
Source: Public Record Report a problem | ||
| 6/25/2019 | Listed for sale | $218,900+444.5%$106/sqft |
Source: MILLSHIRE REALTY #P4906528 Report a problem | ||
| 5/25/2006 | Sold | $40,200$20/sqft |
Source: Public Record Report a problem | ||
Public tax history
| Year | Property taxes | Tax assessment |
|---|---|---|
| 2025 | $2,619 +3.2% | $242,726 +2.9% |
| 2024 | $2,538 +2.2% | $235,885 +3% |
| 2023 | $2,484 +2.3% | $229,015 +3% |
| 2022 | $2,427 -0.7% | $222,345 +3% |
| 2021 | $2,444 +0.8% | $215,869 +1.4% |
| 2020 | $2,425 -16.1% | $212,889 +6.1% |
| 2019 | $2,890 -12.2% | $200,731 +8.7% |
| 2018 | $3,292 +7.2% | $184,731 +42.7% |
| 2017 | $3,072 +151.1% | $129,442 +2.1% |
| 2016 | $1,224 -1.7% | $126,780 +0.7% |
| 2015 | $1,245 -16.6% | $125,899 +0.8% |
| 2014 | $1,493 +20.6% | $124,900 +1.5% |
| 2013 | $1,238 +3.6% | $123,054 +1.7% |
| 2012 | $1,195 -12.1% | $120,997 -7.3% |
| 2011 | $1,360 -11.1% | $130,555 -6.3% |
| 2010 | $1,529 -38.8% | $139,369 -27.2% |
| 2009 | $2,498 -8.3% | $191,347 -11.3% |
| 2008 | $2,725 | $215,635 |
| 2007 | -- | -- |
| 2006 | $505 | -- |
Find assessor info on the county website
Monthly payment
Est. payment
Payment breakdown
Explore the cost of this home by adjusting the details. Changes won't be saved.Climate risks
Neighborhood: 33810
Nearby schools
GreatSchools rating
- 2/10R. Clem Churchwell Elementary SchoolGrades: PK-5Distance: 1.2 mi
- 2/10Sleepy Hill Middle SchoolGrades: 6-8Distance: 4.1 mi
- 3/10Kathleen Senior High SchoolGrades: PK,9-12Distance: 6.7 mi
- $350,0004 bd2 ba1.8k sqft8159 Woodvine Cir, Lakeland, FL 33810Sold

- $388,3004 bd3 ba2.6k sqft8151 Woodvine Cir, Lakeland, FL 33810Off Market
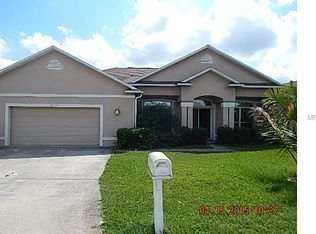
- $382,1004 bd3 ba2.6k sqft8154 Woodvine Cir, Lakeland, FL 33810Off Market
- $360,7004 bd2 ba2.2k sqft8147 Woodvine Cir, Lakeland, FL 33810Off Market
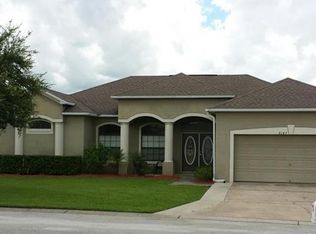
- $340,0003 bd2 ba1.8k sqft8163 Woodvine Cir, Lakeland, FL 33810Sold
- $287,4003 bd2 ba1.5k sqft8150 Woodvine Cir, Lakeland, FL 33810Off Market
- $355,0003 bd2 ba1.7k sqft8158 Woodvine Cir, Lakeland, FL 33810Sold
- $298,3004 bd2 ba1.6k sqft8146 Woodvine Cir, Lakeland, FL 33810Off Market
A local agent can set up tours, give advice and negotiate with sellers.
A local lender can help you make sure your offer is ready when you are.
Similar homes
- $315,0003 bd2 ba1.7k sqft8774 FORT SOCRUM VILLAGE WAY, LAKELAND, FL 33810For Sale

 MLS ID #L4964000, Ryan Grady, HOMETRUST REAL ESTATE & PTY MGT. Stellar MLS
 - $375,0004 bd3 ba2k sqft8278 PEAK AVENUE, LAKELAND, FL 33810For Sale
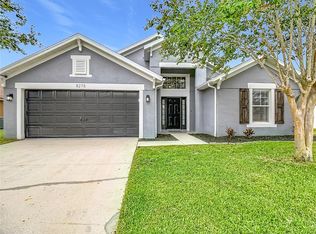 MLS ID #L4963957, Rachel Hernandez, HARPER REALTY FL, LLC. Stellar MLS
 - $365,0003 bd2 ba1.8k sqft4125 PRIMA LAGO CIRCLE, LAKELAND, FL 33810For Sale
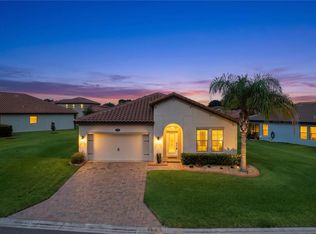 MLS ID #TB8535124, Adam Loaknauth, KELLER WILLIAMS TAMPA PROPERTIES. Stellar MLS
 - $334,9004 bd2 ba1.9k sqft7755 CANTERBURY CIRCLE, LAKELAND, FL 33810For Sale
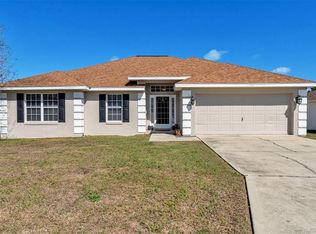 MLS ID #L4959950, Heather Padgett, EXP REALTY LLC. Stellar MLS
 - $337,9003 bd2 ba1.9k sqft2805 HONEYWELL PLACE, LAKELAND, FL 33810For SaleMLS ID #L4961527, Michael Jimenez, HOUSE OF GLASS REAL ESTATE PM. Stellar MLS
- $335,0003 bd2 ba1.7k sqft1639 SADDLEHORN DRIVE, LAKELAND, FL 33810For SaleMLS ID #TB8526509, Rajamohan Perumalsamy, DALTON WADE INC. Stellar MLS
- $365,0004 bd2 ba2k sqft2962 CREEKS CROSSING BOULEVARD, LAKELAND, FL 33810For SaleMLS ID #TB8470787, Allan Pena, NACA. Stellar MLS
- $380,0004 bd2 ba2k sqft3849 ROLLINGSFORD CIRCLE, LAKELAND, FL 33810For SaleMLS ID #P4939075, Jose Ramirez, HARPER REALTY FL, LLC. Stellar MLS
- $345,0004 bd3 ba2k sqft(Undisclosed Address), LAKELAND, FL 33805For SaleMLS ID #O6427624, Youbel Montesino, LPT REALTY, LLC. Stellar MLS
- $290,0003 bd2 ba1.3k sqft2258 SILVER RE DRIVE, LAKELAND, FL 33810For SaleMLS ID #L4962666, Marilyn Davis, TRUE FLORIDA REALTY LLC. Stellar MLS
- $255,0002 bd2 ba1k sqft7628 LEWIS ROAD, LAKELAND, FL 33810For SaleMLS ID #TB8524169, Marbin Antunes, MARK SPAIN REAL ESTATE. Stellar MLS
- $397,0004 bd2 ba2.2k sqft6759 ASHBURY DRIVE, LAKELAND, FL 33809For SaleMLS ID #L4963034, Debbie Hatcher, XCELLENCE. Stellar MLS
- $274,5003 bd2 ba1.8k sqft2137 GRAND CYPRESS DRIVE, LAKELAND, FL 33810For SaleMLS ID #B4902076, Craig Burke, CRAIG BURKE REAL ESTATE GROUP, LLC. Stellar MLS
- $324,9003 bd2 ba1.6k sqft3210 THOROUGHBRED LOOP, LAKELAND, FL 33811For SaleMLS ID #TB8532142, Greg Sullivan, BY OWNER.COM. Stellar MLS
- $274,9994 bd3 ba1.8k sqft1832 HOLTON ROAD, LAKELAND, FL 33810For SaleMLS ID #TB8518429, Olivia Carbe, AGENTWISE REALTY. Stellar MLS
- $399,9003 bd2 ba1.1k sqft2713 HUDSON STREET, LAKELAND, FL 33810For SaleMLS ID #TB8456624, Elisenda Montalvo Veliz, GOLDPEN REALTY GROUP. Stellar MLS
- $325,0004 bd2 ba1.9k sqft39693 HARVEST CREEK LANE, ZEPHYRHILLS, FL 33540For SaleMLS ID #O6430369, Karen Albright, OPENDOOR BROKERAGE LLC. Stellar MLS
- $385,0003 bd3 ba2k sqft4519 ASHFORD DRIVE, WINTER HAVEN, FL 33880For SaleMLS ID #L4964004, Amy Reynolds, LOCKHART & ASSOCIATES INC. Stellar MLS
- $370,0003 bd2 ba1.8k sqft104 BENTLEY OAKS BOULEVARD, AUBURNDALE, FL 33823For SaleMLS ID #L4963882, Justin Johnson, THE MARKET REALTY COMPANY. Stellar MLS
- $329,9993 bd2 ba1.5k sqft(Undisclosed Address), LAKELAND, FL 33811For SaleMLS ID #L4962173, Keith Sexton, HARPER REALTY FL, LLC. Stellar MLS
