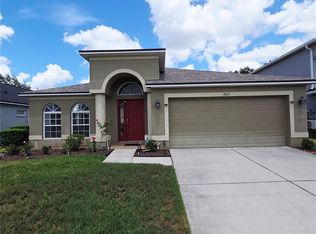
This spacious 4-bedroom, 2-bath home features a desirable side-entry garage and a thoughtfully updated kitchen with rich wood cabinetry. Enjoy peaceful views with no rear neighbors, offering added privacy and tranquility. Major upgrades provide peace of mind, including a roof replacement in 2023 and a new A/C system installed in August 2024. The primary suite includes a comfortable sitting area, dual walk-in closets, and a spacious master bath with double sinks, a walk-in shower, and a garden tub. A standout feature is the expansive 32' x 13' Florida room, currently used as a home gym—ideal for entertaining, relaxing, or flexible living space. Additional highlights include a formal dining room and a versatile bonus room that can serve as a den or optional 5th bedroom, adapting easily to your needs.
For sale
Price cut: $2.9K (7/16)
$397,000
6759 ASHBURY DRIVE, LAKELAND, FL 33809
4beds
2,260sqft
Single Family Residence
Built in 2004
0.31 Acres Lot
$391,600 Zestimate®
$176/sqft
$39/mo HOA
What's special
Garden tubFormal dining roomWalk-in showerDesirable side-entry garageDual walk-in closets
- 53 days |
- 173 |
- 4 |
Zillow last checked:
Listing updated:
Listed by:
Debbie Hatcher 863-397-9660,
XCELLENCE 866-595-6025
Source: Stellar MLS,MLS#: L4963034 Originating MLS: Lakeland
Originating MLS: Lakeland
Facts & features
Interior
Bedrooms & bathrooms
- Bedrooms: 4
- Bathrooms: 2
- Full bathrooms: 2
Rooms
- Room types: Den/Library/Office, Florida Room, Dining Room, Living Room, Great Room, Utility Room
Primary bedroom
- Features: Ceiling Fan(s), Walk-In Closet(s)
- Level: First
- Area: 247 Square Feet
- Dimensions: 19x13
Bedroom 2
- Features: Ceiling Fan(s), Built-in Closet
- Level: First
- Area: 121 Square Feet
- Dimensions: 11x11
Bedroom 3
- Features: Ceiling Fan(s), Built-in Closet
- Level: First
- Area: 120 Square Feet
- Dimensions: 10x12
Bedroom 4
- Features: Ceiling Fan(s), Built-in Closet
- Level: First
- Area: 121 Square Feet
- Dimensions: 11x11
Den
- Features: Ceiling Fan(s), No Closet
- Level: First
- Area: 187 Square Feet
- Dimensions: 17x11
Dinette
- Features: Bar, No Closet
- Level: First
- Area: 110 Square Feet
- Dimensions: 10x11
Dining room
- Features: Ceiling Fan(s), No Closet
- Level: First
- Area: 130 Square Feet
- Dimensions: 10x13
Florida room
- Features: No Closet
- Level: First
- Area: 416 Square Feet
- Dimensions: 32x13
Great room
- Features: Ceiling Fan(s), No Closet
- Level: First
- Area: 304 Square Feet
- Dimensions: 19x16
Kitchen
- Features: Pantry, Built-in Closet
- Level: First
- Area: 100 Square Feet
- Dimensions: 10x10
Heating
- Central
Cooling
- Central Air
Appliances
- Included: Dishwasher, Electric Water Heater, Microwave, Range, Refrigerator
- Laundry: Inside
Features
- Cathedral Ceiling(s), Ceiling Fan(s), Eating Space In Kitchen, High Ceilings, Open Floorplan
- Flooring: Carpet, Ceramic Tile
- Doors: Sliding Doors
- Has fireplace: No
Interior area
- Total structure area: 3,286
- Total interior livable area: 2,260 sqft
Video & virtual tour
Property
Parking
- Total spaces: 2
- Parking features: Garage - Attached
- Attached garage spaces: 2
Features
- Levels: One
- Stories: 1
Lot
- Size: 0.31 Acres
Details
- Parcel number: 242717161107000910
- Special conditions: None
Construction
Type & style
- Home type: SingleFamily
- Property subtype: Single Family Residence
Materials
- Block
- Foundation: Slab
- Roof: Shingle
Condition
- New construction: No
- Year built: 2004
Utilities & green energy
- Sewer: Septic Tank
- Water: Public
- Utilities for property: BB/HS Internet Available, Water Connected
Community & HOA
Community
- Pet fee: $0 monthly
- Subdivision: HAMPTON CHASE PH 02
HOA
- Has HOA: Yes
- HOA fee: $39 monthly
- HOA name: Joanna Likar
- HOA phone: 813-906-5255
Location
- Region: Lakeland
Financial & listing details
- Price per square foot: $176/sqft
- Tax assessed value: $325,806
- Annual tax amount: $2,180
- Date on market: 6/24/2026
- Cumulative days on market: 504 days
- Listing terms: Cash,Conventional,FHA,VA Loan
- Ownership: Fee Simple
- Total actual rent: 0
- Road surface type: Concrete
Estimated market value
$391,600
$372,000 - $411,000
$2,384/mo
Price history
| Date | Event | Price |
|---|---|---|
| 7/16/2026 | Price change | $397,000-0.7%$176/sqft |
Source:  Stellar MLS #L4963034 Report a problem Stellar MLS #L4963034 Report a problem | ||
| 6/24/2026 | Listed for sale | $399,900-3.6%$177/sqft |
Source: Stellar MLS #L4963034 Report a problem | ||
| 5/1/2026 | Listing removed | $414,950$184/sqft |
Source: Stellar MLS #L4949909 Report a problem | ||
| 4/8/2026 | Price change | $414,9500%$184/sqft |
Source: Stellar MLS #L4949909 Report a problem | ||
| 10/21/2025 | Price change | $415,000-3.5%$184/sqft |
Source: Stellar MLS #L4949909 Report a problem | ||
| 1/11/2025 | Listed for sale | $430,000$190/sqft |
Source: Stellar MLS #L4949909 Report a problem | ||
Public tax history
| Year | Property taxes | Tax assessment |
|---|---|---|
| 2025 | $1,441 +3.5% | $151,661 +2.9% |
| 2024 | $1,393 +2.7% | $147,387 +3% |
| 2023 | $1,356 +2.8% | $143,094 +3% |
| 2022 | $1,319 -0.2% | $138,926 +3% |
| 2021 | $1,322 +1% | $134,880 +1.4% |
| 2020 | $1,308 +0.3% | $133,018 +2.3% |
| 2019 | $1,304 -23.6% | $130,027 +1.9% |
| 2018 | $1,707 +2.4% | $127,603 +2.1% |
| 2017 | $1,667 +34.4% | $124,978 +2.1% |
| 2016 | $1,240 -1.8% | $122,407 +0.7% |
| 2015 | $1,263 -16.4% | $121,556 +0.8% |
| 2014 | $1,510 +20.1% | $120,591 +1.5% |
| 2013 | $1,257 +3.4% | $118,809 +1.7% |
| 2012 | $1,215 -21.7% | $116,823 -15% |
| 2011 | $1,553 -13.3% | $137,477 -9.5% |
| 2010 | $1,792 -20.9% | $151,845 -12.9% |
| 2009 | $2,264 +3.4% | $174,300 -2.5% |
| 2008 | $2,189 | $178,762 |
| 2007 | -- | -- |
| 2006 | $2,514 | -- |
| 2005 | -- | -- |
| 2004 | $494 | -- |
Find assessor info on the county website
Monthly payment
Est. payment
Payment breakdown
Explore the cost of this home by adjusting the details. Changes won't be saved.Climate risks
Neighborhood: 33809
Nearby schools
GreatSchools rating
- 3/10Wendell Watson Elementary SchoolGrades: PK-5Distance: 0.3 mi
- 2/10Lake Gibson Middle SchoolGrades: 6-8Distance: 1.7 mi
- 3/10Lake Gibson Senior High SchoolGrades: PK,9-12Distance: 1.7 mi
- $405,5004 bd2 ba2.5k sqft6765 Ashbury Dr, Lakeland, FL 33809Off Market

- $385,6003 bd2 ba2k sqft6753 Ashbury Dr, Lakeland, FL 33809Off Market
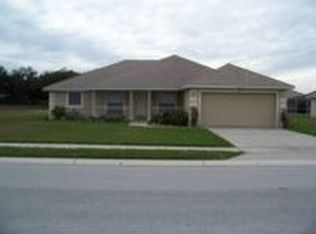
- $359,7003 bd2 ba2.3k sqft6756 Ashbury Dr, Lakeland, FL 33809Off Market
- $358,4004 bd3 ba2k sqft6762 Ashbury Dr, Lakeland, FL 33809Off Market
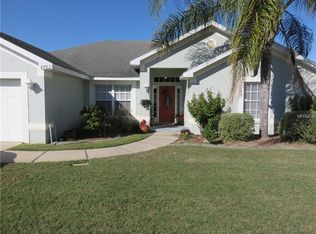
- $393,7004 bd3 ba2.6k sqft6775 Ashbury Dr, Lakeland, FL 33809Off Market
- $482,1004 bd3 ba3k sqft6739 Ashbury Dr, Lakeland, FL 33809Off Market
- $398,8004 bd2 ba2.7k sqft6750 Ashbury Dr, Lakeland, FL 33809Off Market
- $471,3004 bd2 ba2.3k sqft6768 Ashbury Dr, Lakeland, FL 33809Off Market
A local agent can set up tours, give advice and negotiate with sellers.
A local lender can help you make sure your offer is ready when you are.
Similar homes
- $399,9005 bd3 ba2.1k sqft204 JENNY WAY, LAKELAND, FL 33809For Sale
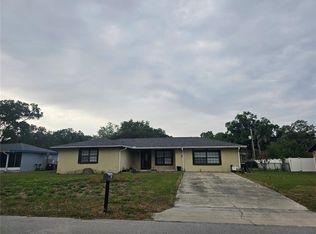
 MLS ID #TB8506545, Trinh Pham, BRODERICK & ASSOCIATES INC. Stellar MLS
 - $345,0004 bd3 ba2k sqft(Undisclosed Address), LAKELAND, FL 33805For Sale
 MLS ID #O6427624, Youbel Montesino, LPT REALTY, LLC. Stellar MLS
 - $248,0002 bd2 ba1.1k sqft6121 KITTIWAKE DRIVE, LAKELAND, FL 33809For Sale
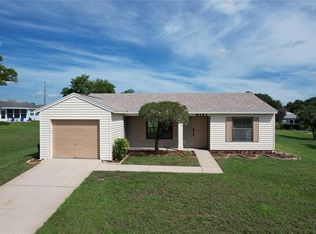 MLS ID #L4963013, Mario Alicea, LLC, XCELLENCE. Stellar MLS
 - $380,0004 bd2 ba2k sqft3849 ROLLINGSFORD CIRCLE, LAKELAND, FL 33810For Sale
 MLS ID #P4939075, Jose Ramirez, HARPER REALTY FL, LLC. Stellar MLS
 - $299,0002 bd2 ba1.3k sqft6060 CONDOR DRIVE, LAKELAND, FL 33809For SaleMLS ID #O6428492, Kathleen Avila, ALLIANCE REAL ESTATE GROUP. Stellar MLS
- $349,9003 bd2 ba2k sqft8155 WOODVINE CIRCLE, LAKELAND, FL 33810For SaleMLS ID #TB8533367, Barrett Henry, RE/MAX COLLECTIVE. Stellar MLS
- $399,9003 bd2 ba1.9k sqft166 WINONA CIRCLE, AUBURNDALE, FL 33823For SaleMLS ID #P4939402, Denise Spears, CENTURY 21 MYERS REALTY. Stellar MLS
- $239,0002 bd2 ba1.5k sqft6381 EGRET DRIVE #14, LAKELAND, FL 33809For SaleMLS ID #O6417623, Jeffrey Stocks, STOCKS FAMILY REALTY LLC. Stellar MLS
- $399,9005 bd3 ba2.5k sqft1541 LANDMARK DRIVE, LAKELAND, FL 33801For SaleMLS ID #O6391374, Daniel Robinson, HOUWZER INC. Stellar MLS
- $364,9904 bd4 ba1.9k sqft1022 LAMPLIGHTER LANE, LAKELAND, FL 33813For SaleMLS ID #L4962094, Christopher Butler, LA ROSA REALTY PRESTIGE. Stellar MLS
- $449,0005 bd3 ba2.5k sqft2832 VINTAGE VIEW LOOP, LAKELAND, FL 33812For SaleMLS ID #L4963959, Jonathan Zedonek, REMAX EXPERTS. Stellar MLS
- $349,9003 bd2 ba1.7k sqft1118 KNIGHTS PLACE, LAKELAND, FL 33813For SaleMLS ID #L4964060, Joni Martin, WALTER WILLIAM REALTY COMPANY. Stellar MLS
- $385,0003 bd3 ba2k sqft4519 ASHFORD DRIVE, WINTER HAVEN, FL 33880For SaleMLS ID #L4964004, Amy Reynolds, LOCKHART & ASSOCIATES INC. Stellar MLS
- $248,0002 bd2 ba1.1k sqft121 MARIS COURT, LAKELAND, FL 33809For SaleMLS ID #P4938395, Stephanie Lucas, MUSIC REALTY. Stellar MLS
- $394,9004 bd2 ba2.1k sqft3011 S WIGGINS ROAD, PLANT CITY, FL 33566For SaleMLS ID #TB8405083, Nora Redding, WEICHERT REALTORS-BRANDON REALTY. Stellar MLS
- $425,0004 bd3 ba2.4k sqft5009 STRADA DRIVE, WINTER HAVEN, FL 33880For SaleMLS ID #O6428009, Florentino Beltran, KELLER WILLIAMS ADVANTAGE 2 REALTY. Stellar MLS
- $334,9993 bd2 ba1.7k sqft7411 ORANGE CREST CIRCLE, LAKELAND, FL 33810For SaleMLS ID #L4961027, Keith Sexton, HARPER REALTY FL, LLC. Stellar MLS
- $399,9003 bd2 ba1.1k sqft2713 HUDSON STREET, LAKELAND, FL 33810For SaleMLS ID #TB8456624, Elisenda Montalvo Veliz, GOLDPEN REALTY GROUP. Stellar MLS
- $390,0004 bd3 ba1.8k sqft189 MINNIEHAHA CIRCLE, HAINES CITY, FL 33844For SaleMLS ID #W7887829, Gregory Anderson, PA, EXP REALTY LLC. Stellar MLS
- $369,8003 bd3 ba2.6k sqft4253 STAFFORD DRIVE, WINTER HAVEN, FL 33880For SaleMLS ID #A4697252, Scott Fader, JOSEPH WALTER REALTY LLC. Stellar MLS
