Nice spacious Villa located on corner lot. LARGEST VILLA IN SUBDIVISION.
For sale
$239,000
6381 EGRET DRIVE #14, LAKELAND, FL 33809
2beds
1,526sqft
Villa
Built in 1998
2,613 Square Feet Lot
$-- Zestimate®
$157/sqft
$150/mo HOA
What's special
Spacious villaCorner lot
- 53 days |
- 206 |
- 7 |
Zillow last checked:
Listing updated:
Listed by:
Jeffrey Stocks 407-963-9251,
STOCKS FAMILY REALTY LLC 407-963-9251
Source: Stellar MLS,MLS#: O6417623 Originating MLS: Orlando Regional
Originating MLS: Orlando Regional
Facts & features
Interior
Bedrooms & bathrooms
- Bedrooms: 2
- Bathrooms: 2
- Full bathrooms: 2
Rooms
- Room types: Attic, Florida Room
Primary bedroom
- Features: Walk-In Closet(s)
- Level: First
- Area: 187 Square Feet
- Dimensions: 11x17
Bedroom 2
- Features: Linen Closet
- Level: First
- Area: 110 Square Feet
- Dimensions: 10x11
Primary bathroom
- Features: Shower No Tub
- Level: First
Bonus room
- Features: No Closet
- Level: First
- Area: 234 Square Feet
- Dimensions: 9x26
Kitchen
- Features: Pantry
- Level: First
- Area: 99 Square Feet
- Dimensions: 9x11
Living room
- Level: First
- Area: 315 Square Feet
- Dimensions: 15x21
Heating
- Central
Cooling
- Central Air
Appliances
- Included: Dishwasher, Disposal, Electric Water Heater, Microwave, Range, Refrigerator, Washer
- Laundry: In Garage
Features
- Cathedral Ceiling(s), Ceiling Fan(s), High Ceilings, Living Room/Dining Room Combo, Split Bedroom, Vaulted Ceiling(s), Walk-In Closet(s)
- Flooring: Carpet, Ceramic Tile, Hardwood
- Doors: French Doors
- Windows: Skylight(s), Window Treatments
- Has fireplace: No
- Common walls with other units/homes: Corner Unit
Interior area
- Total structure area: 2,439
- Total interior livable area: 1,526 sqft
Video & virtual tour
Property
Parking
- Total spaces: 1
- Parking features: Garage Door Opener, Oversized
- Attached garage spaces: 1
Features
- Levels: One
- Stories: 1
- Exterior features: Irrigation System, Rain Gutters
Lot
- Size: 2,613 Square Feet
- Dimensions: 40 x 60
- Features: City Lot, Street Dead-End
- Residential vegetation: Mature Landscaping, Trees/Landscaped
Details
- Parcel number: 192724161355000151
- Zoning: 0
- Special conditions: None
Construction
Type & style
- Home type: SingleFamily
- Architectural style: Contemporary
- Property subtype: Villa
Materials
- Block, Stucco
- Foundation: Slab
- Roof: Shingle
Condition
- New construction: No
- Year built: 1998
Utilities & green energy
- Sewer: Private Sewer
- Water: Public
- Utilities for property: Cable Connected, Electricity Connected, Street Lights
Community & HOA
Community
- Features: Association Recreation - Owned, Deed Restrictions, Fitness Center, Golf, Pool, Tennis Court(s)
- Security: Smoke Detector(s)
- Pet fee: $0 monthly
- Senior community: Yes
- Subdivision: SANDPIPER GOLF & COUNTRY CLUB PH 06
HOA
- Has HOA: Yes
- Amenities included: Fitness Center, Recreation Facilities, Tennis Court(s)
- HOA fee: $150 monthly
- HOA name: Sandpiper Property Owners Association/Donnalee P
- HOA phone: 863-859-0761
- Second HOA name: SANDPIPER
Location
- Region: Lakeland
Financial & listing details
- Price per square foot: $157/sqft
- Tax assessed value: $181,500
- Annual tax amount: $1,053
- Date on market: 6/20/2026
- Cumulative days on market: 18 days
- Listing terms: Cash,Conventional
- Ownership: Condominium
- Total actual rent: 0
- Electric utility on property: Yes
- Road surface type: Paved, Asphalt
Estimated market value
Not available
Estimated sales range
Not available
Not available
Price history
| Date | Event | Price |
|---|---|---|
| 6/26/2026 | Listed for sale | $239,000+37.8%$157/sqft |
Source:  Stellar MLS #O6417623 Report a problem Stellar MLS #O6417623 Report a problem | ||
| 10/26/2005 | Sold | $173,500+102.2%$114/sqft |
Source: Public Record Report a problem | ||
| 11/30/1998 | Sold | $85,800$56/sqft |
Source: Public Record Report a problem | ||
Public tax history
| Year | Property taxes | Tax assessment |
|---|---|---|
| 2025 | $693 +8.3% | $126,889 +2.9% |
| 2024 | $640 +8.9% | $123,313 +3% |
| 2023 | $588 -4.7% | $119,721 +3% |
| 2022 | $617 +5.4% | $116,234 +3% |
| 2021 | $585 +3.4% | $112,849 +1.4% |
| 2020 | $566 +6.2% | $111,291 +2.3% |
| 2019 | $533 | $108,789 +1.9% |
| 2018 | $533 +7% | $106,761 +2.1% |
| 2017 | $498 -1.3% | $104,565 +2.1% |
| 2016 | $504 -4% | $102,414 +0.7% |
| 2015 | $525 +253.1% | $101,702 +0.8% |
| 2014 | $149 -76.2% | $100,895 +1.5% |
| 2013 | $625 -2.3% | $99,404 -1% |
| 2012 | $640 -18.4% | $100,448 -8.7% |
| 2011 | $784 -6.3% | $109,977 -1.4% |
| 2010 | $837 -11.6% | $111,522 -5.9% |
| 2009 | $947 -25.6% | $118,532 -13.6% |
| 2008 | $1,273 | $137,258 |
| 2007 | -- | -- |
| 2006 | $2,143 | -- |
| 2005 | -- | -- |
| 2004 | $1,059 +3.8% | -- |
| 2003 | $1,020 +4.4% | $75,959 +2.4% |
| 2002 | $977 +2.4% | $74,179 +1.6% |
| 2001 | $954 | $73,011 |
Find assessor info on the county website
Monthly payment
Est. payment
Payment breakdown
Explore the cost of this home by adjusting the details. Changes won't be saved.Climate risks
Neighborhood: 33809
Nearby schools
GreatSchools rating
- 4/10Edgar L. Padgett Elementary SchoolGrades: PK-5Distance: 0.7 mi
- 2/10Lake Gibson Middle SchoolGrades: 6-8Distance: 0.7 mi
- 3/10Lake Gibson Senior High SchoolGrades: PK,9-12Distance: 0.8 mi
Schools provided by the listing agent
- Elementary: Padgett Elem
- Middle: Lake Gibson Middle/Junio
- High: Lake Gibson High
Source: Stellar MLS. This data may not be complete. We recommend contacting the local school district to confirm school assignments for this home.
- $272,0002 bd2 ba1.2k sqft6381 Egret Dr APT 16, Lakeland, FL 33809Sold

- $2,2002 bd2 ba1.2k sqft6381 Egret Dr APT 19, Lakeland, FL 33809For Rent
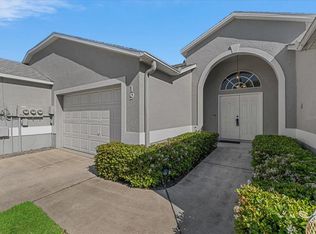
- $245,0002 bd2 ba1.3k sqft6381 Egret Dr APT 25, Lakeland, FL 33809Sold
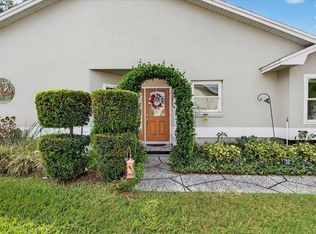
- $250,0002 bd2 ba1.1k sqft6381 Egret Dr APT 26, Lakeland, FL 33809Sold
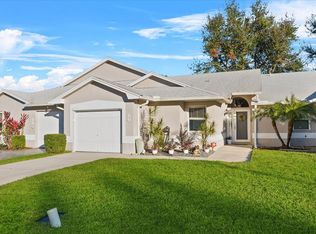
- $183,0002 bd2 ba1k sqft6381 Egret Dr APT 28, Lakeland, FL 33809Sold
- $270,0002 bd2 ba1.1k sqft6381 Egret Dr APT 29, Lakeland, FL 33809Sold
- $6,540-- bd-- ba-- sqftEgret Dr, Lakeland, FL 33809Off Market
- $235,0002 bd2 ba1.1k sqft6357 Egret Dr, Lakeland, FL 33809Sold
A local agent can set up tours, give advice and negotiate with sellers.
A local lender can help you make sure your offer is ready when you are.
Similar homes
- $299,0002 bd2 ba1.3k sqft6060 CONDOR DRIVE, LAKELAND, FL 33809For Sale

 MLS ID #O6428492, Kathleen Avila, ALLIANCE REAL ESTATE GROUP. Stellar MLS
 - $185,0002 bd3 ba1.4k sqft5359 RIVER ROCK ROAD, LAKELAND, FL 33809For Sale
 MLS ID #O6426247, Maria Chincoli, RE/MAX INNOVATION. Stellar MLS
 - $183,5003 bd3 ba1.3k sqft5404 QUARRY ROCK ROAD, LAKELAND, FL 33809For Sale
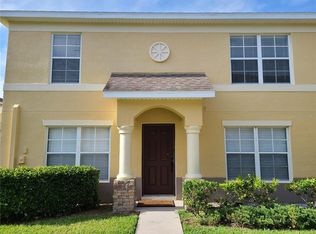 MLS ID #L4963407, John Hubbert, Jr, BHHS FLORIDA PROPERTIES GROUP. Stellar MLS
 - $254,9903 bd2 ba1.2k sqft838 N IOWA AVENUE, LAKELAND, FL 33801For Sale
 MLS ID #S5147748, Gabriel Silva Andrada, FLORIDA SPIRIT HOMES. Stellar MLS
 - $179,9003 bd3 ba1.3k sqft5444 RIVER ROCK ROAD, LAKELAND, FL 33809For SaleMLS ID #L4959787, Jan Avery, AVERY PROPERTIES INC.. Stellar MLS
- $207,0003 bd2 ba1.2k sqft2439 LAKEVIEW STREET, LAKELAND, FL 33801For SaleMLS ID #TB8454999, Maritza Diaz, COLDWELL BANKER REALTY. Stellar MLS
- $269,9003 bd2 ba1.4k sqft3142 HENDERSON CIRCLE W, LAKELAND, FL 33803For SaleMLS ID #L4962951, Jared Weggeland, KELLER WILLIAMS REALTY. Stellar MLS
- $290,0003 bd2 ba1.3k sqft2258 SILVER RE DRIVE, LAKELAND, FL 33810For SaleMLS ID #L4962666, Marilyn Davis, TRUE FLORIDA REALTY LLC. Stellar MLS
- $239,9003 bd3 ba1.8k sqft3307 KILMER DRIVE #3307, LAKELAND, FL 33803For SaleMLS ID #L4963752, Nancy Martinez, DJ DELGADO MANAGEMENT GROUP. Stellar MLS
- $249,9002 bd2 ba1.2k sqft1359 PRIMROSE COURT, LAKELAND, FL 33811For SaleMLS ID #B4902253, Ron Denney, LAND SOUTH REALTY, LLC. Stellar MLS
- $210,0003 bd2 ba1.4k sqft2145 SANDY HOOK, LAKELAND, FL 33813For SaleMLS ID #O6409948, Robert Salmons, ENTERA REALTY LLC. Stellar MLS
- $310,0003 bd2 ba1.1k sqft6022 POLK AVENUE NW, LAKELAND, FL 33810For SaleMLS ID #L4963356, Kylie Clark, KELLER WILLIAMS REALTY. Stellar MLS
- $345,0004 bd3 ba2k sqft(Undisclosed Address), LAKELAND, FL 33805For SaleMLS ID #O6427624, Youbel Montesino, LPT REALTY, LLC. Stellar MLS
- $145,0002 bd2 ba1.1k sqft526 CASSANDRA LANE, LAKELAND, FL 33809For SaleMLS ID #L4962313, Rachel Hernandez, HARPER REALTY FL, LLC. Stellar MLS
- $252,0003 bd2 ba1k sqft1227 WATERVIEW BOULEVARD W, LAKELAND, FL 33801For SaleMLS ID #S5137731, Maria Baez, EMPIRE NETWORK REALTY. Stellar MLS
- $299,9993 bd2 ba1.4k sqft8871 PEBBLEBROOKE DRIVE, LAKELAND, FL 33810For SaleMLS ID #TB8508705, Jorge Riveron Alonso, LANTES REAL ESTATE LLC. Stellar MLS
- $249,6003 bd2 ba1.5k sqft(Undisclosed Address), BARTOW, FL 33830For SaleMLS ID #S5155110, Herbart Ruiz, CHARLES RUTENBERG REALTY ORLANDO. Stellar MLS
- $219,0002 bd2 ba1.3k sqft1690 COLONNADES CIRCLE N, LAKELAND, FL 33811For SaleMLS ID #L4960471, Lisa Brochu, COLDWELL BANKER REALTY. Stellar MLS
- $250,0003 bd2 ba1.3k sqft123 OSPREY HEIGHTS DRIVE, WINTER HAVEN, FL 33880For SaleMLS ID #P4932769, Othner St. Fleurose, OSF REAL ESTATE SERVICE. Stellar MLS
- $245,0003 bd2 ba1.4k sqft878 KILLEARN BOULEVARD, WINTER HAVEN, FL 33880For SaleMLS ID #O6377826, Barbi Rodriguez, LLC, SIGNATURE INTERNATIONAL REAL E. Stellar MLS
