NEW LISTING, LARGE LOT, TANDEM PARKING, SPLIT PLAN, 2 BEDROOM, 2 BATHROOM, 1 CAR GARAGE, NO-ONE BEHIND. READY TO MOVE INTO, CAN COME FULLY FURNISHED. NEW ROOF, OUTSIDE PAINT, NEW WINDOW WORLD WINDOWS, NEW CARPETING AND LIVING ROOM FURNITURE, UPDATED KITCHEN. ENJOY ALL LIVING IN SANDPIPER GOLF & COUNTRY CLUB ACTIVE COMMUNITY. WALK TO SHOPS, RIDE YOUR GOLF CART TO THE GOLF COURSE, RESTAURANT, 2 HEATED SWIMMING POOLS, TENNIS COURTS, 6 PICKLEBALL COURTS, ACTIVE CLUBHOUSES, SHUFFLEBOARD, SPA, SAUNA, GYM AND SOME 80 ACTIVITIES, ACTIVE TRAVEL CLUB, DAY AND LUNCHES OUT. NEW ALDI IS COMING, ADDING TO ACE HARDWARE, IL FORNOS, NAILS, BARBERSHOP, DOLLAR GENERAL PIZZA, TAKEAWAYS, PUBLIX, ALL WITHIN WALKING DISTANCE. MUST VIEW TO APPRECIATE, A PERFECT LOCATION FOR ALL YEAR ROUND OR WINTER. HOA OF JUST $150 A MONTH COVERS LAWN MOWING, EDGING AND TRIMMING, 3 CABLE BOXES, INTERNET, AND ALL ABOVE ACTIVITIES.
For sale
$242,000
6357 Egret Dr, Lakeland, FL 33809
2beds
1,121sqft
Single Family Residence
Built in 1991
6,839 Square Feet Lot
$233,600 Zestimate®
$216/sqft
$150/mo HOA
What's special
Tennis courtsNew roofLarge lotNew window world windowsActive clubhousesTandem parkingNew carpeting
- 20 days |
- 209 |
- 7 |
Likely to sell faster than
Zillow last checked:
Listing updated:
Listed by:
Yvonne Wherrett 863-559-3404,
DYW LLC 863-559-3404
Source: Stellar MLS,MLS#: R4911549 Originating MLS: Osceola
Originating MLS: Osceola
Facts & features
Interior
Bedrooms & bathrooms
- Bedrooms: 2
- Bathrooms: 2
- Full bathrooms: 2
Primary bedroom
- Features: Built-in Closet
- Level: First
- Area: 168 Square Feet
- Dimensions: 14x12
Bathroom 2
- Features: Built-in Closet
- Level: First
- Area: 90 Square Feet
- Dimensions: 10x9
Florida room
- Level: First
- Area: 120 Square Feet
- Dimensions: 12x10
Kitchen
- Features: Pantry, Built-in Closet
- Level: First
- Area: 110 Square Feet
- Dimensions: 11x10
Living room
- Features: Kitchen Island
- Level: First
- Area: 391 Square Feet
- Dimensions: 23x17
Heating
- Central
Cooling
- Central Air
Appliances
- Included: Dishwasher, Disposal, Dryer, Electric Water Heater, Ice Maker, Microwave, Range, Refrigerator, Washer
- Laundry: In Garage
Features
- Ceiling Fan(s), Eating Space In Kitchen, High Ceilings, Kitchen/Family Room Combo, Open Floorplan, Primary Bedroom Main Floor, Split Bedroom, Thermostat
- Flooring: Carpet, Laminate
- Doors: Sliding Doors
- Windows: Window Treatments
- Has fireplace: No
- Furnished: Yes
Interior area
- Total structure area: 1,515
- Total interior livable area: 1,121 sqft
Video & virtual tour
Property
Parking
- Total spaces: 1
- Parking features: Driveway, Garage Door Opener, Ground Level, Off Street, Tandem
- Attached garage spaces: 1
- Has uncovered spaces: Yes
- Details: Garage Dimensions: 20x12
Features
- Levels: One
- Stories: 1
- Patio & porch: Enclosed, Patio
- Exterior features: Garden
- Has view: Yes
- View description: Garden
Lot
- Size: 6,839 Square Feet
- Dimensions: 55 x 124
- Features: Cleared, City Lot, Landscaped, Near Golf Course, Oversized Lot
- Residential vegetation: Mature Landscaping, Trees/Landscaped
Details
- Parcel number: 242719161353000170
- Special conditions: None
Construction
Type & style
- Home type: SingleFamily
- Architectural style: Bungalow
- Property subtype: Single Family Residence
Materials
- Block
- Foundation: Block
- Roof: Shingle
Condition
- Completed
- New construction: No
- Year built: 1991
Utilities & green energy
- Sewer: Public Sewer
- Water: Public
- Utilities for property: Cable Connected, Electricity Connected, Phone Available, Public, Sewer Connected, Street Lights, Underground Utilities, Water Connected
Community & HOA
Community
- Features: Association Recreation - Owned, Buyer Approval Required, Clubhouse, Deed Restrictions, Fitness Center, Golf Carts OK, Golf, No Truck/RV/Motorcycle Parking, Pool, Restaurant, Tennis Court(s)
- Pet fee: $0 monthly
- Senior community: Yes
- Subdivision: SANDPIPER GOLF & COUNTRY CLUB PH 04
HOA
- Has HOA: Yes
- Amenities included: Cable TV, Fitness Center, Lobby Key Required, Pickleball Court(s), Pool, Recreation Facilities, Sauna, Security, Shuffleboard Court, Spa/Hot Tub, Tennis Court(s), Vehicle Restrictions
- Services included: Cable TV, Community Pool, Internet, Maintenance Grounds, Pool Maintenance, Recreational Facilities, Security
- HOA fee: $150 monthly
- HOA name: Sandpiper HOA
- HOA phone: 863-859-0761
Location
- Region: Lakeland
Financial & listing details
- Price per square foot: $216/sqft
- Tax assessed value: $196,951
- Annual tax amount: $3,454
- Date on market: 7/1/2026
- Cumulative days on market: 20 days
- Listing terms: Cash,Conventional
- Ownership: Fee Simple
- Total actual rent: 0
- Electric utility on property: Yes
- Road surface type: Paved, Asphalt
Estimated market value
$233,600
$222,000 - $245,000
$1,534/mo
Price history
| Date | Event | Price |
|---|---|---|
| 7/1/2026 | Listed for sale | $242,000-2.8%$216/sqft |
Source:  Stellar MLS #R4911549 Report a problem Stellar MLS #R4911549 Report a problem | ||
| 4/22/2026 | Listing removed | $249,000$222/sqft |
Source: Stellar MLS #R4910996 Report a problem | ||
| 4/5/2026 | Listed for sale | $249,000+203.7%$222/sqft |
Source: Stellar MLS #R4910996 Report a problem | ||
| 10/12/2000 | Sold | $82,000$73/sqft |
Source: Public Record Report a problem | ||
Public tax history
| Year | Property taxes | Tax assessment |
|---|---|---|
| 2025 | $3,455 -0.6% | $196,951 +0.3% |
| 2024 | $3,477 +6.7% | $196,459 +10% |
| 2023 | $3,258 +10.7% | $178,599 +10% |
| 2022 | $2,944 +8.3% | $162,363 +10% |
| 2021 | $2,718 +7.8% | $147,603 +8.6% |
| 2020 | $2,522 +7.4% | $135,868 +9.8% |
| 2019 | $2,350 | $123,751 +5.9% |
| 2018 | $2,350 +4.9% | $116,893 +6.7% |
| 2017 | $2,241 +11.7% | $109,579 +6.4% |
| 2016 | $2,005 +4% | $102,973 +5.9% |
| 2015 | $1,929 +12.5% | $97,197 +4% |
| 2014 | $1,714 -5.6% | $93,439 +0.2% |
| 2013 | $1,815 +2.3% | $93,245 +3.3% |
| 2012 | $1,774 -10.6% | $90,224 -13.2% |
| 2011 | $1,985 -4.3% | $103,948 -2.3% |
| 2010 | $2,075 -8.5% | $106,415 -7.2% |
| 2009 | $2,268 -9.4% | $114,683 -15.4% |
| 2008 | $2,504 | $135,527 |
| 2007 | -- | -- |
| 2006 | $2,400 | -- |
| 2005 | -- | -- |
| 2004 | $1,552 +4.5% | -- |
| 2003 | $1,486 +5.7% | $74,260 +4.9% |
| 2002 | $1,406 +9.6% | $70,760 +9.6% |
| 2001 | $1,282 | $64,550 |
Find assessor info on the county website
Monthly payment
Est. payment
Payment breakdown
Explore the cost of this home by adjusting the details. Changes won't be saved.Climate risks
Neighborhood: 33809
Nearby schools
GreatSchools rating
- 4/10Edgar L. Padgett Elementary SchoolGrades: PK-5Distance: 0.8 mi
- 2/10Lake Gibson Middle SchoolGrades: 6-8Distance: 0.7 mi
- 3/10Lake Gibson Senior High SchoolGrades: PK,9-12Distance: 0.8 mi
- $254,2002 bd2 ba1.2k sqft6355 Egret Dr, Lakeland, FL 33809Off Market
- $257,8002 bd2 ba1k sqft6353 Egret Dr, Lakeland, FL 33809Off Market
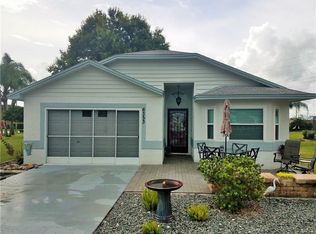
- $269,5002 bd2 ba1k sqft6351 Egret Dr, Lakeland, FL 33809Off Market

- $231,9002 bd2 ba1k sqft6349 Egret Dr, Lakeland, FL 33809Off Market
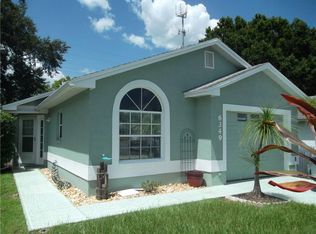
- $230,0002 bd2 ba1k sqft6347 Egret Dr, Lakeland, FL 33809Sold
- $239,0002 bd2 ba1.5k sqft6381 Egret Dr APT 14, Lakeland, FL 33809For Sale
- $272,0002 bd2 ba1.2k sqft6381 Egret Dr APT 16, Lakeland, FL 33809Sold
- $245,0002 bd2 ba1.3k sqft6381 Egret Dr APT 25, Lakeland, FL 33809Sold
A local agent can set up tours, give advice and negotiate with sellers.
A local lender can help you make sure your offer is ready when you are.
Similar homes
- $248,0002 bd2 ba1.1k sqft6121 Kittiwake Dr, Lakeland, FL 33809For Sale
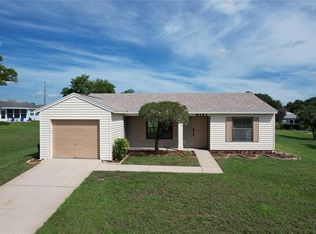
 MLS ID #L4963013, Mario Alicea, LLC, XCELLENCE. Stellar MLS
 - $239,0002 bd2 ba1.5k sqft6381 Egret Dr APT 14, Lakeland, FL 33809For Sale
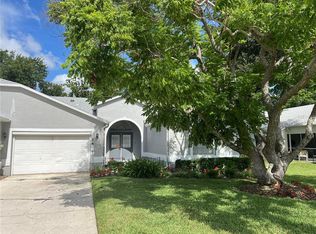 MLS ID #O6417623, Jeffrey Stocks, STOCKS FAMILY REALTY LLC. Stellar MLS
 - $269,0002 bd2 ba1.4k sqft6228 Egret Dr, Lakeland, FL 33809For Sale
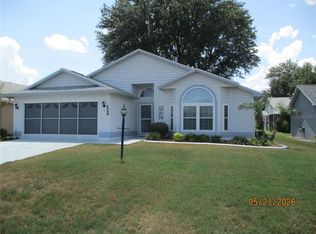 MLS ID #R4911306, Yvonne Wherrett, DYW LLC. Stellar MLS
 - $220,0002 bd3 ba1.4k sqft5463 River Rock Rd, Lakeland, FL 33809For Sale
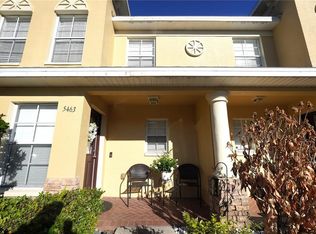 MLS ID #S5144495, Eric Sigismondi, LLC, MAZELG REALTY. Stellar MLS
 - $224,9002 bd2 ba1k sqft3245 Prairie Dunes Cir E, Lakeland, FL 33810For SaleMLS ID #P4934841, Sherry Sapp, COLDWELL BANKER REALTY. Stellar MLS
- $296,0003 bd2 ba1.3k sqft2258 Silver Re Dr, Lakeland, FL 33810For SaleMLS ID #L4962666, Marilyn Davis, TRUE FLORIDA REALTY LLC. Stellar MLS
- $220,0002 bd2 ba1.3k sqft4860 Goldenview Ln, Lakeland, FL 33811For SaleMLS ID #L4963330, Lisa Brochu, COLDWELL BANKER REALTY. Stellar MLS
- $237,5003 bd2 ba1.6k sqft3509 Lisa Ln, Lakeland, FL 33801For SaleMLS ID #A4652880, Arno Isaian, REALTY ONE GROUP SUNSHINE. Stellar MLS
- $238,0002 bd2 ba1.3k sqft4828 Squire Hollow Dr, Lakeland, FL 33811For SaleMLS ID #L4960713, Lisa Brochu, COLDWELL BANKER REALTY. Stellar MLS
- $145,0002 bd2 ba1.1k sqft526 Cassandra Ln, Lakeland, FL 33809For SaleMLS ID #L4962313, Rachel Hernandez, HARPER REALTY FL, LLC. Stellar MLS
- $254,9002 bd2 ba1.2k sqft1359 Primrose Ct, Lakeland, FL 33811For SaleMLS ID #B4902253, Ron Denney, LAND SOUTH REALTY, LLC. Stellar MLS
- $279,9003 bd2 ba1.4k sqft3142 Henderson Cir W, Lakeland, FL 33803For SaleMLS ID #L4962951, Jared Weggeland, KELLER WILLIAMS REALTY. Stellar MLS
- $219,0002 bd2 ba1.3k sqft1690 Colonnades Cir N, Lakeland, FL 33811For SaleMLS ID #L4960471, Lisa Brochu, COLDWELL BANKER REALTY. Stellar MLS
- $325,0003 bd2 ba1.4k sqft3273 Pebblebrooke Blvd, Lakeland, FL 33810For SaleMLS ID #L4963402, Aurelia Gonzalez, AT YOUR SERVICE REALTY, LLC. Stellar MLS
- $257,9002 bd4 ba1.6k sqft1154 Fairway Dr, Lakeland, FL 33801For SaleMLS ID #S5145895, Audrey Bahrman, RE/MAX HERITAGE. Stellar MLS
- $220,0002 bd2 ba1.4k sqft4995 Mount Olive Shores Dr, Polk City, FL 33868For SaleMLS ID #P4936230, Ed Fahner, COLDWELL BANKER REALTY. Stellar MLS
- $245,0003 bd2 ba1.5k sqft3942 Warbler Dr, Winter Haven, FL 33880For SaleMLS ID #L4960233, Emory Dant, Jr, KELLER WILLIAMS REALTY. Stellar MLS
- $265,0003 bd2 ba1.3k sqft640 E Cummings St, Lake Alfred, FL 33850For SaleMLS ID #O6403984, Ruth Castro De Molina, LA ROSA REALTY CENTRAL FLORIDA LLC. Stellar MLS
- $189,9002 bd1 ba1k sqft3008 Skyview Dr, Lakeland, FL 33801For SaleMLS ID #L4961810, Jerry Dunning, Jr, DUNNING REALTY. Stellar MLS
- $195,0002 bd2 ba1.4k sqft4910 Loch Ness Dr, Lakeland, FL 33810For SaleMLS ID #L4957893, Carolyn Christian, LLC, DALTON WADE INC. Stellar MLS
