Discover carefree Florida living in this PRISTINE VILLA nestled in North Lakeland's COVETED SANDPIPER COMMUNITY. This thoughtfully designed TWO-BEDROOM, TWO-BATH SPLIT FLOOR PLAN welcomes you with elegant touches throughout, starting with the AIRY, OPEN-CONCEPT LIVING SPACE adorned with premium luxury vinyl plank flooring. The heart of the home features a SPACIOUS KITCHEN, showcasing GRANITE COUNTERTOPS and CREAMY WHITE CABINETRY, complemented by a charming breakfast nook and large pantry. MULTIPLE SLIDING GLASS DOORS flood the space with natural light and lead to your PRIVATE SCREENED LANAI—the perfect retreat for morning coffee or evening relaxation. The OWNER'S SUITE offers the ultimate in comfort with TWO CLOSETS, including a GENEROUS WALK-IN, and an EN-SUITE BATH appointed with granite vanity. The VERSATILE SECOND BEDROOM showcases smart design with a BUILT-IN MURPHY BED, custom shelving, and an INGENIOUS FOLD-OUT DESK—ideal for a home office, craft room, or guest accommodations. You'll also enjoy no traffic as the home is located on a cul-de-sac. The COMPREHENSIVE HOA COVERAGE provides peace of mind with EXTERIOR MAINTENANCE, LAWN CARE, and CABLE/INTERNET included. Embrace the resort lifestyle with COMMUNITY AMENITIES including a SPARKLING POOL, PICKLEBALL COURTS, FITNESS CENTER, and CLUBHOUSE. The Links of Sandpiper GOLF COURSE is a par 71 course offering 4 sets of tees ranging from the blue tees at 6,000 yards to the forward gold tees just over 4,000 yards. The golf course is a Links style course with rolling terrain, setting up some blind shots and doglegs.Don't miss this opportunity to experience the LOW-MAINTENANCE FLORIDA LIFESTYLE you've been dreaming of in the desirable Sandpiper community. Recent updates include a new over the range microwave, 2020 AC SYSTEM and 2021 WATER HEATER and the HOA replaced the roof in 2023
Sold for $272,000
$272,000
6381 EGRET DRIVE #16, LAKELAND, FL 33809
2beds
1,281sqft
Single Family Residence
Built in 1998
2,361 Square Feet Lot
$260,700 Zestimate®
$212/sqft
$1,932 Estimated rent
Home value
$260,700
$235,000 - $289,000
$1,932/mo
Zestimate® history
Owner options
List your home for rent
$1,932/mo
Rent Zestimate®
Find your next renter with Zillow Rental Manager. Plus, with online applications, you can quickly screen prospective tenants – for free.
$1,932/mo
Rent Zestimate®
Refinance and save
$2,040/mo
Est. payment
Refinancing to a lower rate could help reduce your monthly payments and save thousands over the life of the loan.
$2,040/mo
Est. payment
Explore your selling options
Work with a Zillow partner agent
Leverage their expertise and Zillow's premium Showcase listings to get your home seen by more buyers.
Get startedList with your own agent
Get your home in front of millions of buyers by listing it on Zillow.
Learn how to do itSell it yourself
Take full control of how buyers see your home on Zillow by listing For Sale by Owner (FSBO).
List your homeWhat's special
Private screened lanaiLarge pantryVersatile second bedroomGranite countertopsCharming breakfast nookSparkling poolEn-suite bath
Zillow last checked:
Listing updated:
Listed by:
Tonya Lockamy 863-535-7271,
REAL BROKER, LLC 855-450-0442
Bought with:
Matthew Kish, 3392577
54 REALTY LLC
Source: Stellar MLS,MLS#: L4948405 Originating MLS: Orlando Regional
Originating MLS: Orlando Regional
Facts & features
Interior
Bedrooms & bathrooms
- Bedrooms: 2
- Bathrooms: 2
- Full bathrooms: 2
Primary bedroom
- Features: Ceiling Fan(s), Walk-In Closet(s)
- Level: First
- Dimensions: 12x14
Bedroom 2
- Features: Ceiling Fan(s), Built-in Features, Built-in Closet
- Level: First
- Dimensions: 11x14
Primary bathroom
- Features: En Suite Bathroom, Granite Counters, Shower No Tub
- Level: First
- Dimensions: 5x12
Bathroom 2
- Features: Granite Counters, Tub With Shower, Window/Skylight in Bath
- Level: First
- Dimensions: 5x7
Balcony porch lanai
- Features: Ceiling Fan(s)
- Level: First
- Dimensions: 12x16
Dinette
- Level: First
- Dimensions: 12x13
Kitchen
- Features: Breakfast Bar, Pantry, Granite Counters
- Level: First
- Dimensions: 10x10
Living room
- Features: Ceiling Fan(s)
- Level: First
- Dimensions: 15x20
Heating
- Central
Cooling
- Central Air
Appliances
- Included: Dishwasher, Electric Water Heater, Microwave, Range, Refrigerator
- Laundry: In Garage
Features
- Ceiling Fan(s), Open Floorplan, Primary Bedroom Main Floor, Split Bedroom, Stone Counters, Vaulted Ceiling(s), Walk-In Closet(s)
- Flooring: Luxury Vinyl, Vinyl
- Doors: Sliding Doors
- Windows: Blinds, Window Treatments
- Has fireplace: No
Interior area
- Total structure area: 1,813
- Total interior livable area: 1,281 sqft
Property
Parking
- Total spaces: 1
- Parking features: Driveway, Garage Door Opener
- Attached garage spaces: 1
- Has uncovered spaces: Yes
- Details: Garage Dimensions: 15X20
Features
- Levels: One
- Stories: 1
- Patio & porch: Covered, Rear Porch, Screened
- Exterior features: Irrigation System, Sidewalk
Lot
- Size: 2,361 Square Feet
- Dimensions: 39 x 60
- Residential vegetation: Mature Landscaping
Details
- Parcel number: 242719161355000181
- Special conditions: None
Construction
Type & style
- Home type: SingleFamily
- Property subtype: Single Family Residence
Materials
- Block
- Foundation: Slab
- Roof: Shingle
Condition
- New construction: No
- Year built: 1998
Utilities & green energy
- Sewer: Public Sewer
- Water: Public
- Utilities for property: BB/HS Internet Available, Cable Connected, Electricity Connected, Sewer Connected, Underground Utilities, Water Connected
Community & HOA
Community
- Features: Buyer Approval Required, Deed Restrictions, Fitness Center, Golf Carts OK, Golf, Pool, Sidewalks
- Pet fee: $0 monthly
- Senior community: Yes
- Subdivision: SANDPIPER GOLF & COUNTRY CLUB PH 06
HOA
- Has HOA: Yes
- Services included: Cable TV, Community Pool, Internet, Maintenance Structure, Maintenance Grounds, Manager, Recreational Facilities, Security
- HOA fee: $217 monthly
- HOA name: Sandpiper POA/Beth Porter
- HOA phone: 863-859-0761
Location
- Region: Lakeland
Financial & listing details
- Price per square foot: $212/sqft
- Tax assessed value: $185,500
- Annual tax amount: $1,933
- Date on market: 10/25/2024
- Cumulative days on market: 43 days
- Listing terms: Cash,Conventional,FHA,VA Loan
- Ownership: Fee Simple
- Total actual rent: 0
- Electric utility on property: Yes
- Road surface type: Paved
Price history
| Date | Event | Price |
|---|---|---|
| 1/29/2025 | Sold | $272,000-1.1%$212/sqft |
Source:  Stellar MLS #L4948405 Report a problem Stellar MLS #L4948405 Report a problem | ||
| 12/10/2024 | Pending sale | $275,000$215/sqft |
Source: Stellar MLS #L4948405 Report a problem | ||
| 11/18/2024 | Price change | $275,000-1.8%$215/sqft |
Source: Stellar MLS #L4948405 Report a problem | ||
| 10/25/2024 | Listed for sale | $280,000+14.3%$219/sqft |
Source: Stellar MLS #L4948405 Report a problem | ||
| 8/30/2022 | Sold | $245,000$191/sqft |
Source: Public Record Report a problem | ||
| 7/12/2022 | Pending sale | $245,000$191/sqft |
Source: Stellar MLS #L4930945 Report a problem | ||
| 6/25/2022 | Listed for sale | $245,000$191/sqft |
Source: Stellar MLS #L4930945 Report a problem | ||
| 2/25/2021 | Listing removed | -- |
Source: Owner Report a problem | ||
| 8/20/2020 | Listing removed | $1,395$1/sqft |
Source: Owner Report a problem | ||
| 7/31/2020 | Price change | $1,395-0.4%$1/sqft |
Source: Owner Report a problem | ||
| 6/30/2020 | Listed for rent | $1,400+9.8%$1/sqft |
Source: Owner Report a problem | ||
| 4/27/2019 | Listing removed | $1,275$1/sqft |
Source: Owner Report a problem | ||
| 4/20/2019 | Price change | $1,275-8.9%$1/sqft |
Source: Owner Report a problem | ||
| 4/17/2019 | Listed for rent | $1,400$1/sqft |
Source: Owner Report a problem | ||
Public tax history
| Year | Property taxes | Tax assessment |
|---|---|---|
| 2025 | $2,061 +3.5% | $160,445 +2.9% |
| 2024 | $1,992 +3.1% | $155,923 +3% |
| 2023 | $1,933 -25.7% | $151,382 +7.9% |
| 2022 | $2,601 +10.8% | $140,250 +10% |
| 2021 | $2,348 +62.4% | $127,500 +6.4% |
| 2020 | $1,446 +1.3% | $119,880 +2.3% |
| 2019 | $1,428 +1.4% | $117,185 +1.9% |
| 2018 | $1,409 +0.5% | $115,000 +15.5% |
| 2017 | $1,402 +28% | $99,563 +2.1% |
| 2016 | $1,095 -1.2% | $97,515 +0.7% |
| 2015 | $1,108 +8.9% | $96,837 +0.8% |
| 2014 | $1,018 -3.7% | $96,068 +1.5% |
| 2013 | $1,058 -1.3% | $94,648 -0.3% |
| 2012 | $1,072 +7.4% | $94,969 +3% |
| 2011 | $998 +0.7% | $92,203 +1.5% |
| 2010 | $991 +4.3% | $90,840 +2.7% |
| 2009 | $950 +5.6% | $88,452 +0.1% |
| 2008 | $900 | $88,364 |
| 2007 | -- | -- |
| 2006 | $1,198 | -- |
| 2005 | -- | -- |
| 2004 | $1,089 +3.8% | -- |
| 2003 | $1,049 +4.3% | $77,422 +2.4% |
| 2002 | $1,005 +2.4% | $75,607 +1.6% |
| 2001 | $982 | $74,416 |
Find assessor info on the county website
Neighborhood: 33809
Nearby homes
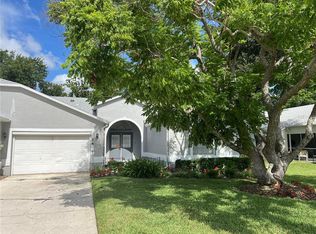
- $239,0002 bd2 ba1.5k sqft6381 Egret Dr APT 14, Lakeland, FL 33809For Sale
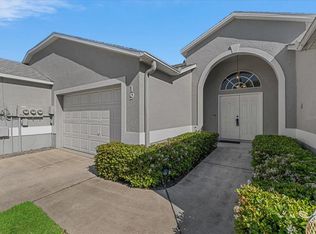
- $2,2002 bd2 ba1.2k sqft6381 Egret Dr APT 19, Lakeland, FL 33809For Rent
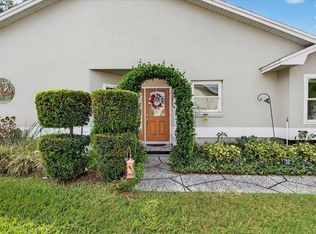
- $245,0002 bd2 ba1.3k sqft6381 Egret Dr APT 25, Lakeland, FL 33809Sold
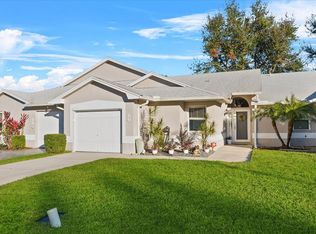
- $250,0002 bd2 ba1.1k sqft6381 Egret Dr APT 26, Lakeland, FL 33809Sold
- $183,0002 bd2 ba1k sqft6381 Egret Dr APT 28, Lakeland, FL 33809Sold
- $270,0002 bd2 ba1.1k sqft6381 Egret Dr APT 29, Lakeland, FL 33809Sold
- $6,540-- bd-- ba-- sqftEgret Dr, Lakeland, FL 33809Off Market
- $235,0002 bd2 ba1.1k sqft6357 Egret Dr, Lakeland, FL 33809Sold
Nearby schools
GreatSchools rating
- 4/10Edgar L. Padgett Elementary SchoolGrades: PK-5Distance: 0.7 mi
- 2/10Lake Gibson Middle SchoolGrades: 6-8Distance: 0.7 mi
- 3/10Lake Gibson Senior High SchoolGrades: PK,9-12Distance: 0.8 mi
Get a cash offer in 3 minutes
Find out how much your home could sell for in as little as 3 minutes with a no-obligation cash offer.
Estimated market value
$260,700
Get a cash offer in 3 minutes
Find out how much your home could sell for in as little as 3 minutes with a no-obligation cash offer.
Estimated market value
$260,700
- Florida
- Polk County
- Lakeland
- 33809
- 6381 EGRET DRIVE Unit 16
Nearby cities
Nearby neighborhoods
Nearby zip codes
Other Lakeland Topics
