LIKE A PHOENIX, this gorgeous Sandpiper Golf & Country Club villa has been immaculately transformed from top to bottom, by professional contractors, passing inspections every step of the way with flying colors! They took their time and did it right, and it shows. With high end finishes, high end fixtures, top of the line stainless steel appliances, and brand new everything, you might just swoon when you see the end result. The effective age of this home is about a year, from March of 2024. New roof, new electrical wiring, new electrical panel, new plumbing, new HVAC and ductwork, new venting, new firewalls, new framing, new flooring, new windows, new doors, new drywall, new paint (interior and exterior), new cabinetry, new granite countertops, new fixtures, new appliances, all the things are new. The choices made for this reimagining are classy, y’all - this is one beautiful phoenix! And there is a paid termite prevention contract until October of 2025 provided for you by the seller as well – how nice is that? Through the POA (Property Owners Association), Sandpiper Golf & Country Club villa owners enjoy cable television, internet, lawn maintenance, roof maintenance, exterior paint maintenance, and the water and electric that fuel the building’s lawn sprinklers is taken care of too. Volunteerism is strong around here, we are a neighborhood of friends. Amenities in this vibrant 55+ golf community include but are not limited to: 2 pools, sauna, 2 hot tubs, pickleball, tennis, shuffleboard, cornhole, BBQ grills, Clubhouse, Recreation Center, gym, bingo, billiards, yoga, strength training, water aerobics, cards, puzzles, travel club, dances, singles club, bi-monthly potluck, owners’ discounts at the golf course, a restaurant/bar, and so many regular activities and clubs that it's hard to count! Come join us at Sandpiper, we would love to welcome you to the cool kids’ club.
Sold for $270,000
$270,000
6381 EGRET DRIVE #29, LAKELAND, FL 33809
2beds
1,165sqft
Villa
Built in 1990
1,681 Square Feet Lot
$261,600 Zestimate®
$232/sqft
$1,648 Estimated rent
Home value
$261,600
$235,000 - $290,000
$1,648/mo
Zestimate® history
Owner options
List your home for rent
$1,648/mo
Rent Zestimate®
Find your next renter with Zillow Rental Manager. Plus, with online applications, you can quickly screen prospective tenants – for free.
$1,648/mo
Rent Zestimate®
Refinance and save
$2,027/mo
Est. payment
Refinancing to a lower rate could help reduce your monthly payments and save thousands over the life of the loan.
$2,027/mo
Est. payment
Explore your selling options
Work with a Zillow partner agent
Leverage their expertise and Zillow's premium Showcase listings to get your home seen by more buyers.
Get startedList with your own agent
Get your home in front of millions of buyers by listing it on Zillow.
Learn how to do itSell it yourself
Take full control of how buyers see your home on Zillow by listing For Sale by Owner (FSBO).
List your homeWhat's special
New fixturesNew roofNew paintNew granite countertopsNew appliancesHigh end finishesBrand new everything
Zillow last checked:
Listing updated:
Listed by:
Allegra Whitney 404-226-8023,
KELLER WILLIAMS REALTY SMART 863-577-1234
Bought with:
Tonya Lockamy, 3296951
REAL BROKER, LLC
Source: Stellar MLS,MLS#: L4948312 Originating MLS: Lakeland
Originating MLS: Lakeland
Facts & features
Interior
Bedrooms & bathrooms
- Bedrooms: 2
- Bathrooms: 2
- Full bathrooms: 2
Primary bedroom
- Features: Ceiling Fan(s), En Suite Bathroom, Walk-In Closet(s)
- Level: First
Bedroom 2
- Features: Ceiling Fan(s), Built-in Closet
- Level: First
Primary bathroom
- Features: Built-In Shower Bench, Exhaust Fan, Granite Counters, Makeup/Vanity Space, Shower No Tub, Single Vanity, Tall Countertops
- Level: First
Bathroom 2
- Features: Exhaust Fan, Granite Counters, Makeup/Vanity Space, Single Vanity, Tall Countertops, Tub With Shower, Linen Closet
- Level: First
Florida room
- Features: Ceiling Fan(s), No Closet
- Level: First
Kitchen
- Features: Bar, Pantry, Exhaust Fan, Granite Counters, Tall Countertops, Built-in Closet
- Level: First
Living room
- Features: Ceiling Fan(s), No Closet
- Level: First
Heating
- Central
Cooling
- Central Air
Appliances
- Included: Convection Oven, Dishwasher, Disposal, Dryer, Electric Water Heater, Exhaust Fan, Ice Maker, Microwave, Range, Refrigerator, Washer
- Laundry: Electric Dryer Hookup, In Garage, Washer Hookup
Features
- Cathedral Ceiling(s), Ceiling Fan(s), High Ceilings, Living Room/Dining Room Combo, Open Floorplan, Primary Bedroom Main Floor, Split Bedroom, Stone Counters, Thermostat, Vaulted Ceiling(s), Walk-In Closet(s)
- Flooring: Ceramic Tile, Luxury Vinyl
- Doors: Sliding Doors
- Windows: Window Treatments
- Has fireplace: No
Interior area
- Total structure area: 1,553
- Total interior livable area: 1,165 sqft
Property
Parking
- Total spaces: 1
- Parking features: Garage - Attached
- Attached garage spaces: 1
Features
- Levels: One
- Stories: 1
- Patio & porch: Enclosed, Front Porch, Rear Porch, Screened
- Exterior features: Irrigation System, Rain Gutters, Sidewalk
- Has view: Yes
- View description: Garden
Lot
- Size: 1,681 Square Feet
- Dimensions: 28 x 60
- Features: City Lot, Landscaped, Level, Near Golf Course, Sidewalk
Details
- Parcel number: 242719161355000290
- Special conditions: None
Construction
Type & style
- Home type: SingleFamily
- Property subtype: Villa
Materials
- Block, Stucco
- Foundation: Slab
- Roof: Shingle
Condition
- Completed
- New construction: No
- Year built: 1990
Details
- Warranty included: Yes
Utilities & green energy
- Sewer: Public Sewer
- Water: Public
- Utilities for property: BB/HS Internet Available, Cable Available, Cable Connected, Electricity Available, Electricity Connected, Fire Hydrant, Phone Available, Public, Sewer Available, Sewer Connected, Street Lights, Underground Utilities, Water Available, Water Connected
Community & HOA
Community
- Features: Buyer Approval Required, Clubhouse, Deed Restrictions, Fitness Center, Golf Carts OK, Golf, Pool, Restaurant, Sidewalks, Tennis Court(s), Wheelchair Access
- Pet fee: $0 monthly
- Senior community: Yes
- Subdivision: SANDPIPER GOLF & COUNTRY CLUB PH 06
HOA
- Has HOA: Yes
- Amenities included: Cable TV, Clubhouse, Fence Restrictions, Fitness Center, Golf Course, Lobby Key Required, Pickleball Court(s), Pool, Recreation Facilities, Sauna, Security, Shuffleboard Court, Spa/Hot Tub, Tennis Court(s), Vehicle Restrictions, Wheelchair Access
- Services included: Cable TV, Common Area Taxes, Community Pool, Reserve Fund, Internet, Maintenance Structure, Maintenance Grounds, Manager, Pool Maintenance, Recreational Facilities, Security
- HOA fee: $217 monthly
- HOA name: Janet Luna
- HOA phone: 863-859-0761
Location
- Region: Lakeland
Financial & listing details
- Price per square foot: $232/sqft
- Tax assessed value: $54,220
- Annual tax amount: $2,493
- Date on market: 10/29/2024
- Cumulative days on market: 172 days
- Listing terms: Cash,Conventional,FHA,VA Loan
- Ownership: Fee Simple
- Total actual rent: 0
- Electric utility on property: Yes
- Road surface type: Paved, Asphalt
Price history
| Date | Event | Price |
|---|---|---|
| 5/20/2025 | Sold | $270,000-3.5%$232/sqft |
Source:  Stellar MLS #L4948312 Report a problem Stellar MLS #L4948312 Report a problem | ||
| 4/21/2025 | Pending sale | $279,900$240/sqft |
Source: Stellar MLS #L4948312 Report a problem | ||
| 4/12/2025 | Price change | $279,9000%$240/sqft |
Source: Stellar MLS #L4948312 Report a problem | ||
| 3/26/2025 | Price change | $280,000-1.8%$240/sqft |
Source: Stellar MLS #L4948312 Report a problem | ||
| 10/29/2024 | Listed for sale | $285,000+32.6%$245/sqft |
Source: Stellar MLS #L4948312 Report a problem | ||
| 3/30/2022 | Sold | $215,000$185/sqft |
Source: Public Record Report a problem | ||
Public tax history
| Year | Property taxes | Tax assessment |
|---|---|---|
| 2025 | $951 +99.3% | $54,220 -5.2% |
| 2024 | $477 -80.9% | $57,220 -68.7% |
| 2023 | $2,493 +3.5% | $183,000 +44% |
| 2022 | $2,408 +13.2% | $127,050 +10% |
| 2021 | $2,127 +2.3% | $115,500 +3.1% |
| 2020 | $2,079 -0.4% | $112,000 +1.8% |
| 2019 | $2,089 | $110,000 +6.3% |
| 2018 | $2,089 +5.3% | $103,500 +3% |
| 2017 | $1,984 +5.2% | $100,500 +3.8% |
| 2016 | $1,887 +8% | $96,800 +10% |
| 2015 | $1,746 +18.9% | $88,000 +9.9% |
| 2014 | $1,469 -3% | $80,086 +2.9% |
| 2013 | $1,514 -0.5% | $77,822 +0.5% |
| 2012 | $1,522 -7.3% | $77,416 -10% |
| 2011 | $1,643 -3.4% | $86,037 -1.4% |
| 2010 | $1,701 -7.7% | $87,229 -6.4% |
| 2009 | $1,842 -16.7% | $93,162 -22.2% |
| 2008 | $2,213 | $119,774 |
| 2007 | -- | -- |
| 2006 | $2,067 | -- |
| 2005 | -- | -- |
| 2004 | $1,413 +3.7% | -- |
| 2003 | $1,362 +0.7% | $68,050 |
| 2002 | $1,352 +9.7% | $68,050 +9.7% |
| 2001 | $1,232 | $62,030 |
Find assessor info on the county website
Neighborhood: 33809
Nearby homes
- $239,0002 bd2 ba1.5k sqft6381 Egret Dr APT 14, Lakeland, FL 33809For Sale
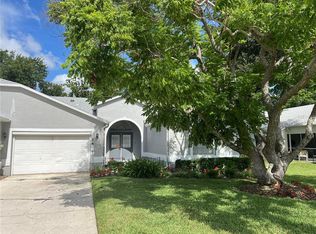
- $272,0002 bd2 ba1.2k sqft6381 Egret Dr APT 16, Lakeland, FL 33809Sold

- $2,2002 bd2 ba1.2k sqft6381 Egret Dr APT 19, Lakeland, FL 33809For Rent
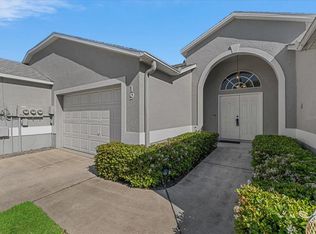
- $245,0002 bd2 ba1.3k sqft6381 Egret Dr APT 25, Lakeland, FL 33809Sold
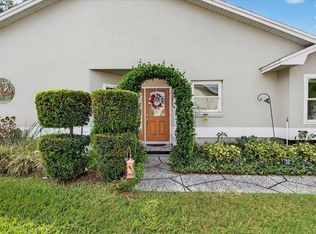
- $250,0002 bd2 ba1.1k sqft6381 Egret Dr APT 26, Lakeland, FL 33809Sold
- $183,0002 bd2 ba1k sqft6381 Egret Dr APT 28, Lakeland, FL 33809Sold
- $6,540-- bd-- ba-- sqftEgret Dr, Lakeland, FL 33809Off Market
- $235,0002 bd2 ba1.1k sqft6357 Egret Dr, Lakeland, FL 33809Sold
Nearby schools
GreatSchools rating
- 4/10Edgar L. Padgett Elementary SchoolGrades: PK-5Distance: 0.7 mi
- 2/10Lake Gibson Middle SchoolGrades: 6-8Distance: 0.7 mi
- 3/10Lake Gibson Senior High SchoolGrades: PK,9-12Distance: 0.8 mi
Schools provided by the listing agent
- Elementary: Padgett Elem
- Middle: Lake Gibson Middle/Junio
- High: Lake Gibson High
Source: Stellar MLS. This data may not be complete. We recommend contacting the local school district to confirm school assignments for this home.
Get a cash offer in 3 minutes
Find out how much your home could sell for in as little as 3 minutes with a no-obligation cash offer.
Estimated market value
$261,600
Get a cash offer in 3 minutes
Find out how much your home could sell for in as little as 3 minutes with a no-obligation cash offer.
Estimated market value
$261,600
- Florida
- Polk County
- Lakeland
- 33809
- 6381 EGRET DRIVE Unit 29
Nearby cities
Nearby neighborhoods
Nearby zip codes
Other Lakeland Topics
