Sandpiper Golf and Country Club, Lakeland's premier 55+ community, is where all the cool kids live because we've got it going on. Buying this gorgeous move-in ready villa will get you in without breaking the bank! This home has an enormous kitchen full of new appliances from 2024, space for a dining area and a moveable island, and there’s an adorable window seat too. There’s real wood flooring consistently throughout the whole house (except in the tiled kitchen, baths and lanai) which gives a smooth flow to the open concept. The giant walk-in closet in the luxurious owner's suite will let you relax knowing you have space for everything. And from that expansive comforting owner's suite, you can waltz right out to the tiled lanai and enjoy the mosquito-free peace and quiet. The owner’s shower already has convenient safe grab bars in the lovely tiled shower. There's a surprisingly large one-car garage with space for whatever kind of washer and dryer you bring. And some of the furniture may stay/convey with the home if you like, as well. Your HOA dues at this villa are quarterly, and they cover the roof, the exterior painting, the water and electricity for the common area sprinkler system, internet, cable tv with up to three boxes, and lawn service too. And, let's not forget the amaaaaayzing amenities and happenings here at Sandpiper. We have a club for every card game you can think of and some you might never have heard of, even. There are two pools, two hot tubs, a sauna, pickleball, tennis, cornhole, shuffleboard (there's actually a really competitive team here, BTW), billiards, gas grills and picnic table area with pavers, Community Clubhouse, Recreation Center, gym, crafting club, bowling club, travel club, regular dances and gatherings, annual men's lunch, annual women's lunch, weekly Bingo, pancake breakfast events, puzzle room, yoga, strength training, Pilates, stretch class, water volleyball, water aerobics, you name it. Oh, we DO have fun! Come join us, we'd love to have you as our new neighbor! VIDEO WALKTHROUGH AVAILABLE
Sold for $245,000
$245,000
6381 EGRET DRIVE #25, LAKELAND, FL 33809
2beds
1,383sqft
Villa
Built in 1990
1,799 Square Feet Lot
$243,800 Zestimate®
$177/sqft
$1,679 Estimated rent
Home value
$243,800
$224,000 - $263,000
$1,679/mo
Zestimate® history
Owner options
List your home for rent
$1,679/mo
Rent Zestimate®
Find your next renter with Zillow Rental Manager. Plus, with online applications, you can quickly screen prospective tenants – for free.
$1,679/mo
Rent Zestimate®
Refinance and save
$1,927/mo
Est. payment
Refinancing to a lower rate could help reduce your monthly payments and save thousands over the life of the loan.
$1,927/mo
Est. payment
Explore your selling options
Work with a Zillow partner agent
Leverage their expertise and Zillow's premium Showcase listings to get your home seen by more buyers.
Get startedList with your own agent
Get your home in front of millions of buyers by listing it on Zillow.
Learn how to do itSell it yourself
Take full control of how buyers see your home on Zillow by listing For Sale by Owner (FSBO).
List your homeWhat's special
Two poolsTiled lanaiMoveable islandLarge one-car garageAdorable window seatWater aerobicsNew appliances
Zillow last checked:
Listing updated:
Listed by:
Allegra Whitney 404-226-8023,
KELLER WILLIAMS REALTY SMART 863-577-1234
Bought with:
Eleni McLean, 3101103
XCELLENCE
Source: Stellar MLS,MLS#: L4956649 Originating MLS: Lakeland
Originating MLS: Lakeland
Facts & features
Interior
Bedrooms & bathrooms
- Bedrooms: 2
- Bathrooms: 2
- Full bathrooms: 2
Rooms
- Room types: Florida Room
Primary bedroom
- Features: Ceiling Fan(s), En Suite Bathroom, No Closet
- Level: First
- Area: 182 Square Feet
- Dimensions: 14x13
Bedroom 2
- Features: Ceiling Fan(s), Built-in Closet
- Level: First
- Area: 132 Square Feet
- Dimensions: 12x11
Primary bathroom
- Features: Built-In Shelving, Exhaust Fan, Shower No Tub, Walk-In Closet(s)
- Level: First
Bathroom 2
- Features: Exhaust Fan, Single Vanity, Sink - Pedestal, Tub With Shower, No Closet
- Level: First
Florida room
- Features: Ceiling Fan(s), No Closet
- Level: First
- Area: 98 Square Feet
- Dimensions: 14x7
Great room
- Features: Ceiling Fan(s), Built-in Features, Built-in Closet
- Level: First
- Area: 308 Square Feet
- Dimensions: 22x14
Kitchen
- Features: Ceiling Fan(s), Pantry, Built-in Closet
- Level: First
- Area: 176 Square Feet
- Dimensions: 16x11
Heating
- Central
Cooling
- Central Air
Appliances
- Included: Dishwasher, Disposal, Electric Water Heater, Microwave, Range, Refrigerator
- Laundry: Electric Dryer Hookup, In Garage, Washer Hookup
Features
- Cathedral Ceiling(s), Ceiling Fan(s), Eating Space In Kitchen, High Ceilings, Living Room/Dining Room Combo, Open Floorplan, Primary Bedroom Main Floor, Split Bedroom, Thermostat, Vaulted Ceiling(s), Walk-In Closet(s)
- Flooring: Ceramic Tile, Hardwood
- Windows: Blinds, Double Pane Windows, Drapes, Rods, Window Treatments
- Has fireplace: No
- Common walls with other units/homes: Corner Unit,End Unit
Interior area
- Total structure area: 1,651
- Total interior livable area: 1,383 sqft
Property
Parking
- Total spaces: 1
- Parking features: Garage Door Opener
- Attached garage spaces: 1
- Details: Garage Dimensions: 20X12
Features
- Levels: One
- Stories: 1
- Patio & porch: Covered, Enclosed, Rear Porch, Screened
- Exterior features: Garden, Rain Gutters, Sidewalk
- Has view: Yes
- View description: Garden
Lot
- Size: 1,799 Square Feet
- Features: Cul-De-Sac, City Lot, Landscaped, Level, Near Golf Course, Sidewalk
- Residential vegetation: Mature Landscaping
Details
- Parcel number: 242719161355000250
- Zoning: PUD
- Special conditions: None
Construction
Type & style
- Home type: SingleFamily
- Architectural style: Other
- Property subtype: Villa
Materials
- Block, Stucco
- Foundation: Slab
- Roof: Shingle
Condition
- New construction: No
- Year built: 1990
Utilities & green energy
- Sewer: Public Sewer
- Water: Public
- Utilities for property: BB/HS Internet Available, Cable Connected, Electricity Connected, Fire Hydrant, Phone Available, Public, Sewer Connected, Street Lights, Underground Utilities, Water Connected
Community & HOA
Community
- Features: Association Recreation - Owned, Buyer Approval Required, Clubhouse, Community Mailbox, Deed Restrictions, Fitness Center, Golf Carts OK, Golf, Irrigation-Reclaimed Water, Pool, Restaurant, Sidewalks, Special Community Restrictions, Tennis Court(s), Wheelchair Access
- Pet fee: $0 monthly
- Senior community: Yes
- Subdivision: SANDPIPER GOLF & COUNTRY CLUB PH 06
HOA
- Has HOA: Yes
- Amenities included: Cable TV, Clubhouse, Fence Restrictions, Fitness Center, Golf Course, Lobby Key Required, Maintenance, Optional Additional Fees, Pickleball Court(s), Pool, Recreation Facilities, Sauna, Security, Shuffleboard Court, Spa/Hot Tub, Tennis Court(s), Vehicle Restrictions, Wheelchair Access
- Services included: Cable TV, Common Area Taxes, Community Pool, Reserve Fund, Internet, Maintenance Structure, Maintenance Grounds, Pool Maintenance, Recreational Facilities, Security
- HOA fee: $217 monthly
- HOA name: DonnaLee Perez
- HOA phone: 863-859-0761
Location
- Region: Lakeland
Financial & listing details
- Price per square foot: $177/sqft
- Tax assessed value: $197,500
- Annual tax amount: $1,752
- Date on market: 10/21/2025
- Cumulative days on market: 132 days
- Listing terms: Cash,Conventional,FHA,VA Loan
- Ownership: Fee Simple
- Total actual rent: 0
- Electric utility on property: Yes
- Road surface type: Paved, Asphalt
Price history
| Date | Event | Price |
|---|---|---|
| 4/20/2026 | Sold | $245,000-3.9%$177/sqft |
Source:  Stellar MLS #L4956649 Report a problem Stellar MLS #L4956649 Report a problem | ||
| 3/3/2026 | Pending sale | $255,000$184/sqft |
Source: Stellar MLS #L4956649 Report a problem | ||
| 2/2/2026 | Price change | $255,000-3.8%$184/sqft |
Source: Stellar MLS #L4956649 Report a problem | ||
| 1/12/2026 | Price change | $265,000-1.9%$192/sqft |
Source: Stellar MLS #L4956649 Report a problem | ||
| 11/24/2025 | Price change | $270,000-2.2%$195/sqft |
Source: Stellar MLS #L4956649 Report a problem | ||
| 10/21/2025 | Listed for sale | $276,000+64.8%$200/sqft |
Source: Stellar MLS #L4956649 Report a problem | ||
| 7/6/2020 | Sold | $167,500+19.6%$121/sqft |
Source: Public Record Report a problem | ||
| 6/14/2017 | Sold | $140,000-3.4%$101/sqft |
Source: Public Record Report a problem | ||
| 5/2/2017 | Listed for sale | $145,000-10.8%$105/sqft |
Source: REMAX PARAMOUNT PROPERTIES #L4720426 Report a problem | ||
| 5/30/2006 | Sold | $162,500+108.3%$117/sqft |
Source: Public Record Report a problem | ||
| 4/2/2002 | Sold | $78,000+9.9%$56/sqft |
Source: Public Record Report a problem | ||
| 6/19/1998 | Sold | $71,000$51/sqft |
Source: Public Record Report a problem | ||
Public tax history
| Year | Property taxes | Tax assessment |
|---|---|---|
| 2025 | $1,752 +3.7% | $147,860 +2.9% |
| 2024 | $1,689 +3.4% | $143,693 +3% |
| 2023 | $1,634 -1.4% | $139,508 +3% |
| 2022 | $1,656 +1.1% | $135,445 +3% |
| 2021 | $1,637 -31.1% | $131,500 +2.7% |
| 2020 | $2,376 -0.7% | $128,000 +1.6% |
| 2019 | $2,392 | $126,000 +5.9% |
| 2018 | $2,392 +4.9% | $119,000 +30.4% |
| 2017 | $2,281 +143.6% | $91,231 +2.1% |
| 2016 | $936 -1.2% | $89,355 +0.7% |
| 2015 | $947 +8.8% | $88,734 +0.8% |
| 2014 | $870 -3.6% | $88,030 +1.5% |
| 2013 | $903 -2.6% | $86,729 -1% |
| 2012 | $927 -13.6% | $87,637 -8.9% |
| 2011 | $1,073 -4.3% | $96,164 -1.4% |
| 2010 | $1,121 -9.9% | $97,514 -5.7% |
| 2009 | $1,245 -27.5% | $103,363 -22.1% |
| 2008 | $1,718 | $132,684 |
| 2007 | -- | -- |
| 2006 | $2,327 | -- |
| 2005 | -- | -- |
| 2004 | $1,069 -29.3% | -- |
| 2003 | $1,512 +0.7% | $75,550 |
| 2002 | $1,501 +10% | $75,550 +10% |
| 2001 | $1,364 | $68,670 |
Find assessor info on the county website
Neighborhood: 33809
Nearby homes
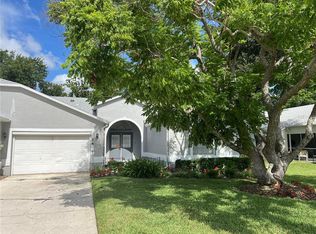
- $239,0002 bd2 ba1.5k sqft6381 Egret Dr APT 14, Lakeland, FL 33809For Sale
- $272,0002 bd2 ba1.2k sqft6381 Egret Dr APT 16, Lakeland, FL 33809Sold

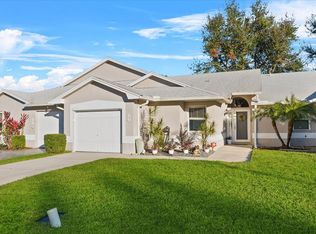
- $250,0002 bd2 ba1.1k sqft6381 Egret Dr APT 26, Lakeland, FL 33809Sold
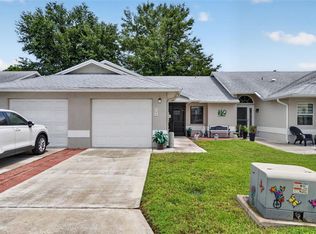
- $183,0002 bd2 ba1k sqft6381 Egret Dr APT 28, Lakeland, FL 33809Sold
- $270,0002 bd2 ba1.1k sqft6381 Egret Dr APT 29, Lakeland, FL 33809Sold
- $6,540-- bd-- ba-- sqftEgret Dr, Lakeland, FL 33809Off Market
- $235,0002 bd2 ba1.1k sqft6357 Egret Dr, Lakeland, FL 33809Sold
- $252,4002 bd2 ba1.2k sqft6355 Egret Dr, Lakeland, FL 33809Off Market
Nearby schools
GreatSchools rating
- 4/10Edgar L. Padgett Elementary SchoolGrades: PK-5Distance: 0.7 mi
- 2/10Lake Gibson Middle SchoolGrades: 6-8Distance: 0.7 mi
- 3/10Lake Gibson Senior High SchoolGrades: PK,9-12Distance: 0.8 mi
Schools provided by the listing agent
- Elementary: Padgett Elem
- Middle: Lake Gibson Middle/Junio
- High: Lake Gibson High
Source: Stellar MLS. This data may not be complete. We recommend contacting the local school district to confirm school assignments for this home.
Get a cash offer in 3 minutes
Find out how much your home could sell for in as little as 3 minutes with a no-obligation cash offer.
Estimated market value
$243,800
Get a cash offer in 3 minutes
Find out how much your home could sell for in as little as 3 minutes with a no-obligation cash offer.
Estimated market value
$243,800
- Florida
- Polk County
- Lakeland
- 33809
- 6381 EGRET DRIVE Unit 25
Nearby cities
Nearby neighborhoods
Nearby zip codes
Other Lakeland Topics
