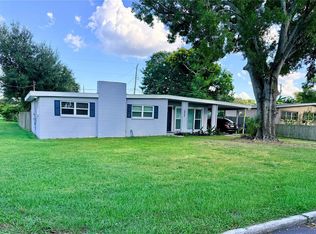
Under contract-accepting backup offers. Virtually Staged. Welcome to 3142 Henderson Circle W, Lakeland, Florida 33803! This centrally located Southwest Lakeland home offers 3 bedrooms, 2 bathrooms and approximately 1,457 square feet of living space on a spacious 0.21-acre homesite. The practical split-bedroom floor plan provides added privacy, while the versatile 11-by-12-foot bonus room offers flexible space for a home office, media room, hobby area, playroom or possible fourth bedroom. Interior features include an inviting living area, updated flooring, kitchen cabinetry, bathroom vanities, windows, blinds and appliances. The primary bedroom includes a walk-in closet and private bathroom. Outside, the partially fenced backyard provides room for outdoor entertaining, gardening, pets or future improvements. A detached 16-by-12-foot workshop offers valuable storage and workspace for tools, equipment or hobbies. The double driveway provides convenient off-street parking. Located in Lakeland’s desirable 33803 ZIP code, this Central Florida home offers convenient access to downtown Lakeland, Florida Southern College, Lakeside Village, shopping, restaurants, parks, medical facilities and major roadways connecting Lakeland with Tampa and Orlando. Whether you are searching for a primary residence, Lakeland investment property or a home with an office and workshop, 3142 Henderson Cir W combines a flexible floor plan, usable outdoor space and a convenient Southwest Lakeland location. Schedule your private showing today! *** UPDATES and MAINTENANCE: New AC 2025. New roof 2020. Shed added 2022. Plumbing updated 2025. Bonus / WIC wood look floor added 2024. Back yard pavers added. *** Please take a virtual tour (click the "no furniture" icon to see vacant rooms), and have a look at the pictures. If you can see yourself making this a home, please request a private showing today!
Under contract
Price cut: $5K (7/13)
$279,900
3142 HENDERSON CIRCLE W, LAKELAND, FL 33803
3beds
1,457sqft
:
Get pre-qualified$1,835/mo
Single Family Residence
Built in 1953
9,148 Square Feet Lot
$276,000 Zestimate®
$192/sqft
$-- HOA
What's special
- 35 days |
- 677 |
- 28 |
Likely to sell faster than
Zillow last checked:
Listing updated:
Listed by:
Jared Weggeland 863-640-2246,
KELLER WILLIAMS REALTY 863-577-1234
Source: Stellar MLS,MLS#: L4962951 Originating MLS: Lakeland
Originating MLS: Lakeland
Facts & features
Interior
Bedrooms & bathrooms
- Bedrooms: 3
- Bathrooms: 2
- Full bathrooms: 2
Rooms
- Room types: Bonus Room, Utility Room
Primary bedroom
- Features: Ceiling Fan(s), En Suite Bathroom, Built-in Closet
- Level: First
- Area: 190 Square Feet
- Dimensions: 19x10
Bedroom 2
- Features: Ceiling Fan(s), Built-in Closet
- Level: First
- Area: 120 Square Feet
- Dimensions: 12x10
Bedroom 3
- Features: Ceiling Fan(s), Built-in Closet
- Level: First
- Area: 110 Square Feet
- Dimensions: 11x10
Primary bathroom
- Features: En Suite Bathroom, Exhaust Fan, Shower No Tub, Single Vanity, Tall Countertops
- Level: First
Bathroom 2
- Features: Exhaust Fan, Rain Shower Head, Single Vanity, Tub With Shower
- Level: First
- Area: 35 Square Feet
- Dimensions: 7x5
Bonus room
- Features: Ceiling Fan(s), En Suite Bathroom, Makeup/Vanity Space, Single Vanity, Walk-In Closet(s)
- Level: First
- Area: 187 Square Feet
- Dimensions: 17x11
Dining room
- Level: First
Kitchen
- Features: Tall Countertops
- Level: First
- Area: 112 Square Feet
- Dimensions: 14x8
Laundry
- Level: First
- Area: 35 Square Feet
- Dimensions: 7x5
Living room
- Features: Ceiling Fan(s), Storage Closet
- Level: First
- Area: 294 Square Feet
- Dimensions: 21x14
Heating
- Central, Electric
Cooling
- Central Air
Appliances
- Included: Dishwasher, Electric Water Heater, Microwave, Range, Refrigerator
- Laundry: Inside, Laundry Room
Features
- Ceiling Fan(s), Eating Space In Kitchen, Solid Wood Cabinets, Split Bedroom, Walk-In Closet(s)
- Flooring: Carpet, Ceramic Tile
- Has fireplace: No
Interior area
- Total structure area: 1,505
- Total interior livable area: 1,457 sqft
Property
Parking
- Parking features: Driveway, Off Street, Parking Pad
- Has uncovered spaces: Yes
Features
- Levels: One
- Stories: 1
- Patio & porch: Front Porch, Patio
- Exterior features: Private Mailbox, Private Yard, Sidewalk, Storage
- Fencing: Chain Link,Fenced,Wood
Lot
- Size: 9,148 Square Feet
- Dimensions: 60 x 150
- Features: City Lot, Level, Sidewalk
- Residential vegetation: Mature Landscaping, Trees/Landscaped
Details
- Additional structures: Storage, Workshop
- Parcel number: 232836138300003100
- Zoning: RE-2
- Special conditions: None
Construction
Type & style
- Home type: SingleFamily
- Architectural style: Ranch
- Property subtype: Single Family Residence
Materials
- Block
- Foundation: Slab
- Roof: Shingle
Condition
- Completed
- New construction: No
- Year built: 1953
Utilities & green energy
- Sewer: Public Sewer
- Water: Public
- Utilities for property: Cable Available, Electricity Connected
Community & HOA
Community
- Security: Smoke Detector(s)
- Pet fee: $0 monthly
- Subdivision: SOUTH SIDE PARK
HOA
- Has HOA: No
Location
- Region: Lakeland
Financial & listing details
- Price per square foot: $192/sqft
- Tax assessed value: $204,950
- Annual tax amount: $2,907
- Date on market: 6/26/2026
- Cumulative days on market: 35 days
- Listing terms: Cash,Conventional,FHA,VA Loan
- Ownership: Fee Simple
- Total actual rent: 0
- Electric utility on property: Yes
- Road surface type: Paved
Estimated market value
$276,000
$262,000 - $290,000
$2,059/mo
Price history
| Date | Event | Price |
|---|---|---|
| 7/29/2026 | Contingent | $279,900$192/sqft |
Source:  Stellar MLS #L4962951 Report a problem Stellar MLS #L4962951 Report a problem | ||
| 7/13/2026 | Price change | $279,900-1.8%$192/sqft |
Source: Stellar MLS #L4962951 Report a problem | ||
| 6/26/2026 | Listed for sale | $284,900+29.5%$196/sqft |
Source: Stellar MLS #L4962951 Report a problem | ||
| 3/23/2021 | Sold | $220,000+4.8%$151/sqft |
Source: Public Record Report a problem | ||
| 2/24/2021 | Pending sale | $210,000$144/sqft |
Source: GATOR REALTY OF POLK #L4920968 Report a problem | ||
| 2/24/2021 | Listed for sale | $210,000$144/sqft |
Source: GATOR REALTY OF POLK #L4920968 Report a problem | ||
| 2/24/2021 | Pending sale | $210,000$144/sqft |
Source: Stellar MLS #L4920968 Report a problem | ||
| 2/20/2021 | Listed for sale | $210,000+52.7%$144/sqft |
Source: Stellar MLS #L4920968 Report a problem | ||
| 3/15/2016 | Sold | $137,500-1.8%$94/sqft |
Source: Public Record Report a problem | ||
| 2/21/2016 | Listed for sale | $139,950+89.1%$96/sqft |
Source: PORCHLIGHT HOMES LLC #L4711911 Report a problem | ||
| 1/22/2016 | Sold | $74,000-17.7%$51/sqft |
Source: Stellar MLS #B4700348 Report a problem | ||
| 1/18/2016 | Listed for sale | $89,900$62/sqft |
Source: OPEN HOUSE Realty & Investments, LLC Report a problem | ||
| 1/13/2016 | Pending sale | $89,900$62/sqft |
Source: OPEN HOUSE Realty & Investments, LLC Report a problem | ||
| 1/4/2016 | Listed for sale | $89,900$62/sqft |
Source: OPEN HOUSE REALTY & INVESTMENT #B4700348 Report a problem | ||
| 11/26/2015 | Listing removed | $89,900$62/sqft |
Source: OPEN HOUSE REALTY & INVESTMENT #B4700348 Report a problem | ||
| 9/12/2015 | Price change | $89,900-10%$62/sqft |
Source: OPEN HOUSE REALTY & INVESTMENT #B4700348 Report a problem | ||
| 7/10/2015 | Price change | $99,900-13.1%$69/sqft |
Source: OPEN HOUSE REALTY & INVESTMENT #B4700348 Report a problem | ||
| 6/10/2015 | Listed for sale | $114,900$79/sqft |
Source: OPEN HOUSE REALTY & INVESTMENT #B4700348 Report a problem | ||
Public tax history
| Year | Property taxes | Tax assessment |
|---|---|---|
| 2025 | $2,907 +3.3% | $204,320 +2.9% |
| 2024 | $2,815 +2.8% | $198,562 +3% |
| 2023 | $2,738 +3% | $192,779 +3% |
| 2022 | $2,658 +111.7% | $187,164 +71.5% |
| 2021 | $1,255 +1.4% | $109,165 +1.4% |
| 2020 | $1,238 +1.6% | $107,658 +2.3% |
| 2019 | $1,219 | $105,238 +1.9% |
| 2018 | $1,219 +2.1% | $103,276 +2.1% |
| 2017 | $1,194 -12.9% | $101,152 +48.4% |
| 2016 | $1,372 +8.8% | $68,149 +10% |
| 2015 | $1,260 +17.1% | $61,954 +8.4% |
| 2014 | $1,076 +129.7% | $57,170 +21.8% |
| 2013 | $469 -24.9% | $46,945 -16.1% |
| 2012 | $624 -2.9% | $55,947 -3.2% |
| 2011 | $643 +0.9% | $57,800 +1.8% |
| 2010 | $637 -24.2% | $56,771 -14.3% |
| 2009 | $840 -10.9% | $66,277 -11% |
| 2008 | $943 | $74,452 |
| 2007 | -- | -- |
| 2006 | $1,040 | -- |
| 2005 | -- | -- |
| 2004 | -- | -- |
| 2003 | $448 +3.1% | $43,272 +2.4% |
| 2002 | $434 +1.6% | $42,258 +1.6% |
| 2001 | $427 | $41,593 |
Find assessor info on the county website
Monthly payment
Est. payment
Payment breakdown
Explore the cost of this home by adjusting the details. Changes won't be saved.Climate risks
Neighborhood: Southwest
Nearby schools
GreatSchools rating
- 5/10Southwest Elementary SchoolGrades: PK-5Distance: 0.6 mi
- 4/10Southwest Middle SchoolGrades: 6-8Distance: 0.6 mi
- 3/10Kathleen Senior High SchoolGrades: PK,9-12Distance: 4 mi
Schools provided by the listing agent
- Elementary: Southwest Elem
- Middle: Southwest Middle School
- High: Kathleen High
Source: Stellar MLS. This data may not be complete. We recommend contacting the local school district to confirm school assignments for this home.
- $172,5003 bd1 ba748 sqft3138 Henderson Cir W, Lakeland, FL 33803Off Market
- $227,6003 bd1 ba1.1k sqft625 Oppitz Ln, Lakeland, FL 33803Off Market
- $290,0003 bd1 ba1.1k sqft617 Oppitz Ln, Lakeland, FL 33803Sold
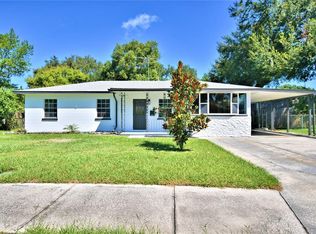
- $240,7002 bd1 ba904 sqft3134 Henderson Cir W, Lakeland, FL 33803Off Market

- $248,1003 bd2 ba1.6k sqft3141 Henderson Cir E, Lakeland, FL 33803Off Market
- $171,1003 bd1 ba875 sqft3137 Henderson Cir E #LEAD, Lakeland, FL 33803Off Market
- $235,0003 bd1 ba875 sqft3137 Henderson Cir E, Lakeland, FL 33803Sold
- $188,2002 bd1 ba840 sqft3130 Henderson Cir W, Lakeland, FL 33803Off Market
A local agent can set up tours, give advice and negotiate with sellers.
Similar homes
- $288,0004 bd2 ba1.5k sqft2925 BELLWOOD AVENUE, LAKELAND, FL 33803For Sale
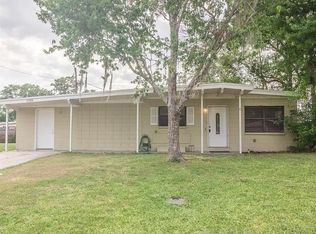
 MLS ID #L4959457, Trisha Croasmun, LPT REALTY, LLC. Stellar MLS
 - $310,0002 bd2 ba1.1k sqft1040 S OHIO AVE, LAKELAND, FL 33803For Sale
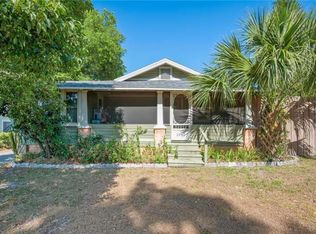 MLS ID #P4938786, Marissa Taranto, EXP REALTY LLC. Stellar MLS
 - $250,0002 bd1 ba1k sqft1110 E EDGEWOOD DRIVE, LAKELAND, FL 33803For Sale
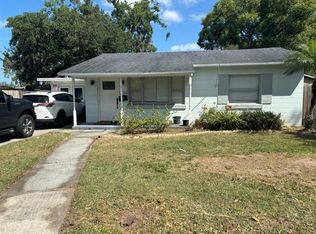 MLS ID #O6414352, Junior Montero, EMPIRE NETWORK REALTY. Stellar MLS
 - $294,9003 bd2 ba1.3k sqft1604 CRYSTAL COURT E, LAKELAND, FL 33801For Sale
 MLS ID #TB8440429, Leticia Marcos, FRIENDS REALTY LLC. Stellar MLS
 - $279,0004 bd2 ba1.4k sqft907 N WABASH AVE, LAKELAND, FL 33815For SaleMLS ID #P4938655, Chrissi Jasso, ASSOCIATE REALTY. Stellar MLS
- $220,0003 bd2 ba1.5k sqft1049 PLATEAU AVENUE, LAKELAND, FL 33815For SaleMLS ID #L4958607, Donna Williams, REMAX EXPERTS. Stellar MLS
- $279,9003 bd2 ba1.5k sqft105 LAKE SEARS DRIVE, WINTER HAVEN, FL 33880For SaleMLS ID #B4902298, Reta Stead, SOUTHERN BELLE REALTY. Stellar MLS
- $329,9993 bd2 ba1.5k sqft(Undisclosed Address), LAKELAND, FL 33811For SaleMLS ID #L4962173, Keith Sexton, HARPER REALTY FL, LLC. Stellar MLS
- $299,9004 bd2 ba1.4k sqft904 Marsha Cir, Lakeland, FL 33801For Sale By Owner
- $145,0002 bd2 ba1.1k sqft524 CAMEO DRIVE, LAKELAND, FL 33803For SaleMLS ID #L4960286, Cannon Kirby, ROOST REALTY GROUP LLC. Stellar MLS
- $325,0004 bd2 ba1.6k sqft1815 LOWRY AVENUE, LAKELAND, FL 33801For SaleMLS ID #TB8477728, Whitney Fredlund, COMPASS FLORIDA LLC. Stellar MLS
- $290,0003 bd2 ba1.3k sqft2258 SILVER RE DRIVE, LAKELAND, FL 33810For SaleMLS ID #L4962666, Marilyn Davis, TRUE FLORIDA REALTY LLC. Stellar MLS
- $237,5003 bd2 ba1.6k sqft3509 LISA LANE, LAKELAND, FL 33801For SaleMLS ID #A4652880, Arno Isaian, REALTY ONE GROUP SUNSHINE. Stellar MLS
- $315,0003 bd2 ba1.1k sqft6022 POLK AVENUE NW, LAKELAND, FL 33810For SaleMLS ID #L4963356, Kylie Clark, KELLER WILLIAMS REALTY. Stellar MLS
- $274,9903 bd2 ba1.5k sqft2021 OLIVER PLACE, WINTER HAVEN, FL 33881For SaleMLS ID #P4939187, Ray Colon, TRUE FLORIDA REALTY LLC. Stellar MLS
- $248,0002 bd2 ba1.1k sqft121 MARIS COURT, LAKELAND, FL 33809For SaleMLS ID #P4938395, Stephanie Lucas, MUSIC REALTY. Stellar MLS
- $274,9003 bd2 ba1.5k sqft5211 TURTLE DOVE TRAIL, LAKELAND, FL 33810For SaleMLS ID #TB8490831, Karen Bozeman, KP REALTY SERVICES INC. Stellar MLS
- $395,0003 bd2 ba1.7k sqft1410 ELGIN STREET, LAKELAND, FL 33801For SaleMLS ID #OM726930, Jay Guberman, CB/ELLISON RLTY WEST. Stellar MLS
- $269,9903 bd3 ba1.4k sqft811 22ND STREET NW, WINTER HAVEN, FL 33881For SaleMLS ID #S5148769, Romina Peragine, PLLC, FLORIDA REALTY INVESTMENTS. Stellar MLS
- $375,0003 bd2 ba1.6k sqft833 CHANNING ROAD, LAKELAND, FL 33805For SaleMLS ID #O6408853, Glen Gomez, JOYSTAR REALTY GROUP. Stellar MLS
