Discover a truly one-of-a-kind retreat in the historic Dixieland District of Lakeland, Florida, where thoughtful craftsmanship, modern updates, and incredible flexibility come together in perfect harmony. Lovingly transformed by the owner's daughter—a real estate professional and entrepreneur with an eye for design and functionality—this home has been reimagined to offer comfortable everyday living, guest accommodations, and exciting income-producing possibilities. Step inside and be delighted by the home's most enchanting feature: a custom-built secret library door that discreetly separates the main residence from a private guest suite while maintaining access to a shared laundry area. Blending character and charm with practical design, this hidden passage creates a unique living experience rarely found in today's market. The former half bath has been beautifully expanded into a full bathroom, allowing both living spaces to enjoy privacy and convenience. Whether used as an Airbnb, guest quarters, multigenerational living space, or roommate setup, the suite's separate entrance offers exceptional versatility. The front door welcomes you into a fully screened front porch with solid flooring, creating a comfortable extension of the living space. At the rear of the home, a spacious covered deck overlooks the private backyard, providing the perfect setting for entertaining, relaxing, and enjoying Florida's outdoor lifestyle year-round. Adding even more flexibility, the property includes a fully renovated and permitted detached office/studio building. Ideal for working from home, creative pursuits, or additional guest accommodations, this bonus space offers endless possibilities. Plumbing was installed and remains available for future expansion, though it is currently capped. Adjacent to the structure is a covered patio that could serve as a carport, private outdoor gathering space, or shaded retreat. Tucked away nearby, you'll also find a hidden outdoor shower and a discreetly placed storage shed for tools and lawn equipment. Comfort and peace of mind abound thanks to a new HVAC system with central air conditioning installed in 2024, along with a heavy-duty washer and dryer added in 2025. Outside, extensive landscaping has revitalized the grounds, reopening fenced areas, enhancing privacy, and creating beautiful, usable outdoor spaces. Ample parking, mature landscaping, and thoughtfully designed outdoor amenities make this property as functional as it is inviting. With an effective year built of 2015 and a long list of meaningful upgrades, this exceptional property offers the perfect blend of historic charm, modern convenience, and flexible living options. Whether you're seeking a primary residence, a work-from-home haven, multigenerational living, or a property with income potential, this rare Dixieland gem is ready to fit your vision.
For sale
Price cut: $5K (7/26)
$310,000
1040 S OHIO AVE, LAKELAND, FL 33803
2beds
1,100sqft
:
Get pre-qualified$2,051/mo
Single Family Residence
Built in 1925
7,000 Square Feet Lot
$304,300 Zestimate®
$282/sqft
$-- HOA
What's special
Thoughtfully designed outdoor amenitiesAmple parkingHidden outdoor showerShared laundry areaPrivate guest suiteMature landscapingCustom-built secret library door
- 34 days |
- 352 |
- 17 |
Zillow last checked:
Listing updated:
Listed by:
Marissa Taranto 888-883-8509,
EXP REALTY LLC 888-883-8509
Source: Stellar MLS,MLS#: P4938786 Originating MLS: Sarasota - Manatee
Originating MLS: Sarasota - Manatee
Facts & features
Interior
Bedrooms & bathrooms
- Bedrooms: 2
- Bathrooms: 2
- Full bathrooms: 2
Rooms
- Room types: Bonus Room, Den/Library/Office, Family Room, Florida Room
Primary bedroom
- Description: Room3
- Features: Walk-In Closet(s)
- Level: First
- Area: 109.25 Square Feet
- Dimensions: 9.5x11.5
Bedroom 2
- Description: Room4
- Features: Coat Closet
- Level: First
- Area: 130.9 Square Feet
- Dimensions: 11.9x11
Bathroom 1
- Level: First
Bathroom 2
- Level: First
Dining room
- Level: First
Florida room
- Level: First
Great room
- Description: Room2
- Level: First
- Area: 241.5 Square Feet
- Dimensions: 11.5x21
Kitchen
- Description: Room1
- Level: First
- Area: 133.5 Square Feet
- Dimensions: 8.9x15
Laundry
- Level: First
Living room
- Level: First
Office
- Level: First
Heating
- Central
Cooling
- Central Air
Appliances
- Included: Convection Oven, Dishwasher, Disposal, Dryer, Exhaust Fan, Gas Water Heater, Ice Maker, Microwave, Range Hood, Refrigerator, Tankless Water Heater, Washer
- Laundry: Laundry Room
Features
- Built-in Features, Ceiling Fan(s), Living Room/Dining Room Combo, Open Floorplan, Primary Bedroom Main Floor, Solid Wood Cabinets, Thermostat, Walk-In Closet(s), In-Law Floorplan
- Flooring: Carpet, Laminate, Tile
- Doors: French Doors, Outdoor Shower
- Windows: Window Treatments
- Has fireplace: No
Interior area
- Total structure area: 1,263
- Total interior livable area: 1,100 sqft
Property
Parking
- Total spaces: 4
- Parking features: Alley Access, Covered, Driveway, Open
- Carport spaces: 4
- Has uncovered spaces: Yes
Features
- Levels: One
- Stories: 1
- Patio & porch: Covered, Deck, Front Porch, Screened
- Exterior features: Lighting, Outdoor Shower, Private Entrance, Private Yard, Rain Gutters, Storage
- Fencing: Board,Fenced,Wood
Lot
- Size: 7,000 Square Feet
- Dimensions: 70 x 100
- Features: Historic District, City Lot
- Residential vegetation: Mature Landscaping
Details
- Additional structures: Other, Shed(s)
- Parcel number: 232824117500027121
- Zoning: RA-4
- Special conditions: None
Construction
Type & style
- Home type: SingleFamily
- Architectural style: Florida,Patio
- Property subtype: Single Family Residence
Materials
- Wood Frame, Wood Siding
- Foundation: Crawlspace
- Roof: Shingle
Condition
- New construction: No
- Year built: 1925
Utilities & green energy
- Sewer: Public Sewer
- Water: Public
- Utilities for property: Cable Connected, Electricity Connected, Natural Gas Connected, Public, Sewer Connected, Street Lights, Water Connected
Community & HOA
Community
- Security: Security System Owned
- Pet fee: $0 monthly
- Subdivision: DIXIELAND REV
HOA
- Has HOA: No
Location
- Region: Lakeland
Financial & listing details
- Price per square foot: $282/sqft
- Tax assessed value: $213,683
- Annual tax amount: $3,855
- Date on market: 6/27/2026
- Cumulative days on market: 35 days
- Listing terms: Cash,Conventional,FHA,Other,VA Loan
- Ownership: Fee Simple
- Total actual rent: 0
- Electric utility on property: Yes
- Road surface type: Brick, Concrete, Paved
Estimated market value
$304,300
$289,000 - $320,000
$1,485/mo
Price history
| Date | Event | Price |
|---|---|---|
| 7/26/2026 | Price change | $310,000-1.6%$282/sqft |
Source: eXp Realty #P4938786 Report a problem | ||
| 6/27/2026 | Listed for sale | $315,000+10.5%$286/sqft |
Source: eXp Realty #P4938786 Report a problem | ||
| 7/17/2024 | Sold | $285,000-1.4%$259/sqft |
Source:  Stellar MLS #L4944103 Report a problem Stellar MLS #L4944103 Report a problem | ||
| 6/8/2024 | Pending sale | $289,000$263/sqft |
Source: Stellar MLS #L4944103 Report a problem | ||
| 5/28/2024 | Price change | $289,000-3.3%$263/sqft |
Source: Stellar MLS #L4944103 Report a problem | ||
| 5/15/2024 | Listed for sale | $299,000+43.1%$272/sqft |
Source: Stellar MLS #L4944103 Report a problem | ||
| 12/22/2020 | Sold | $209,000$190/sqft |
Source: Public Record Report a problem | ||
| 10/4/2020 | Pending sale | $209,000$190/sqft |
Source: AVERY PROPERTIES INC. #L4918268 Report a problem | ||
| 10/2/2020 | Price change | $209,000-7.1%$190/sqft |
Source: AVERY PROPERTIES INC. #L4918268 Report a problem | ||
| 9/30/2020 | Price change | $224,900-6.3%$204/sqft |
Source: AVERY PROPERTIES INC. #L4918268 Report a problem | ||
| 9/28/2020 | Price change | $240,000-5.8%$218/sqft |
Source: AVERY PROPERTIES INC. #L4918268 Report a problem | ||
| 9/25/2020 | Listed for sale | $254,900+649.7%$232/sqft |
Source: AVERY PROPERTIES INC. #L4918268 Report a problem | ||
| 3/24/1997 | Sold | $34,000$31/sqft |
Source: Public Record Report a problem | ||
Public tax history
| Year | Property taxes | Tax assessment |
|---|---|---|
| 2025 | $3,855 -2.9% | $213,683 -2.8% |
| 2024 | $3,969 -1.3% | $219,824 -0.3% |
| 2023 | $4,020 +60.1% | $220,544 +23.1% |
| 2022 | $2,510 -9.6% | $179,155 +22% |
| 2021 | $2,778 +1017.7% | $146,864 +286.1% |
| 2020 | $249 +4.7% | $38,035 +2.3% |
| 2019 | $237 | $37,180 +1.9% |
| 2018 | $237 +5.1% | $36,487 +2.1% |
| 2017 | $226 +13.1% | $35,737 +2.1% |
| 2016 | $200 +0.6% | $35,002 +0.7% |
| 2015 | $199 +11.2% | $34,759 +0.8% |
| 2014 | $178 -0.3% | $34,483 +1.5% |
| 2013 | $179 +5.7% | $33,973 +1.7% |
| 2012 | $169 -20.4% | $33,405 -6.9% |
| 2011 | $213 -65.2% | $35,872 -44.1% |
| 2010 | $612 +1.4% | $64,214 +2.7% |
| 2009 | $603 +5.6% | $62,526 +0.1% |
| 2008 | $571 | $62,464 |
| 2007 | -- | -- |
| 2006 | $717 | -- |
| 2005 | -- | -- |
| 2004 | -- | -- |
| 2003 | $1,096 +67.5% | $52,940 +66.4% |
| 2002 | $654 +6.6% | $31,820 +6.6% |
| 2001 | $614 | $29,860 |
Find assessor info on the county website
Monthly payment
Est. payment
Payment breakdown
Explore the cost of this home by adjusting the details. Changes won't be saved.Climate risks
Neighborhood: Dixieland
Nearby schools
GreatSchools rating
- 2/10Dixieland Elementary SchoolGrades: PK-5Distance: 0.3 mi
- 4/10Southwest Middle SchoolGrades: 6-8Distance: 1.1 mi
- 3/10Kathleen Senior High SchoolGrades: PK,9-12Distance: 2.8 mi
Schools provided by the listing agent
- Elementary: Dixieland Elem
- Middle: Southwest Middle School
- High: Lakeland Senior High
Source: Stellar MLS. This data may not be complete. We recommend contacting the local school district to confirm school assignments for this home.
- $--2 bd1 ba940 sqft1038 S Ohio Ave, Lakeland, FL 33803Off Market

- $--2 bd1 ba922 sqft1042 S Ohio Ave #1044, Lakeland, FL 33803Off Market
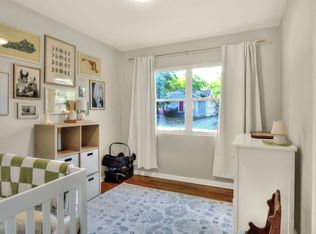
- $282,1002 bd1 ba800 sqft1042 S Ohio Ave, Lakeland, FL 33803Off Market
- $250,8002 bd2 ba1.5k sqft1036 S Ohio Ave, Lakeland, FL 33803Off Market
- $198,9002 bd1 ba1.1k sqft535 W Patterson St, Lakeland, FL 33803Off Market
- $281,8004 bd1 ba1.9k sqft538 Hunter St, Lakeland, FL 33803Off Market
- $314,1003 bd3 ba2k sqft531 W Patterson St, Lakeland, FL 33803Off Market
- $216,7004 bd2 ba1.4k sqft544 Hunter St, Lakeland, FL 33803Off Market
A local agent can set up tours, give advice and negotiate with sellers.
Similar homes
- $288,0004 bd2 ba1.5k sqft2925 BELLWOOD AVENUE, LAKELAND, FL 33803For Sale
 MLS ID #L4959457, Trisha Croasmun, LPT REALTY, LLC. Stellar MLS
 - $250,0002 bd1 ba1k sqft1110 E EDGEWOOD DRIVE, LAKELAND, FL 33803For Sale
 MLS ID #O6414352, Junior Montero, EMPIRE NETWORK REALTY. Stellar MLS
 - $279,0004 bd2 ba1.4k sqft907 N WABASH AVE, LAKELAND, FL 33815For Sale
 MLS ID #P4938655, Chrissi Jasso, ASSOCIATE REALTY. Stellar MLS
 - $299,9004 bd2 ba1.4k sqft904 Marsha Cir, Lakeland, FL 33801For Sale By Owner
- $294,9003 bd2 ba1.3k sqft1604 CRYSTAL COURT E, LAKELAND, FL 33801For SaleMLS ID #TB8440429, Leticia Marcos, FRIENDS REALTY LLC. Stellar MLS
- $315,0003 bd2 ba1.1k sqft6022 POLK AVENUE NW, LAKELAND, FL 33810For SaleMLS ID #L4963356, Kylie Clark, KELLER WILLIAMS REALTY. Stellar MLS
- $288,0003 bd2 ba1.4k sqft2403 BURNS STREET, LAKELAND, FL 33801For SaleMLS ID #TB8486947, Joshua Pomerantz, WEICHERT REALTORS EXCLUSIVE PROPERTIES. Stellar MLS
- $267,9003 bd2 ba1.6k sqft661 LAKE CAROLYN CIRCLE, LAKELAND, FL 33813For SaleMLS ID #O6415584, Robert Arnold, Jr, SAND DOLLAR REALTY GROUP INC. Stellar MLS
- $320,0003 bd2 ba1.2k sqft4119 SUNNY LAND DRIVE, LAKELAND, FL 33813For SaleMLS ID #L4962595, Lisa Ford, KELLER WILLIAMS REALTY. Stellar MLS
- $248,0002 bd2 ba1.1k sqft121 MARIS COURT, LAKELAND, FL 33809For SaleMLS ID #P4938395, Stephanie Lucas, MUSIC REALTY. Stellar MLS
- $290,0003 bd2 ba1.1k sqft7504 WILLOW WISP DRIVE E, LAKELAND, FL 33810For SaleMLS ID #L4962910, Marilyn Davis, TRUE FLORIDA REALTY LLC. Stellar MLS
- $220,0003 bd2 ba1.5k sqft1049 PLATEAU AVENUE, LAKELAND, FL 33815For SaleMLS ID #L4958607, Donna Williams, REMAX EXPERTS. Stellar MLS
- $184,0002 bd2 ba896 sqft1414 EVA AVENUE, LAKELAND, FL 33803For SaleMLS ID #S5151052, Maria Baez, EMPIRE NETWORK REALTY. Stellar MLS
- $199,9002 bd1 ba895 sqft1222 GOLCONDA ROAD, LAKELAND, FL 33801For SaleMLS ID #TB8522265, Angela Inzerillo, BLUE SUN REALTY LLC. Stellar MLS
- $409,0003 bd1 ba1.5k sqft701 PARK HILL AVE, LAKELAND, FL 33801For SaleMLS ID #L4960474, Paul Cunningham, Jr, AUSTIN DEANE REALTY INC. Stellar MLS
- $209,0002 bd1 ba660 sqft708 MARTIN L KING JR AVENUE, LAKELAND, FL 33815For SaleMLS ID #O6421285, Giovanni Hernandez, FORTEX REALTY INC. Stellar MLS
- $189,9002 bd1 ba1k sqft3008 SKYVIEW DRIVE, LAKELAND, FL 33801For SaleMLS ID #L4961810, Jerry Dunning, Jr, DUNNING REALTY. Stellar MLS
- $330,0003 bd2 ba1.2k sqft3816 LONE OAK ROAD, PLANT CITY, FL 33567For SaleMLS ID #TB8435749, Raphael Louis Charles, JAY-MACK PROPERTIES GROUP LLC. Stellar MLS
- $325,0003 bd2 ba1.5k sqft902 E TOMLIN STREET, PLANT CITY, FL 33563For SaleMLS ID #TB8528280, Tammy Chancey, REAL BROKER, LLC. Stellar MLS
- $279,9003 bd2 ba1.5k sqft105 LAKE SEARS DRIVE, WINTER HAVEN, FL 33880For SaleMLS ID #B4902298, Reta Stead, SOUTHERN BELLE REALTY. Stellar MLS
