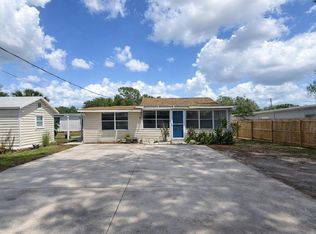
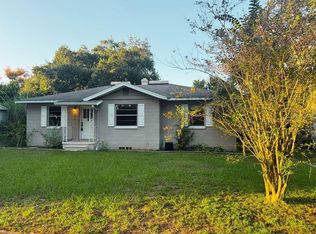
Price Drop!!! Motivated Seller...Step into timeless charm with this beautifully restored Craftsman home, ideally located just off Highway 92 and Combee Rd and only one block from Lake Parker—offering both convenience and a peaceful setting! This home has undergone a top-to-bottom restoration with exceptional attention to detail, showcasing quality materials and craftsmanship built to last, granite counters and stainless steel appliances. Enjoy relaxing mornings on the spacious front porch or unwind in the private backyard retreat, perfect for quiet evenings or entertaining. Inside, the main home features 3 comfortable bedrooms with ceiling fans that share a bathroom, along with a private master suite complete with its own bathroom and walk-in closet, creating a perfect balance of space and privacy. The thoughtfully designed layout offers both functionality and charm throughout. Adding incredible value and versatility, the property includes a 1 bedroom and 1 bathroom, ideal as an ADU (Accessory Dwelling Unit) for guests or rental income. With income potential exceeding $3,000, this is a fantastic opportunity for investors or homeowners looking to offset their mortgage. Additional highlights include new roof, windows, doors, and appliances throughout, as well as large paved parking with full RV hookups and a second driveway dedicated to the ADU, offering convenience and flexibility for multiple uses. Whether you're looking for a beautifully updated home, an income-producing property, or both—this Craftsman gem near Lake Parker is a rare find you won’t want to miss!
For sale
Price cut: $10K (5/26)
$288,000
2403 Burns St, Lakeland, FL 33801
3beds
1,457sqft
:
Get pre-qualified$1,905/mo
Single Family Residence
Built in 1930
6,874 Square Feet Lot
$287,700 Zestimate®
$198/sqft
$-- HOA
What's special
Beautifully updated homeBeautifully restored craftsman homeGranite countersNew roofPrivate backyard retreatSpacious front porchStainless steel appliances
- 129 days |
- 591 |
- 38 |
Zillow last checked:
Listing updated:
Listed by:
Joshua Pomerantz 727-307-5994,
WEICHERT REALTORS EXCLUSIVE PROPERTIES 813-426-2669,
Hector Contreras 813-426-2669,
WEICHERT REALTORS EXCLUSIVE PROPERTIES
Source: Stellar MLS,MLS#: TB8486947 Originating MLS: Suncoast Tampa
Originating MLS: Suncoast Tampa
Facts & features
Interior
Bedrooms & bathrooms
- Bedrooms: 3
- Bathrooms: 2
- Full bathrooms: 2
Primary bedroom
- Features: Walk-In Closet(s)
- Level: First
- Area: 231 Square Feet
- Dimensions: 21x11
Bedroom 2
- Features: Built-in Closet
- Level: First
- Area: 132 Square Feet
- Dimensions: 12x11
Dining room
- Level: First
- Area: 168 Square Feet
- Dimensions: 12x14
Kitchen
- Level: First
- Area: 209 Square Feet
- Dimensions: 11x19
Living room
- Level: First
- Area: 192 Square Feet
- Dimensions: 12x16
Heating
- Central
Cooling
- Central Air
Appliances
- Included: Electric Water Heater, Microwave, Range, Refrigerator
- Laundry: Inside
Features
- Other
- Flooring: Carpet, Ceramic Tile, Hardwood
- Has fireplace: No
Interior area
- Total structure area: 1,913
- Total interior livable area: 1,457 sqft
Video & virtual tour
Property
Parking
- Total spaces: 1
- Parking features: Garage
- Garage spaces: 1
Features
- Levels: One
- Stories: 1
- Patio & porch: Deck, Patio, Porch, Screened
- Exterior features: Other
Lot
- Size: 6,874 Square Feet
- Features: Corner Lot, Level
Details
- Parcel number: 242816187500032430
- Zoning: R-2
- Special conditions: None
Construction
Type & style
- Home type: SingleFamily
- Property subtype: Single Family Residence
Materials
- Brick, Stucco
- Foundation: Crawlspace
- Roof: Shingle
Condition
- New construction: No
- Year built: 1930
Utilities & green energy
- Sewer: Septic Tank
- Water: Public
- Utilities for property: Cable Available, Fire Hydrant, Street Lights
Community & HOA
Community
- Pet fee: $0 monthly
- Subdivision: COUNTRY CLUB ESTATES RESUB PT
HOA
- Has HOA: No
Location
- Region: Lakeland
Financial & listing details
- Price per square foot: $198/sqft
- Tax assessed value: $105,454
- Annual tax amount: $2,072
- Date on market: 3/18/2026
- Cumulative days on market: 130 days
- Listing terms: Cash,Conventional,FHA,Lease Purchase,VA Loan
- Ownership: Fee Simple
- Total actual rent: 0
- Road surface type: Paved, Other
Estimated market value
$287,700
$273,000 - $302,000
$1,786/mo
Price history
| Date | Event | Price |
|---|---|---|
| 5/26/2026 | Price change | $288,000-3.4%$198/sqft |
Source:  Stellar MLS #TB8486947 Report a problem Stellar MLS #TB8486947 Report a problem | ||
| 5/19/2026 | Price change | $298,000-8.6%$205/sqft |
Source: Stellar MLS #TB8486947 Report a problem | ||
| 5/5/2026 | Price change | $326,000-0.6%$224/sqft |
Source: Stellar MLS #TB8486947 Report a problem | ||
| 4/19/2026 | Price change | $328,000-3%$225/sqft |
Source: Stellar MLS #TB8486947 Report a problem | ||
| 3/31/2026 | Price change | $338,000-2.9%$232/sqft |
Source: Stellar MLS #TB8486947 Report a problem | ||
| 3/19/2026 | Listed for sale | $348,000+167.7%$239/sqft |
Source: Stellar MLS #TB8486947 Report a problem | ||
| 12/16/2025 | Listing removed | $2,800$2/sqft |
Source: Zillow Rentals Report a problem | ||
| 12/1/2025 | Listed for rent | $2,800$2/sqft |
Source: Zillow Rentals Report a problem | ||
| 2/20/2025 | Sold | $130,000+100.3%$89/sqft |
Source: Public Record Report a problem | ||
| 1/31/2019 | Sold | $64,900$45/sqft |
Source: Public Record Report a problem | ||
| 1/10/2018 | Listing removed | $64,900$45/sqft |
Source: FRIENDLY REALTY, INC. #P4718347 Report a problem | ||
| 12/15/2017 | Listed for sale | $64,900-4.4%$45/sqft |
Source: FRIENDLY REALTY, INC. #P4718347 Report a problem | ||
| 6/23/2016 | Sold | $67,900+4.6%$47/sqft |
Source: Stellar MLS #P4704225 Report a problem | ||
| 6/7/2016 | Pending sale | $64,900$45/sqft |
Source: FRIENDLY REALTY, INC. #P4704225 Report a problem | ||
| 5/24/2016 | Price change | $64,900-7.2%$45/sqft |
Source: FRIENDLY REALTY, INC. #P4704225 Report a problem | ||
| 4/29/2015 | Listed for sale | $69,900-6.8%$48/sqft |
Source: FRIENDLY REALTY, INC. #P4704225 Report a problem | ||
| 8/20/2010 | Sold | $75,000+0.1%$51/sqft |
Source: Stellar MLS #R4594095 Report a problem | ||
| 7/25/2010 | Price change | $74,900-6.3%$51/sqft |
Source: Jack Keller Inc., REALTORS #R4594095 Report a problem | ||
| 6/23/2010 | Listed for sale | $79,900-2.4%$55/sqft |
Source: Dominion Enterprises Report a problem | ||
| 11/2/2007 | Sold | $81,900-3.6%$56/sqft |
Source: Public Record Report a problem | ||
| 7/13/2005 | Sold | $85,000+112.5%$58/sqft |
Source: Public Record Report a problem | ||
| 2/15/2005 | Sold | $40,000$27/sqft |
Source: Public Record Report a problem | ||
Public tax history
| Year | Property taxes | Tax assessment |
|---|---|---|
| 2025 | $1,312 +8% | $92,707 +10% |
| 2024 | $1,216 +3.4% | $84,279 +10% |
| 2023 | $1,175 +9.1% | $76,617 +10% |
| 2022 | $1,077 +17% | $69,652 +10% |
| 2021 | $920 +10.5% | $63,320 +10% |
| 2020 | $833 -3.1% | $57,564 -0.3% |
| 2019 | $860 -32.5% | $57,725 -13.6% |
| 2018 | $1,273 -5.6% | $66,810 +19.8% |
| 2017 | $1,349 +111.3% | $55,746 +33.4% |
| 2016 | $639 -3.7% | $41,788 -1.4% |
| 2015 | $663 -29.4% | $42,384 +4.6% |
| 2014 | $939 +57.3% | $40,520 +10% |
| 2013 | $597 +12.3% | $36,836 +10% |
| 2012 | $532 -6.6% | $33,487 -5.5% |
| 2011 | $569 -30% | $35,448 -28.7% |
| 2010 | $813 -40.2% | $49,700 -36.5% |
| 2009 | $1,360 -24.8% | $78,287 -29.8% |
| 2008 | $1,807 | $111,545 |
| 2007 | -- | -- |
| 2006 | $1,801 | -- |
| 2005 | -- | -- |
| 2004 | $1,062 -9.1% | -- |
| 2003 | $1,168 +23.3% | $68,080 +26.2% |
| 2002 | $947 +21.2% | $53,930 +21.2% |
| 2001 | $781 | $44,500 |
Find assessor info on the county website
Monthly payment
Est. payment
Payment breakdown
Explore the cost of this home by adjusting the details. Changes won't be saved.Climate risks
Neighborhood: Combee Settlement
Nearby schools
GreatSchools rating
- 1/10Philip O'Brien Elementary SchoolGrades: PK-5Distance: 1.9 mi
- 1/10Crystal Lake Middle SchoolGrades: 6-8Distance: 1.5 mi
- 2/10Tenoroc High SchoolGrades: 9-12Distance: 3.5 mi
Schools provided by the listing agent
- Elementary: Philip O’Brien Elementary
- Middle: Crystal Lake Middle/Jun
- High: Tenoroc Senior
Source: Stellar MLS. This data may not be complete. We recommend contacting the local school district to confirm school assignments for this home.
- $239,0002 bd2 ba931 sqft2411 Burns St, Lakeland, FL 33801Sold
- $163,9003 bd1 ba1k sqft740 Meridian Ave, Lakeland, FL 33801Off Market
- $151,5003 bd1 ba1.1k sqft731 Meridian Ave, Lakeland, FL 33801Off Market
- $55,100-- bd-- ba696 sqft2412 Weber St, Lakeland, FL 33801Off Market
- $94,7002 bd1 ba676 sqft2415 Burns St, Lakeland, FL 33801Off Market
- $162,4002 bd1 ba803 sqft732 Meridian Ave, Lakeland, FL 33801Off Market
- $251,9003 bd2 ba1.3k sqft2414 Weber St, Lakeland, FL 33801Off Market
- $205,0002 bd1 ba770 sqft2402 Burns St, Lakeland, FL 33801Sold
A local agent can set up tours, give advice and negotiate with sellers.
Similar homes
- $274,9994 bd3 ba1.4k sqft1708 E Main St, Lakeland, FL 33801For Sale

 MLS ID #P4938932, Reyna Benitez, LPT REALTY, LLC. Stellar MLS
 - $269,0005 bd4 ba2k sqft408 Longfellow Blvd, Lakeland, FL 33801For Sale
 MLS ID #G5110900, Nikhil Vashist, THE FLORIDA PROPERTY SHOP SALE. Stellar MLS
 - $285,0003 bd1 ba1.4k sqft1030 E Walnut St, Lakeland, FL 33801For Sale
 MLS ID #OK225708, Terri Lodge, GENESIS REALTY TEAM. Stellar MLS
 - $325,0003 bd2 ba1.7k sqft1823 Lori Ln W, Lakeland, FL 33801For Sale
 MLS ID #O6423651, Karen Albright, OPENDOOR BROKERAGE LLC. Stellar MLS
 - $207,0003 bd2 ba1.2k sqft2439 Lakeview St, Lakeland, FL 33801For SaleMLS ID #TB8454999, Maritza Diaz, COLDWELL BANKER REALTY. Stellar MLS
- $192,5003 bd1 ba886 sqft2440 Weber St, Lakeland, FL 33801For SaleMLS ID #L4959491, Doris Diaz, LAKELAND HOMES AND REALTY, LLC. Stellar MLS
- $288,0004 bd2 ba1.5k sqft2925 Bellwood Ave, Lakeland, FL 33803For SaleMLS ID #L4959457, Trisha Croasmun, LPT REALTY, LLC. Stellar MLS
- $259,0003 bd2 ba1.6k sqft1104 W 14th St, Lakeland, FL 33805For SaleMLS ID #TB8526795, Esperanza DeLaGarza, DE LA GARZA REALTY, INC,.. Stellar MLS
- $252,0003 bd2 ba1k sqft1227 Waterview Blvd W, Lakeland, FL 33801For SaleMLS ID #S5137731, Maria Baez, EMPIRE NETWORK REALTY. Stellar MLS
- $359,9004 bd3 ba2k sqft2035 Voltaire St, Lakeland, FL 33801For SaleMLS ID #O6419936, Steven Koleno, BEYCOME OF FLORIDA LLC. Stellar MLS
- $315,0002 bd2 ba1.1k sqft1040 S Ohio Ave, Lakeland, FL 33803For SaleMLS ID #P4938786, Marissa Taranto, EXP REALTY LLC. Stellar MLS
- $268,0003 bd2 ba1.1k sqft1611 Fruitwood Dr, Lakeland, FL 33805For SaleMLS ID #L4960047, Amalia Lucena, TRUE FLORIDA REALTY LLC. Stellar MLS
- $249,0004 bd2 ba1.2k sqft402 Lenox St, Lakeland, FL 33803For SaleMLS ID #L4962250, Solomon Gallant, S & D REAL ESTATE SERVICE LLC. Stellar MLS
- $315,0003 bd2 ba1.7k sqft1514 Lake Thomas Loop, Winter Haven, FL 33880For SaleMLS ID #TB8529479, Mai Yang, CHARLES RUTENBERG REALTY INC. Stellar MLS
- $287,9003 bd2 ba1.3k sqft638 W 7th St, Lakeland, FL 33805New ConstructionMLS ID #P4939163, Daniel Hut, HUT REALTY, LLC. Stellar MLS
- $293,0003 bd2 ba1.6k sqft1257 Lynchburg Rd, Lake Alfred, FL 33850For SaleMLS ID #P4938321, Karen Myers, CENTURY 21 MYERS REALTY. Stellar MLS
- $267,9003 bd2 ba1.6k sqft661 Lake Carolyn Cir, Lakeland, FL 33813For SaleMLS ID #O6415584, Robert Arnold, Jr, SAND DOLLAR REALTY GROUP INC. Stellar MLS
- $271,0003 bd2 ba1.2k sqft2121 NW Greenway Dr, Winter Haven, FL 33880For SaleMLS ID #O6416319, Julie Tressler, TCAT REALTY SERVICES INC. Stellar MLS
- $315,0003 bd2 ba1.1k sqft6022 Polk Ave NW, Lakeland, FL 33810For SaleMLS ID #L4963356, Kylie Clark, KELLER WILLIAMS REALTY. Stellar MLS
- $248,0002 bd2 ba1.1k sqft121 Maris Ct, Lakeland, FL 33809For SaleMLS ID #P4938395, Stephanie Lucas, MUSIC REALTY. Stellar MLS
