The perfect blend of comfort and functionality in this charming 3-bedroom, 2-bathroom single-family home offering approximately 1,122 square feet of thoughtfully designed living space. Situated on a generous .36-acre lot with no HOA restrictions, this property gives you the freedom to truly make it your own. Step inside to an inviting open floor plan that seamlessly connects your living spaces—ideal for both everyday living and entertaining. The primary bedroom serves as your personal retreat, complete with a walk-in closet and private en suite bathroom for added convenience and privacy. Outside, you'll find a fully fenced yard with durable galvanized steel fencing—perfect for simply enjoying your own private outdoor sanctuary. The property includes fantastic bonus features: a versatile shed with two lofts providing ample storage solutions, plus a ready-to-use chicken coop for those embracing a more sustainable lifestyle or farm-fresh eggs. With solid block construction, and practical amenities, this home offers a cozy space and flexibility that's hard to find. Whether you're looking for your first home, downsizing with acreage, or seeking a property with homesteading potential, this is your opportunity.
For sale
Price cut: $5K (8/6)
$310,000
6022 POLK AVENUE NW, LAKELAND, FL 33810
3beds
1,122sqft
:
Get pre-qualified$2,031/mo
Single Family Residence
Built in 1997
0.36 Acres Lot
$306,200 Zestimate®
$276/sqft
$-- HOA
What's special
Fully fenced yardReady-to-use chicken coopInviting open floor planDurable galvanized steel fencingCozy space and flexibilityPrivate en suite bathroomWalk-in closet
- 36 days |
- 342 |
- 23 |
Zillow last checked:
Listing updated:
Listed by:
Kylie Clark 863-279-7771,
KELLER WILLIAMS REALTY 863-577-1234
Source: Stellar MLS,MLS#: L4963356 Originating MLS: Lakeland
Originating MLS: Lakeland
Facts & features
Interior
Bedrooms & bathrooms
- Bedrooms: 3
- Bathrooms: 2
- Full bathrooms: 2
Rooms
- Room types: Attic
Primary bedroom
- Features: En Suite Bathroom, Walk-In Closet(s)
- Level: First
- Area: 143 Square Feet
- Dimensions: 13x11
Bedroom 2
- Features: Built-in Closet
- Level: First
- Area: 90 Square Feet
- Dimensions: 10x9
Bedroom 3
- Features: Built-in Closet
- Level: First
- Area: 90 Square Feet
- Dimensions: 9x10
Bathroom 2
- Features: Exhaust Fan
- Level: First
- Area: 54 Square Feet
- Dimensions: 6x9
Dining room
- Level: First
- Area: 90 Square Feet
- Dimensions: 9x10
Kitchen
- Features: Pantry
- Level: First
- Area: 70 Square Feet
- Dimensions: 7x10
Living room
- Level: First
- Area: 132 Square Feet
- Dimensions: 11x12
Heating
- Central
Cooling
- Central Air
Appliances
- Included: Electric Water Heater, Exhaust Fan, Microwave, Range, Refrigerator, Water Softener
- Laundry: In Garage
Features
- Open Floorplan, Walk-In Closet(s)
- Flooring: Vinyl
- Has fireplace: No
Interior area
- Total structure area: 1,454
- Total interior livable area: 1,122 sqft
Video & virtual tour
Property
Parking
- Total spaces: 2
- Parking features: Driveway
- Attached garage spaces: 1
- Carport spaces: 1
- Covered spaces: 2
- Has uncovered spaces: Yes
- Details: Garage Dimensions: 20x14
Features
- Levels: One
- Stories: 1
- Patio & porch: Front Porch
- Exterior features: Awning(s), Lighting, Storage
- Fencing: Fenced
Lot
- Size: 0.36 Acres
- Dimensions: 130 x 120
- Features: Cleared, In County, Near Golf Course, Oversized Lot
- Residential vegetation: Mature Landscaping
Details
- Additional structures: Shed(s)
- Parcel number: 232720002000401050
- Zoning: R-3
- Special conditions: None
Construction
Type & style
- Home type: SingleFamily
- Architectural style: Craftsman
- Property subtype: Single Family Residence
Materials
- Block, Stucco
- Foundation: Slab
- Roof: Shingle
Condition
- Completed
- New construction: No
- Year built: 1997
Utilities & green energy
- Sewer: Septic Tank
- Water: Well
- Utilities for property: Cable Available, Electricity Available, Street Lights, Water Available
Community & HOA
Community
- Security: Smoke Detector(s)
- Pet fee: $0 monthly
- Subdivision: KATHLEEN
HOA
- Has HOA: No
Location
- Region: Lakeland
Financial & listing details
- Price per square foot: $276/sqft
- Tax assessed value: $208,670
- Annual tax amount: $2,716
- Date on market: 7/8/2026
- Cumulative days on market: 32 days
- Listing terms: Cash,Conventional,FHA,USDA Loan,VA Loan
- Ownership: Fee Simple
- Total actual rent: 0
- Electric utility on property: Yes
- Road surface type: Paved
Estimated market value
$306,200
$291,000 - $322,000
$1,684/mo
Price history
| Date | Event | Price |
|---|---|---|
| 8/6/2026 | Price change | $310,000-1.6%$276/sqft |
Source:  Stellar MLS #L4963356 Report a problem Stellar MLS #L4963356 Report a problem | ||
| 7/8/2026 | Listed for sale | $315,000+10.5%$281/sqft |
Source: Stellar MLS #L4963356 Report a problem | ||
| 4/19/2023 | Sold | $285,000-5%$254/sqft |
Source: Public Record Report a problem | ||
| 4/4/2023 | Pending sale | $300,000$267/sqft |
Source: Stellar MLS #T3436052 Report a problem | ||
| 3/29/2023 | Price change | $300,000-3.2%$267/sqft |
Source: Stellar MLS #T3436052 Report a problem | ||
| 3/27/2023 | Listed for sale | $310,000+77.1%$276/sqft |
Source: Stellar MLS #T3436052 Report a problem | ||
| 2/22/2023 | Sold | $175,000-2.7%$156/sqft |
Source: Public Record Report a problem | ||
| 2/1/2023 | Pending sale | $179,900$160/sqft |
Source:  RE/MAX International #L4933086 Report a problem RE/MAX International #L4933086 Report a problem | ||
| 12/15/2022 | Price change | $179,900-10%$160/sqft |
Source: RE/MAX International #L4933086 Report a problem | ||
| 11/9/2022 | Price change | $199,900-9.1%$178/sqft |
Source: RE/MAX International #L4933086 Report a problem | ||
| 10/2/2022 | Listed for sale | $220,000+28.8%$196/sqft |
Source: RE/MAX International #L4933086 Report a problem | ||
| 8/9/2022 | Sold | $170,800+171.1%$152/sqft |
Source: Public Record Report a problem | ||
| 8/14/2001 | Sold | $63,000+118%$56/sqft |
Source: Public Record Report a problem | ||
| 4/17/2001 | Sold | $28,900$26/sqft |
Source: Public Record Report a problem | ||
Public tax history
| Year | Property taxes | Tax assessment |
|---|---|---|
| 2025 | $1,977 +3.3% | $193,131 +2.9% |
| 2024 | $1,914 -28.4% | $187,688 -8% |
| 2023 | $2,675 +12.3% | $203,940 +13.7% |
| 2022 | $2,383 +474.1% | $179,390 +184.8% |
| 2021 | $415 +0.2% | $62,980 +1.4% |
| 2020 | $414 -0.9% | $62,110 +2.3% |
| 2019 | $418 -49.1% | $60,714 +1.9% |
| 2018 | $820 +3% | $59,582 +2.1% |
| 2017 | $797 +93.9% | $58,357 +2.1% |
| 2016 | $411 -2.1% | $57,157 +0.7% |
| 2015 | $420 -40.9% | $56,760 +0.8% |
| 2014 | $709 +68.2% | $56,310 +1.5% |
| 2013 | $422 +2.6% | $55,478 +1.7% |
| 2012 | $411 -9% | $54,551 -7.8% |
| 2011 | $452 -20.2% | $59,172 -18.5% |
| 2010 | $566 -20% | $72,642 -10.5% |
| 2009 | $708 +5.3% | $81,120 +0.1% |
| 2008 | $673 | $81,039 |
| 2007 | -- | -- |
| 2006 | $916 | -- |
| 2005 | -- | -- |
| 2004 | $793 +0.8% | -- |
| 2003 | $787 +4% | $72,245 +4.2% |
| 2002 | $757 -28.3% | $69,340 +12.2% |
| 2001 | $1,055 | $61,820 |
Find assessor info on the county website
Monthly payment
Est. payment
Payment breakdown
Explore the cost of this home by adjusting the details. Changes won't be saved.Climate risks
Neighborhood: Kathleen
Nearby schools
GreatSchools rating
- 3/10Kathleen Elementary SchoolGrades: PK-5Distance: 0.5 mi
- 2/10Kathleen Middle SchoolGrades: 6-8Distance: 0.4 mi
- 3/10Kathleen Senior High SchoolGrades: PK,9-12Distance: 4.8 mi
Schools provided by the listing agent
- Elementary: Kathleen Elem
- Middle: Kathleen Middle
- High: Kathleen High
Source: Stellar MLS. This data may not be complete. We recommend contacting the local school district to confirm school assignments for this home.
- $57,540-- bd-- ba-- sqftPolk Ave NW, Lakeland, FL 33810Off Market
- $361,3003 bd2 ba1.9k sqft3920 2nd St NW, Lakeland, FL 33810Off Market
- $44,390-- bd1 ba1.2k sqft3921 1st St NW, Lakeland, FL 33810Off Market
- $310,6004 bd3 ba1.7k sqft6019 Polk Ave NW, Lakeland, FL 33810Off Market
- $129,4503 bd2 ba1k sqft6104 Polk Ave NW, Lakeland, FL 33810Off Market
- $840,7003 bd2 ba4.7k sqft6104 Polk Ave NW, Lakeland, FL 33810Off Market
- $71,5809.5 acres1st St NW, Lakeland, FL 33810Off Market
- $355,9003 bd2 ba1.9k sqft6110 Oak Ave NW, Lakeland, FL 33810Off Market
A local agent can set up tours, give advice and negotiate with sellers.
A local lender can help you make sure your offer is ready when you are.
Similar homes
- $290,0003 bd2 ba1.3k sqft2258 SILVER RE DRIVE, LAKELAND, FL 33810For Sale
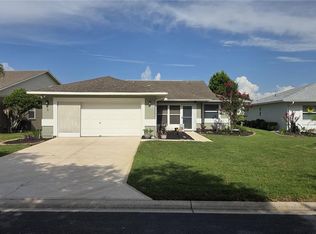
 MLS ID #L4962666, Marilyn Davis, TRUE FLORIDA REALTY LLC. Stellar MLS
 - $299,9993 bd2 ba1.4k sqft8871 PEBBLEBROOKE DRIVE, LAKELAND, FL 33810For Sale
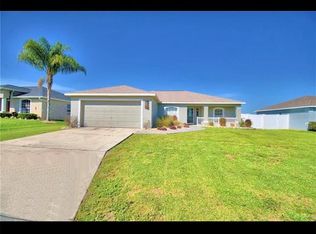 MLS ID #TB8508705, Jorge Riveron Alonso, LANTES REAL ESTATE LLC. Stellar MLS
 - $274,9003 bd2 ba1.5k sqft5211 TURTLE DOVE TRAIL, LAKELAND, FL 33810For Sale
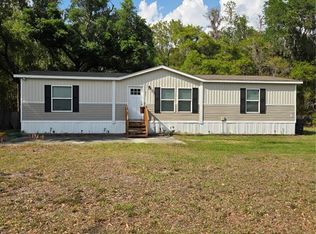 MLS ID #TB8490831, Karen Bozeman, KP REALTY SERVICES INC. Stellar MLS
 - $240,0002 bd2 ba972 sqft5237 TURTLE DOVE TRAIL, LAKELAND, FL 33810For Sale
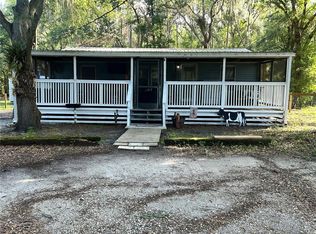 MLS ID #TB8519301, Gwen Ford, LPT REALTY, LLC. Stellar MLS
 - $299,0002 bd2 ba1.3k sqft6060 CONDOR DRIVE, LAKELAND, FL 33809For SaleMLS ID #O6428492, Kathleen Avila, ALLIANCE REAL ESTATE GROUP. Stellar MLS
- $305,0003 bd2 ba1.4k sqft6634 SHEPHERD OAKS STREET, LAKELAND, FL 33811For SaleMLS ID #TB8536094, Greg Sullivan, BY OWNER.COM. Stellar MLS
- $295,0003 bd2 ba1.2k sqft3008 OAKVIEW LANE, PLANT CITY, FL 33566For SaleMLS ID #TB8536349, Misleydis Perdomo, CHARLES RUTENBERG REALTY INC. Stellar MLS
- $329,9993 bd2 ba1.5k sqft(Undisclosed Address), LAKELAND, FL 33811For SaleMLS ID #L4962173, Keith Sexton, HARPER REALTY FL, LLC. Stellar MLS
- $249,9003 bd2 ba1.1k sqft3329 LYNN DRIVE, LAKELAND, FL 33805For SaleMLS ID #TB8534922, Camilo Perez, HOME SOLD REALTY LLC. Stellar MLS
- $335,0003 bd2 ba1.2k sqft1214 JERRY SMITH ROAD, DOVER, FL 33527For SaleMLS ID #TB8535763, Terry Sobzak, FLORIDA REALTY INVESTMENTS. Stellar MLS
- $299,9503 bd2 ba1.4k sqft1005 N BRACEWELL DRIVE, PLANT CITY, FL 33563For SaleMLS ID #TB8534334, Stephen Hachey, FLAT FEE MLS REALTY. Stellar MLS
- $279,0004 bd2 ba1.4k sqft907 N WABASH AVE, LAKELAND, FL 33815For SaleMLS ID #P4938655, Chrissi Jasso, ASSOCIATE REALTY. Stellar MLS
- $210,0003 bd2 ba1.6k sqft4817 ROLLINGLEN LOOP W, LAKELAND, FL 33810For SaleMLS ID #P4938484, Krystal Maddox, DALTON WADE INC. Stellar MLS
- $399,9003 bd2 ba1.1k sqft2713 HUDSON STREET, LAKELAND, FL 33810For SaleMLS ID #TB8456624, Elisenda Montalvo Veliz, GOLDPEN REALTY GROUP. Stellar MLS
- $320,0003 bd2 ba1.2k sqft4119 SUNNY LAND DRIVE, LAKELAND, FL 33813For SaleMLS ID #L4962595, Lisa Ford, KELLER WILLIAMS REALTY. Stellar MLS
- $305,0002 bd2 ba1.1k sqft1040 S OHIO AVE, LAKELAND, FL 33803For SaleMLS ID #P4938786, Marissa Taranto, EXP REALTY LLC. Stellar MLS
- $248,0002 bd2 ba1.1k sqft121 MARIS COURT, LAKELAND, FL 33809For SaleMLS ID #P4938395, Stephanie Lucas, MUSIC REALTY. Stellar MLS
- $285,0006 bd3 ba1k sqft(Undisclosed Address), LAKELAND, FL 33801For SaleMLS ID #O6427651, Youbel Montesino, LPT REALTY, LLC. Stellar MLS
- $320,0003 bd2 ba1.5k sqft902 E TOMLIN STREET, PLANT CITY, FL 33563For SaleMLS ID #TB8528280, Tammy Chancey, REAL BROKER, LLC. Stellar MLS
- $299,0003 bd2 ba1.4k sqft3024 BLOWN FEATHER LANE, MULBERRY, FL 33860For SaleMLS ID #L4963310, Yolanda Floyd, LA ROSA REALTY PRESTIGE. Stellar MLS
