>>>HEADS UP EVERYONE>>>PRICE IMPROVEMENT***Meticulously well-kept, this beautiful **3-bedroom, 2-bathroom retreat** offers comfort, style, and thoughtful updates throughout. The **updated kitchen** features elegant **quartz countertops**, stainless steel appliances, plenty of counter space, a stylish backsplash, and a sleek undermount stainless steel sink. This home includes **new windows** and a **new sliding glass door**, along with a durable **metal roof** for long-term peace of mind. Ceramic tile flooring flows seamlessly throughout the entire home, offering both durability and easy maintenance. The **spacious master suite** includes a walk-in closet and a private ensuite bathroom. The split floor plan provides two generously sized secondary bedrooms that share a well-appointed second bath with a quartz vanity top and a convenient linen closet. An **indoor laundry room** adds everyday convenience. Step outside to your **fully fenced, spacious backyard oasis**, beautifully landscaped and complete with a covered seating area — perfect for entertaining or unwinding in total privacy. Conveniently located **minutes away from Fort Fraser Trailhead and Banana Lake Park, schools, shopping, dining, medical centers, and everyday essentials**, this home offers the ideal blend of comfort and accessibility. HVAC & Hot water heater - 2014 **Don’t miss out on this exceptional opportunity — schedule your showing today!** Agents, please see realtor remarks.
For sale
Price cut: $5K (7/14)
$320,000
4119 SUNNY LAND DRIVE, LAKELAND, FL 33813
3beds
1,232sqft
Single Family Residence
Built in 1986
7,998 Square Feet Lot
$316,400 Zestimate®
$260/sqft
$-- HOA
What's special
- 70 days |
- 288 |
- 9 |
Zillow last checked:
Listing updated:
Listed by:
Lisa Ford 863-510-3890,
KELLER WILLIAMS REALTY 863-577-1234
Source: Stellar MLS,MLS#: L4962595 Originating MLS: Lakeland
Originating MLS: Lakeland
Facts & features
Interior
Bedrooms & bathrooms
- Bedrooms: 3
- Bathrooms: 2
- Full bathrooms: 2
Rooms
- Room types: Utility Room
Primary bedroom
- Features: En Suite Bathroom, Walk-In Closet(s)
- Level: First
- Area: 154 Square Feet
- Dimensions: 11x14
Bedroom 2
- Features: Built-in Closet
- Level: First
- Area: 110 Square Feet
- Dimensions: 11x10
Bedroom 3
- Features: Built-in Closet
- Level: First
- Area: 110 Square Feet
- Dimensions: 11x10
Primary bathroom
- Features: Dual Sinks
- Level: First
- Area: 120 Square Feet
- Dimensions: 12x10
Bathroom 2
- Level: First
- Area: 40 Square Feet
- Dimensions: 8x5
Dining room
- Level: First
- Area: 90 Square Feet
- Dimensions: 10x9
Kitchen
- Features: Pantry
- Level: First
- Area: 90 Square Feet
- Dimensions: 10x9
Laundry
- Features: Storage Closet
- Level: First
Living room
- Level: First
- Area: 252 Square Feet
- Dimensions: 21x12
Heating
- Central, Electric
Cooling
- Central Air
Appliances
- Included: Dryer, Electric Water Heater, Range, Range Hood, Refrigerator, Washer
- Laundry: Inside
Features
- Built-in Features, Ceiling Fan(s), Eating Space In Kitchen, Open Floorplan, Primary Bedroom Main Floor, Split Bedroom, Stone Counters, Thermostat, Walk-In Closet(s)
- Flooring: Ceramic Tile
- Doors: Sliding Doors
- Has fireplace: No
Interior area
- Total structure area: 1,750
- Total interior livable area: 1,232 sqft
Video & virtual tour
Property
Parking
- Total spaces: 2
- Parking features: Covered, Driveway, Garage Door Opener
- Attached garage spaces: 2
- Has uncovered spaces: Yes
Features
- Levels: One
- Stories: 1
- Exterior features: Private Mailbox
- Fencing: Fenced
Lot
- Size: 7,998 Square Feet
- Dimensions: 80 x 100
- Features: Landscaped
- Residential vegetation: Mature Landscaping
Details
- Additional structures: Gazebo
- Parcel number: 242923288015020330
- Zoning: R-1
- Special conditions: None
Construction
Type & style
- Home type: SingleFamily
- Property subtype: Single Family Residence
Materials
- Block
- Foundation: Slab
- Roof: Metal
Condition
- New construction: No
- Year built: 1986
Utilities & green energy
- Sewer: Public Sewer
- Water: Public
- Utilities for property: BB/HS Internet Available, Cable Available, Electricity Connected, Sewer Connected, Water Connected
Community & HOA
Community
- Security: Security System, Smoke Detector(s)
- Pet fee: $0 monthly
- Subdivision: SUNNY GLEN PH 02
HOA
- Has HOA: No
Location
- Region: Lakeland
Financial & listing details
- Price per square foot: $260/sqft
- Tax assessed value: $237,902
- Annual tax amount: $3,814
- Date on market: 6/11/2026
- Cumulative days on market: 70 days
- Listing terms: Cash,Conventional,FHA,USDA Loan,VA Loan
- Ownership: Fee Simple
- Total actual rent: 0
- Electric utility on property: Yes
- Road surface type: Paved, Asphalt
Estimated market value
$316,400
$301,000 - $332,000
$1,726/mo
Price history
| Date | Event | Price |
|---|---|---|
| 7/14/2026 | Price change | $320,000-1.5%$260/sqft |
Source:  Stellar MLS #L4962595 Report a problem Stellar MLS #L4962595 Report a problem | ||
| 6/11/2026 | Listed for sale | $325,000+1.6%$264/sqft |
Source: Stellar MLS #L4962595 Report a problem | ||
| 6/28/2024 | Sold | $320,000$260/sqft |
Source: Stellar MLS #O6206551 Report a problem | ||
| 5/22/2024 | Pending sale | $320,000$260/sqft |
Source: Stellar MLS #O6206551 Report a problem | ||
| 5/17/2024 | Listed for sale | $320,000+30.1%$260/sqft |
Source: Stellar MLS #O6206551 Report a problem | ||
| 12/14/2021 | Sold | $246,000+0.4%$200/sqft |
Source:  MIAMI #A11089253 Report a problem MIAMI #A11089253 Report a problem | ||
| 11/23/2021 | Pending sale | $245,000$199/sqft |
Source: MIAMI #A11089253 Report a problem | ||
| 10/22/2021 | Listed for sale | $245,000$199/sqft |
Source: MIAMI #A11089253 Report a problem | ||
| 10/18/2021 | Contingent | $245,000$199/sqft |
Source: MIAMI #A11089253 Report a problem | ||
| 8/24/2021 | Listed for sale | $245,000+172.2%$199/sqft |
Source: MIAMI #A11089253 Report a problem | ||
| 5/13/2014 | Sold | $90,000-18.1%$73/sqft |
Source: Public Record Report a problem | ||
| 2/28/2014 | Listed for sale | $109,900$89/sqft |
Source: Keller Williams Realty #L4646517 Report a problem | ||
| 1/21/2014 | Listing removed | $109,900$89/sqft |
Source: Smart Realty of Polk Inc dba Keller Williams Realty #L4646517 Report a problem | ||
| 1/16/2014 | Price change | $109,900-10.7%$89/sqft |
Source: Smart Realty of Polk Inc dba Keller Williams Realty #L4646517 Report a problem | ||
| 10/15/2013 | Price change | $123,000-3.9%$100/sqft |
Source: Charles Rutenberg Realty Orlando, LLC. #S4714524 Report a problem | ||
| 9/23/2013 | Price change | $128,000-3.8%$104/sqft |
Source: Charles Rutenberg Realty Orlando, LLC. #S4714524 Report a problem | ||
| 8/27/2013 | Price change | $133,000-3.6%$108/sqft |
Source: Charles Rutenberg Realty Orlando, LLC. #S4714524 Report a problem | ||
| 6/27/2013 | Listed for sale | $138,000$112/sqft |
Source: Charles Rutenberg Realty Orlando, LLC. #S4714524 Report a problem | ||
Public tax history
| Year | Property taxes | Tax assessment |
|---|---|---|
| 2025 | $3,076 +31.1% | $237,902 +7.6% |
| 2024 | $2,346 +2.2% | $221,027 +3% |
| 2023 | $2,294 +2.4% | $214,589 +3% |
| 2022 | $2,241 +200.6% | $208,339 +123.3% |
| 2021 | $745 +1.4% | $93,290 +1.4% |
| 2020 | $735 +1.1% | $92,002 +2.3% |
| 2019 | $727 -35.6% | $89,934 +1.9% |
| 2018 | $1,130 +3.3% | $88,257 +2.1% |
| 2017 | $1,093 +60.2% | $86,442 +2.1% |
| 2016 | $682 -1.8% | $84,664 +0.7% |
| 2015 | $695 -53.8% | $84,075 +2.5% |
| 2014 | $1,503 +219.4% | $81,991 +34.6% |
| 2013 | $471 -0.6% | $60,918 -1.5% |
| 2012 | $473 -16.5% | $61,854 -15.5% |
| 2011 | $567 -0.3% | $73,159 +1.5% |
| 2010 | $569 -1.1% | $72,078 +2.7% |
| 2009 | $575 +5.3% | $70,183 +0.1% |
| 2008 | $546 | $70,113 |
| 2007 | -- | -- |
| 2006 | $729 | -- |
| 2005 | -- | -- |
| 2004 | $626 +3.2% | -- |
| 2003 | $607 +1.6% | $61,432 +2.4% |
| 2002 | $597 +2.8% | $59,992 +1.6% |
| 2001 | $581 | $59,047 |
Find assessor info on the county website
Monthly payment
Est. payment
Payment breakdown
Explore the cost of this home by adjusting the details. Changes won't be saved.Climate risks
Neighborhood: 33813
Nearby schools
GreatSchools rating
- 5/10Spessard L Holland Elementary SchoolGrades: PK-5Distance: 0.8 mi
- 3/10Bartow Middle SchoolGrades: 6-8Distance: 5.4 mi
- 3/10Bartow Senior High SchoolGrades: 9-12Distance: 5.1 mi
Schools provided by the listing agent
- Elementary: Spessard L. Holland Elementary
- Middle: Union Academy Magnet
- High: Bartow High
Source: Stellar MLS. This data may not be complete. We recommend contacting the local school district to confirm school assignments for this home.
- $270,1003 bd2 ba1.2k sqft4127 Sunny Land Dr, Lakeland, FL 33813Off Market

- $251,8003 bd2 ba1.1k sqft4111 Sunny Land Dr, Lakeland, FL 33813Off Market

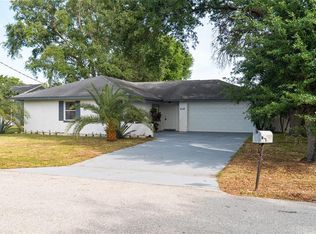
- $330,0003 bd2 ba1.2k sqft4118 Sunny View Dr, Lakeland, FL 33813Sold
- $256,3003 bd2 ba1.2k sqft4110 Sunny View Dr, Lakeland, FL 33813Off Market
- $280,0003 bd2 ba1.2k sqft4126 Sunnyview Dr, Lakeland, FL 33813Off Market
- $312,2003 bd2 ba1.2k sqft4120 Sunny Land Dr, Lakeland, FL 33813Off Market
- $285,8004 bd2 ba1.3k sqft4135 Sunny Land Dr, Lakeland, FL 33813Off Market
- $254,8003 bd2 ba1.2k sqft4112 Sunny Land Dr, Lakeland, FL 33813Off Market
A local agent can set up tours, give advice and negotiate with sellers.
Similar homes
- $295,0002 bd2 ba1.5k sqft2160 SUNSTONE DRIVE, LAKELAND, FL 33813For Sale

 MLS ID #L4962952, Della Landfear, XCELLENCE. Stellar MLS
 - $310,0003 bd2 ba1.1k sqft6022 POLK AVENUE NW, LAKELAND, FL 33810For Sale
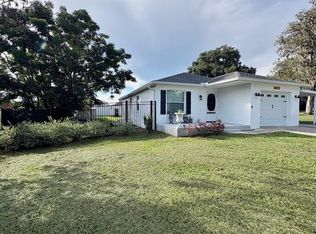 MLS ID #L4963356, Kylie Clark, KELLER WILLIAMS REALTY. Stellar MLS
 - $329,9993 bd2 ba1.5k sqft(Undisclosed Address), LAKELAND, FL 33811For Sale
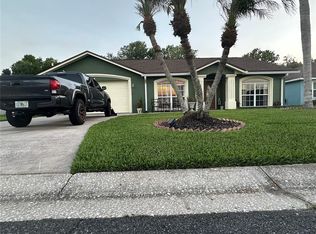 MLS ID #L4962173, Keith Sexton, HARPER REALTY FL, LLC. Stellar MLS
 - $299,9004 bd2 ba1.4k sqft904 Marsha Cir, Lakeland, FL 33801For Sale By Owner
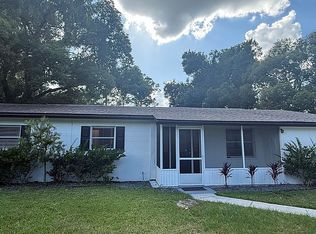
- $234,9003 bd1 ba836 sqft4320 HEDGE DRIVE N, LAKELAND, FL 33812For SaleMLS ID #L4962420, Sherree Veliz, SILCO REAL ESTATE EXCHANGE, IN. Stellar MLS
- $330,0003 bd2 ba1.6k sqft2956 COACH LAMP ROAD, MULBERRY, FL 33860For SaleMLS ID #S5150539, Maria Medina, LLC, LA ROSA REALTY CENTRAL FLORIDA LLC. Stellar MLS
- $294,9003 bd2 ba1.3k sqft1604 CRYSTAL COURT E, LAKELAND, FL 33801For SaleMLS ID #TB8440429, Leticia Marcos, FRIENDS REALTY LLC. Stellar MLS
- $334,9993 bd2 ba1.7k sqft7411 ORANGE CREST CIRCLE, LAKELAND, FL 33810For SaleMLS ID #L4961027, Keith Sexton, HARPER REALTY FL, LLC. Stellar MLS
- $305,0002 bd2 ba1.1k sqft1040 S OHIO AVE, LAKELAND, FL 33803For SaleMLS ID #P4938786, Marissa Taranto, EXP REALTY LLC. Stellar MLS
- $288,0004 bd2 ba1.5k sqft2925 BELLWOOD AVENUE, LAKELAND, FL 33803For SaleMLS ID #L4959457, Trisha Croasmun, LPT REALTY, LLC. Stellar MLS
- $269,9003 bd2 ba1.4k sqft3142 HENDERSON CIRCLE W, LAKELAND, FL 33803For SaleMLS ID #L4962951, Jared Weggeland, KELLER WILLIAMS REALTY. Stellar MLS
- $290,0003 bd2 ba1.3k sqft2258 SILVER RE DRIVE, LAKELAND, FL 33810For SaleMLS ID #L4962666, Marilyn Davis, TRUE FLORIDA REALTY LLC. Stellar MLS
- $260,0003 bd2 ba1.3k sqft1185 S JOHNSON AVENUE, BARTOW, FL 33830For SaleMLS ID #L4962991, Cannon Kirby, ROOST REALTY GROUP LLC. Stellar MLS
- $299,0002 bd2 ba1.3k sqft6060 CONDOR DRIVE, LAKELAND, FL 33809For SaleMLS ID #O6428492, Kathleen Avila, ALLIANCE REAL ESTATE GROUP. Stellar MLS
- $199,9003 bd2 ba1k sqft415 S TANGERINE COURT, EAGLE LAKE, FL 33839For SaleMLS ID #B4902223, Reta Stead, SOUTHERN BELLE REALTY. Stellar MLS
- $279,9993 bd2 ba1k sqft356715, Winter Haven, FL 33880For Sale
 MLS ID #A11975721, Cristina De Oliveira, Miami New Realty. MIAMI
 - $320,0003 bd2 ba1.5k sqft902 E TOMLIN STREET, PLANT CITY, FL 33563For SaleMLS ID #TB8528280, Tammy Chancey, REAL BROKER, LLC. Stellar MLS
- $295,0003 bd2 ba1.2k sqft3816 LONE OAK ROAD, PLANT CITY, FL 33567For SaleMLS ID #TB8435749, Raphael Louis Charles, JAY-MACK PROPERTIES GROUP LLC. Stellar MLS
- $291,0003 bd2 ba1.8k sqft5419 OXFORD MANOR CIRCLE, LAKELAND, FL 33810For SaleMLS ID #L4960341, Andrew Fearn, BHHS FLORIDA PROPERTIES GROUP. Stellar MLS
- $299,9503 bd2 ba1.4k sqft1005 N BRACEWELL DRIVE, PLANT CITY, FL 33563For SaleMLS ID #TB8534334, Stephen Hachey, FLAT FEE MLS REALTY. Stellar MLS
