Virtually Staged. Hablamos Español Buyer's Agents Welcome. This house is listed in the MLS as well. NOTE: The staging and some of the landscaping is virtual so you can see what is possible. The house is empty at the moment. Welcome to this charming and fully updated 3-bedroom, 2-bathroom home in a wonderful Plant City neighborhood. The property includes a bonus room that’s perfect for a baby’s room, office, or cozy retreat. The home has been lovingly refreshed: fresh paint, new blinds, new ceiling fans in every room, and beautifully restored terrazzo floors. Both bathrooms are bright, spotless, and equipped with extractor fans. You’ll enjoy a large laundry room, all appliances included, and a huge bonus living space that gives you endless possibilities. Step outside to a peaceful, fenced backyard with bamboo providing natural shade — ideal for relaxing or entertaining. An outdoor storage unit adds even more convenience. With a new AC system and water heater, this home is efficient and comfortable. Available August 15th — come see this gem before it’s gone.
For sale
$299,950
1005 N BRACEWELL DRIVE, PLANT CITY, FL 33563
3beds
1,446sqft
Single Family Residence
Built in 1956
7,300 Square Feet Lot
$296,500 Zestimate®
$207/sqft
$-- HOA
What's special
New blindsFresh paintLarge laundry roomBeautifully restored terrazzo floorsOutdoor storage unitAll appliances included
- 23 days
- 771
- 56
Likely to sell faster than
Zillow last checked:
Listing updated:
Listed by:
Stephen Hachey 813-642-6030,
FLAT FEE MLS REALTY 813-642-6030
Source: Stellar MLS,MLS#: TB8534334 Originating MLS: Suncoast Tampa
Originating MLS: Suncoast Tampa
Facts & features
Interior
Bedrooms & bathrooms
- Bedrooms: 3
- Bathrooms: 2
- Full bathrooms: 2
Primary bedroom
- Features: No Closet
- Level: Basement
- Area: 168 Square Feet
- Dimensions: 14x12
Bedroom 3
- Features: No Closet
- Level: First
- Area: 81 Square Feet
- Dimensions: 9x9
Bathroom 2
- Level: First
- Area: 132 Square Feet
- Dimensions: 11x12
Bonus room
- Features: No Closet
- Level: First
- Area: 450 Square Feet
- Dimensions: 30x15
Kitchen
- Level: Basement
- Area: 120 Square Feet
- Dimensions: 10x12
Living room
- Level: Basement
- Area: 400 Square Feet
- Dimensions: 20x20
Heating
- Central
Cooling
- Central Air
Appliances
- Included: Electric Water Heater, Exhaust Fan, Range, Refrigerator
- Laundry: Inside
Features
- Ceiling Fan(s), Primary Bedroom Main Floor, Thermostat
- Flooring: Terrazzo, Tile
- Windows: Window Treatments
- Has fireplace: No
Interior area
- Total structure area: 1,446
- Total interior livable area: 1,446 sqft
Property
Parking
- Total spaces: 1
- Parking features: Covered, Driveway
- Carport spaces: 1
- Has uncovered spaces: Yes
Accessibility
- Accessibility features: Accessible Approach with Ramp, Accessible Bedroom, Accessible Closets, Accessible Common Area, Accessible Doors, Accessible Entrance, Accessible Hallway(s), Accessible Washer/Dryer
Features
- Levels: One
- Stories: 1
- Patio & porch: Covered
- Exterior features: Rain Gutters, Storage
Lot
- Size: 7,300 Square Feet
- Dimensions: 73 x 100
- Features: City Lot
- Residential vegetation: Bamboo
Details
- Additional structures: Storage
- Parcel number: P28282258D00000000048.0
- Zoning: R-1
- Special conditions: None
Construction
Type & style
- Home type: SingleFamily
- Property subtype: Single Family Residence
Materials
- Block, Concrete
- Foundation: Slab
- Roof: Shingle
Condition
- New construction: No
- Year built: 1956
Utilities & green energy
- Sewer: Public Sewer
- Water: Public
- Utilities for property: Cable Connected, Electricity Connected, Public, Sewer Connected, Street Lights, Underground Utilities
Community & HOA
Community
- Security: Smoke Detector(s)
- Pet fee: $0 monthly
- Subdivision: PALM HEIGHTS RESUB
HOA
- Has HOA: No
Location
- Region: Plant City
Financial & listing details
- Price per square foot: $207/sqft
- Tax assessed value: $232,142
- Annual tax amount: $4,246
- Date on market: 8/10/2026
- Cumulative days on market: 24 days
- Listing terms: Cash,Conventional,FHA,VA Loan
- Ownership: Fee Simple
- Total actual rent: 0
- Electric utility on property: Yes
- Road surface type: Other
Estimated market value
$296,500
$282,000 - $311,000
$2,122/mo
Price history
| Date | Event | Price |
|---|---|---|
| 8/10/2026 | Listed for sale | $299,950+2.4%$207/sqft |
Source:  Stellar MLS #TB8534334 Report a problem Stellar MLS #TB8534334 Report a problem | ||
| 10/1/2025 | Listing removed | $2,200$2/sqft |
Source: Zillow Rentals Report a problem | ||
| 9/16/2025 | Price change | $2,200-4.3%$2/sqft |
Source: Zillow Rentals Report a problem | ||
| 8/29/2025 | Price change | $2,300-4.2%$2/sqft |
Source: Zillow Rentals Report a problem | ||
| 8/20/2025 | Price change | $2,400-4%$2/sqft |
Source: Zillow Rentals Report a problem | ||
| 8/15/2025 | Listed for rent | $2,500+8.7%$2/sqft |
Source: Zillow Rentals Report a problem | ||
| 4/23/2022 | Listing removed | -- |
Source: Zillow Rental Manager Report a problem | ||
| 4/18/2022 | Sold | $293,000+2.8%$203/sqft |
Source: Public Record Report a problem | ||
| 4/14/2022 | Listed for rent | $2,300$2/sqft |
Source: Zillow Rental Manager Report a problem | ||
| 3/12/2022 | Pending sale | $284,900$197/sqft |
Source: Stellar MLS #A4527534 Report a problem | ||
| 3/8/2022 | Listed for sale | $284,900+89.9%$197/sqft |
Source: Stellar MLS #A4527534 Report a problem | ||
| 4/16/2019 | Sold | $150,000$104/sqft |
Source: Public Record Report a problem | ||
| 2/22/2019 | Listed for sale | $150,000+94%$104/sqft |
Source: HARRIS AND HYDE LLC #T3158775 Report a problem | ||
| 9/21/2011 | Sold | $77,300+3.2%$53/sqft |
Source: Public Record Report a problem | ||
| 7/20/2011 | Price change | $74,900-6.3%$52/sqft |
Source: CHARLES RUTENBERG REALTY,INC. #T2476482 Report a problem | ||
| 6/27/2011 | Listed for sale | $79,900+33.4%$55/sqft |
Source: Charles Rutenberg Realty, Inc. #T2476482 Report a problem | ||
| 12/20/1994 | Sold | $59,900$41/sqft |
Source: Public Record Report a problem | ||
Public tax history
| Year | Property taxes | Tax assessment |
|---|---|---|
| 2025 | $4,246 +4.6% | $232,142 +0.1% |
| 2024 | $4,058 +8.5% | $231,925 +9.4% |
| 2023 | $3,741 +111.8% | $212,004 +49.6% |
| 2022 | $1,767 +1.7% | $141,737 +3% |
| 2021 | $1,737 +1.2% | $137,609 +1.4% |
| 2020 | $1,718 +376.6% | $135,709 +138.9% |
| 2019 | $360 | $56,798 +1.9% |
| 2018 | $360 -0.8% | $55,739 -33.2% |
| 2017 | $363 +0.3% | $83,469 +56.1% |
| 2016 | $362 +6.7% | $53,470 +0.7% |
| 2015 | $339 -2.2% | $53,098 +0.8% |
| 2014 | $347 -0.2% | $52,677 +1.5% |
| 2013 | $348 -6.2% | $51,899 -3% |
| 2012 | $371 -61.3% | $53,496 +9% |
| 2011 | $958 +78.6% | $49,080 -13.5% |
| 2010 | $536 +1.4% | $56,715 +2.7% |
| 2009 | $528 +2.2% | $55,224 +0.1% |
| 2008 | $517 -3.6% | $55,169 +3% |
| 2007 | $537 -4.1% | $53,562 +2.5% |
| 2006 | $560 +3% | $52,256 +3% |
| 2005 | $543 | $50,734 +3% |
| 2004 | -- | $49,256 +1.9% |
| 2003 | -- | $48,338 +2.4% |
| 2002 | -- | $47,205 +1.6% |
| 2001 | -- | $46,462 -15.8% |
| 2000 | $453 | $55,183 |
Find assessor info on the county website
Monthly payment
Est. payment
Payment breakdown
Explore the cost of this home by adjusting the details. Changes won't be saved.Climate risks
Neighborhood: 33563

Similar homes
- $274,9003 bd3 ba2.1k sqft1325 E LAURA STREET, PLANT CITY, FL 33563For Sale
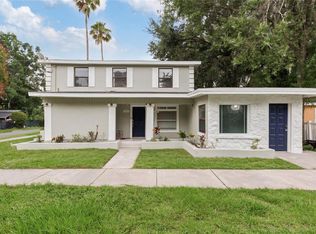
 MLS ID #TB8530921, Angela Inzerillo, BLUE SUN REALTY LLC. Stellar MLS
 - $295,0003 bd2 ba1.2k sqft3008 OAKVIEW LANE, PLANT CITY, FL 33566For Sale
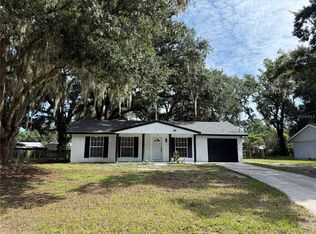 MLS ID #TB8536349, Misleydis Perdomo, CHARLES RUTENBERG REALTY INC. Stellar MLS
 - $295,0003 bd2 ba1.2k sqft3816 LONE OAK ROAD, PLANT CITY, FL 33567For Sale
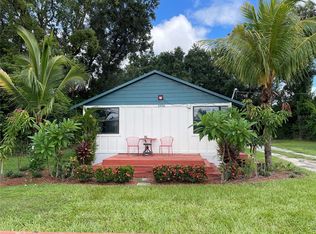 MLS ID #TB8435749, Raphael Louis Charles, JAY-MACK PROPERTIES GROUP LLC. Stellar MLS
 - $299,0003 bd2 ba1.8k sqft3104 Sand Trap Ct, Lakeland, FL 33810For Sale By Owner

- $299,9003 bd2 ba1.1k sqft6022 POLK AVENUE NW, LAKELAND, FL 33810For SaleMLS ID #L4963356, Kylie Clark, KELLER WILLIAMS REALTY. Stellar MLS
- $319,0004 bd3 ba1.6k sqft1725 PARK DRIVE, LAKELAND, FL 33803For SaleMLS ID #R4911762, Jocelyn Lugo, MILLSHIRE REALTY. Stellar MLS
- $269,9003 bd2 ba1.4k sqft3142 HENDERSON CIRCLE W, LAKELAND, FL 33803For SaleMLS ID #L4962951, Jared Weggeland, KELLER WILLIAMS REALTY. Stellar MLS
- $299,9002 bd2 ba1.1k sqft1040 S OHIO AVE, LAKELAND, FL 33803For SaleMLS ID #P4938786, Marissa Taranto, EXP REALTY LLC. Stellar MLS
- $370,0004 bd2 ba1.8k sqft3719 CAPRI COAST DRIVE, PLANT CITY, FL 33565For SaleMLS ID #TB8515540, Patrick Gilles, CHARLES RUTENBERG REALTY INC. Stellar MLS
- $288,0004 bd2 ba1.5k sqft2925 BELLWOOD AVENUE, LAKELAND, FL 33803For SaleMLS ID #L4959457, Trisha Croasmun, LPT REALTY, LLC. Stellar MLS
- $299,0003 bd2 ba1.3k sqft1741 BANANA ROAD, LAKELAND, FL 33810For SaleMLS ID #TB8541047, Yoel Bencomo, SWEET HOME VENTURES PLLC. Stellar MLS
- $267,9003 bd2 ba1.6k sqft661 LAKE CAROLYN CIRCLE, LAKELAND, FL 33813For SaleMLS ID #O6415584, Robert Arnold, Jr, SAND DOLLAR REALTY GROUP INC. Stellar MLS
- $299,0002 bd2 ba1.3k sqft6060 CONDOR DRIVE, LAKELAND, FL 33809For SaleMLS ID #O6428492, Kathleen Avila, ALLIANCE REAL ESTATE GROUP. Stellar MLS
- $279,0004 bd2 ba1.4k sqft907 N WABASH AVE, LAKELAND, FL 33815For SaleMLS ID #P4938655, Chrissi Jasso, ASSOCIATE REALTY. Stellar MLS
- $274,9994 bd3 ba1.4k sqft1708 E MAIN STREET, LAKELAND, FL 33801For SaleMLS ID #P4938932, Reyna Benitez, LPT REALTY, LLC. Stellar MLS
- $329,9003 bd1 ba988 sqft607 OAK RIDGE DRIVE, BRANDON, FL 33510For SaleMLS ID #TB8532998, Jose Guzman, PEOPLE'S CHOICE REALTY SVC LLC. Stellar MLS
- $299,0004 bd2 ba1k sqft3001 N 45TH STREET, TAMPA, FL 33605For SaleMLS ID #TB8532103, Juan Montes, JPT REALTY LLC. Stellar MLS
- $239,9003 bd2 ba1.1k sqft2017 CHRISTY LANE, LAKELAND, FL 33801For SaleMLS ID #R4911893, Jocelyn Lugo, MILLSHIRE REALTY. Stellar MLS
- $300,0003 bd3 ba1.5k sqft38732 TALL DRIVE, ZEPHYRHILLS, FL 33540For SaleMLS ID #TB8487204, Jill Thomas, SUNSHINE REALTY COMPANY LLC. Stellar MLS
