MOVE-IN READY Photos virtually staged to show furnishings in the home. JUST REPAINTED ENTIRE INSIDE OF HOME, NEW ROOF JAN 2026. NEW A/C JUL 2026. Immaculate golf course home on the 15th hole of 55+ gated Highland Fairways Community in Lakeland. The stunning home is 1839 square feet of air-conditioned living space and 2794 square feet including a Florida room, 2 stall and golf cart garages. Bruce hardwood floors throughout living room and bedrooms. Kitchen updates, corian countertops, appliances and LED lighting. Energy efficient tankless hot water heater. It has a 10 x 12 covered patio, new garage door opener, updated plumbing and added insulation. Average monthly utilities for 2025 was $146 including water, electric and garbage. HOA monthly fee of $240 includes Spectrum tv, internet and lawn care. Located close to all shopping and 1-4. A great opportunity to own this beautiful home in a nice golf course community. Please contact me for your private showing
For sale by owner
$299,000
3104 Sand Trap Ct, Lakeland, FL 33810
3beds
1,839sqft
SingleFamily
Built in 1991
8,712 Square Feet Lot
$-- Zestimate®
$163/sqft
$240/mo HOA
What's special
Updated plumbingCorian countertopsAdded insulationLed lightingKitchen updatesNew garage door opener
What the owner loves about this home
MOVE-IN READY, with low maintenance, including hardwood and tile flooring, energy efficient, NEW ROOF JANUARY 2026, NEW A/C JULY 2026 AND JUST REPAINTED COMPLETE INSIDE OF HOME. Located in a cul-de-sac with a large view of the golf course in the back yard. Average monthly bill for electric, water, sewage and garbage for 2025 was $146. HOA monthly fees of $240 include Spectrum premium tv and internet plus lawn maintenance. Community amenities include swimming pool, pickleball and tennis court, golf course, shuffleboard and clubhouse activities. Close to all shopping and access to 1-4.
- 12 days
- 804
- 28
Listed by:
Property Owner (863) 346-1901
Facts & features
Interior
Bedrooms & bathrooms
- Bedrooms: 3
- Bathrooms: 2
- Full bathrooms: 2
Heating
- Forced air, Heat pump, Electric
Cooling
- Central
Appliances
- Included: Dishwasher, Dryer, Garbage disposal, Microwave, Range / Oven, Refrigerator, Washer
Features
- Flooring: Tile, Hardwood
- Basement: None
- Has fireplace: Yes
Interior area
- Total interior livable area: 1,839 sqft
Property
Parking
- Parking features: Garage - Attached
Features
- Exterior features: Shingle, Vinyl, Wood
- Has view: Yes
- View description: City
Lot
- Size: 8,712 Square Feet
Details
- Parcel number: 232803021511000130
Construction
Type & style
- Home type: SingleFamily
Materials
- Frame
- Foundation: Retaining Wall
- Roof: Asphalt
Condition
- New construction: No
- Year built: 1991
Community & HOA
Community
- Features: Fitness Center, Fifty Five Plus Active Community
- Senior community: Yes
HOA
- Has HOA: Yes
- HOA fee: $240 monthly
Location
- Region: Lakeland
Financial & listing details
- Price per square foot: $163/sqft
- Tax assessed value: $259,646
- Annual tax amount: $1,668
- Date on market: 8/29/2026
Estimated market value
Not available
Estimated sales range
Not available
$2,024/mo
Price history
| Date | Event | Price |
|---|---|---|
| 8/29/2026 | Listed for sale | $299,000$163/sqft |
Source: Owner Report a problem | ||
| 8/25/2026 | Listing removed | $299,000$163/sqft |
Source:  Stellar MLS #TB8512867 Report a problem Stellar MLS #TB8512867 Report a problem | ||
| 7/23/2026 | Listed for sale | $299,000$163/sqft |
Source: Stellar MLS #TB8512867 Report a problem | ||
| 7/13/2026 | Pending sale | $299,000$163/sqft |
Source: Stellar MLS #TB8512867 Report a problem | ||
| 6/10/2026 | Price change | $299,000-3.2%$163/sqft |
Source: Stellar MLS #TB8512867 Report a problem | ||
| 5/30/2026 | Listed for sale | $309,000-3.4%$168/sqft |
Source: Stellar MLS #TB8512867 Report a problem | ||
| 5/19/2026 | Listing removed | $320,000$174/sqft |
Source: Stellar MLS #L4959321 Report a problem | ||
| 3/20/2026 | Price change | $320,000-1.5%$174/sqft |
Source: Stellar MLS #L4959321 Report a problem | ||
| 3/2/2026 | Price change | $325,000-3%$177/sqft |
Source: Stellar MLS #L4959321 Report a problem | ||
| 2/11/2026 | Listed for sale | $335,000+86.1%$182/sqft |
Source: Stellar MLS #L4959321 Report a problem | ||
| 1/29/2016 | Sold | $180,000$98/sqft |
Source: Public Record Report a problem | ||
Public tax history
| Year | Property taxes | Tax assessment |
|---|---|---|
| 2025 | $1,668 +4.8% | $177,485 +2.9% |
| 2024 | $1,591 +4.5% | $172,483 +3% |
| 2023 | $1,523 +4.7% | $167,459 +3% |
| 2022 | $1,454 +2.2% | $162,582 +3% |
| 2021 | $1,423 +1.7% | $157,847 +1.4% |
| 2020 | $1,399 +2.4% | $155,668 +2.3% |
| 2019 | $1,366 | $152,168 +1.9% |
| 2018 | $1,366 +2.5% | $149,331 +2.1% |
| 2017 | $1,333 -2.3% | $146,260 +30.8% |
| 2016 | $1,364 -1.2% | $111,832 +0.7% |
| 2015 | $1,380 +8.9% | $111,055 +0.8% |
| 2014 | $1,267 -3.9% | $110,174 +1.5% |
| 2013 | $1,318 +1.9% | $108,546 +1.7% |
| 2012 | $1,293 -1.5% | $106,732 -1.8% |
| 2011 | $1,313 +0.1% | $108,731 +1.5% |
| 2010 | $1,311 +3.5% | $107,124 +2.7% |
| 2009 | $1,267 +5.9% | $104,308 +0.1% |
| 2008 | $1,196 | $104,204 |
| 2007 | -- | -- |
| 2006 | $1,511 | -- |
| 2005 | -- | -- |
| 2004 | -- | -- |
| 2003 | $1,367 +6.2% | $92,640 +3.9% |
| 2002 | $1,287 +2.2% | $89,160 +1.6% |
| 2001 | $1,259 | $87,756 |
Find assessor info on the county website
Monthly payment
Est. payment
Payment breakdown
Explore the cost of this home by adjusting the details. Changes won't be saved.Climate risks
Neighborhood: 33810

Similar homes
- $324,0003 bd2 ba1.8k sqft3549 MANOR LOOP, LAKELAND, FL 33810For Sale
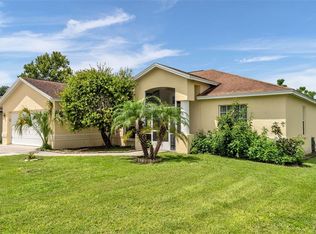
 MLS ID #L4963869, Drew Wilson, AMPLIFY REAL ESTATE SERVICES FL. Stellar MLS
 - $279,9002 bd2 ba1.8k sqft2191 SILVER RE DRIVE, LAKELAND, FL 33810For Sale
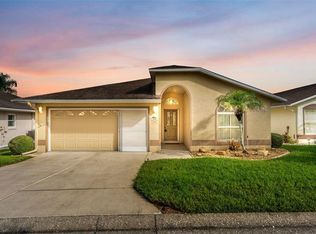 MLS ID #L4964426, Meghan Studiale, KELLER WILLIAMS REALTY. Stellar MLS
 - $275,0003 bd2 ba1.6k sqft6341 SILVER LAKES DRIVE W, LAKELAND, FL 33810For Sale
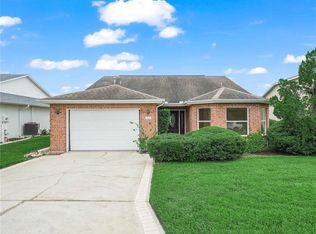 MLS ID #L4962461, Kelley Blackburn, COLDWELL BANKER REALTY. Stellar MLS
 - $289,9003 bd2 ba1.4k sqft720 SWISS DRIVE, LAKELAND, FL 33810For Sale
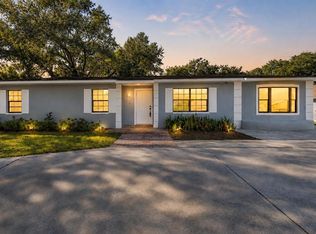 MLS ID #S5144871, Leydi Mora Rosales, LPT REALTY, LLC. Stellar MLS
 - $339,0003 bd2 ba1.6k sqft6866 BENDELOW DRIVE, LAKELAND, FL 33810For SaleMLS ID #L4960587, Chuck Hoffman, BHHS FLORIDA PROPERTIES GROUP. Stellar MLS
- $350,0004 bd2 ba2.1k sqft7938 ASHLEY POINTE DRIVE, LAKELAND, FL 33810For SaleMLS ID #TB8495747, Rosnel Dufort, CHARLES RUTENBERG REALTY INC. Stellar MLS
- $334,9004 bd2 ba1.9k sqft7755 CANTERBURY CIRCLE, LAKELAND, FL 33810For SaleMLS ID #L4959950, Heather Padgett, EXP REALTY LLC. Stellar MLS
- $264,9003 bd2 ba1.7k sqft2228 GRAND CYPRESS DRIVE, LAKELAND, FL 33810For SaleMLS ID #L4964020, Patricia Doud LLC, HARPER REALTY FL, LLC. Stellar MLS
- $389,9004 bd2 ba1.6k sqft7231 REMINGTON OAKS DRIVE, LAKELAND, FL 33810For SaleMLS ID #TB8535897, Matthew Derocher, TROWBRIDGE REALTY CORP. Stellar MLS
- $304,9993 bd2 ba1.4k sqft(Undisclosed Address), LAKELAND, FL 33809For SaleMLS ID #O6422266, Romney Sauveur, CENTRIC REALTY SERVICES LLC. Stellar MLS
- $302,0003 bd2 ba1.3k sqft903 N PARK ROAD, PLANT CITY, FL 33563For SaleMLS ID #L4964952, Helen Weaver, GRACE OF GOD REALTY LLC. Stellar MLS
- $274,9002 bd2 ba1.5k sqft3526 INNISBROOK DRIVE, LAKELAND, FL 33810For SaleMLS ID #L4962529, Patricia Doud LLC, HARPER REALTY FL, LLC. Stellar MLS
- $293,0002 bd2 ba1.4k sqft5511 CRAIG DRIVE, LAKELAND, FL 33809For SaleMLS ID #O6427776, Steven Koleno, BEYCOME OF FLORIDA LLC. Stellar MLS
- $369,0003 bd2 ba1.8k sqft1742 ALTAVISTA CIRCLE CIRCLE, LAKELAND, FL 33810For SaleMLS ID #L4964356, Kimberly Inks, COLDWELL BANKER REALTY. Stellar MLS
- $275,0003 bd2 ba1.5k sqft6270 MANITOBA DRIVE, LAKELAND, FL 33805For SaleMLS ID #L4964513, Brian Stephens, EXP REALTY LLC. Stellar MLS
- $340,0003 bd3 ba1.6k sqft1660 GAMEWELL TRAIL, LAKELAND, FL 33809For SaleMLS ID #L4964212, Amanda Wright, REMAX EXPERTS. Stellar MLS
- $349,9004 bd2 ba2.1k sqft530 BUCKSHOT LANE, LAKELAND, FL 33809For SaleMLS ID #L4964099, Jason Stone, BHHS FLORIDA PROPERTIES GROUP. Stellar MLS
- $390,0003 bd2 ba2.1k sqft1947 ALTAVISTA CIRCLE, LAKELAND, FL 33810For SaleMLS ID #TB8529937, Alicia King, NOBLE SWAN LIVING LLC. Stellar MLS
- $269,0004 bd2 ba1.5k sqft1821 W CHASE STREET, LAKELAND, FL 33815For SaleMLS ID #L4962911, Sonya Duke, 241 REAL ESTATE LLC. Stellar MLS
- $265,0002 bd2 ba1.5k sqft6031 SANDERLING DRIVE, LAKELAND, FL 33809For SaleMLS ID #L4963640, Lorrie Clark, REMAX EXPERTS. Stellar MLS
