NORTH LAKELAND GEM – 4 BEDROOM + HUGE YARD Welcome to this spacious and beautifully designed 4-bedroom, 2-bath home in desirable North Lakeland—offering the perfect blend of comfort, functionality, and outdoor space. Step inside to a grand entry with soaring ceilings that immediately open up the formal living and dining areas, creating a bright and inviting space ideal for entertaining. The formal living room features sliding glass doors leading to a covered lanai—perfect for relaxing evenings or hosting guests. The formal dining room boasts a large picture window overlooking the front yard, with plenty of space for a buffet or china cabinet. The family room is the heart of the home, featuring soaring ceilings and natural light pouring in through dual windows—ideal for everyday living and entertaining. The spacious primary suite offers private access to the lanai and a well-appointed en-suite bathroom with: Garden tub, Separate shower, Dual sinks, His & hers closets. This home features a split-bedroom floor plan for added privacy, along with a generously sized laundry room with space for extra storage or even a small freezer. Step outside to your oversized, fully fenced backyard—perfect for entertaining, pets, gardening, or even a volleyball game! ACT FAST! Homes with this combination of space, layout, and yard size are in high demand—and buyers are actively looking.
For sale
Price cut: $5K (7/16)
$360,000
7938 ASHLEY POINTE DRIVE, LAKELAND, FL 33810
4beds
2,124sqft
:
Get pre-qualified$2,399/mo
Single Family Residence
Built in 2003
10,158 Square Feet Lot
$356,700 Zestimate®
$169/sqft
$17/mo HOA
What's special
Spacious and beautifully designed
- 113 days |
- 555 |
- 33 |
Zillow last checked:
Listing updated:
Listed by:
Rosnel Dufort 813-382-2419,
CHARLES RUTENBERG REALTY INC 727-538-9200
Source: Stellar MLS,MLS#: TB8495747 Originating MLS: Suncoast Tampa
Originating MLS: Suncoast Tampa
Facts & features
Interior
Bedrooms & bathrooms
- Bedrooms: 4
- Bathrooms: 2
- Full bathrooms: 2
Primary bedroom
- Features: Garden Bath, Walk-In Closet(s)
- Level: First
- Area: 224 Square Feet
- Dimensions: 14x16
Bathroom 2
- Features: Built-in Closet
- Level: First
- Area: 132 Square Feet
- Dimensions: 11x12
Bathroom 3
- Features: Built-in Closet
- Level: First
- Area: 132 Square Feet
- Dimensions: 11x12
Dining room
- Features: No Closet
- Level: First
- Area: 168 Square Feet
- Dimensions: 12x14
Great room
- Features: No Closet
- Level: First
- Area: 210 Square Feet
- Dimensions: 14x15
Kitchen
- Features: No Closet
- Level: First
- Area: 110 Square Feet
- Dimensions: 10x11
Heating
- Electric
Cooling
- Central Air
Appliances
- Included: Dishwasher, Range, Refrigerator
- Laundry: Laundry Room
Features
- Cathedral Ceiling(s), High Ceilings
- Flooring: Laminate
- Has fireplace: No
Interior area
- Total structure area: 3,022
- Total interior livable area: 2,124 sqft
Video & virtual tour
Property
Parking
- Total spaces: 2
- Parking features: Garage - Attached
- Attached garage spaces: 2
Features
- Levels: One
- Stories: 1
- Exterior features: Sidewalk, Storage
Lot
- Size: 10,158 Square Feet
Details
- Parcel number: 232709000797000040
- Special conditions: None
Construction
Type & style
- Home type: SingleFamily
- Property subtype: Single Family Residence
Materials
- Block
- Foundation: Slab
- Roof: Shingle
Condition
- New construction: No
- Year built: 2003
Utilities & green energy
- Sewer: Public Sewer
- Water: None
- Utilities for property: Cable Connected, Electricity Connected, Public, Sewer Available
Community & HOA
Community
- Pet fee: $0 monthly
- Subdivision: ASHLEY POINTE
HOA
- Has HOA: Yes
- HOA fee: $17 monthly
- HOA name: Ron
Location
- Region: Lakeland
Financial & listing details
- Price per square foot: $169/sqft
- Tax assessed value: $268,121
- Annual tax amount: $4,269
- Date on market: 4/9/2026
- Cumulative days on market: 114 days
- Listing terms: Cash,Conventional,FHA,VA Loan
- Ownership: Fee Simple
- Total actual rent: 0
- Electric utility on property: Yes
- Road surface type: Paved
Estimated market value
$356,700
$339,000 - $375,000
$2,302/mo
Price history
| Date | Event | Price |
|---|---|---|
| 7/16/2026 | Price change | $360,000-1.4%$169/sqft |
Source:  Stellar MLS #TB8495747 Report a problem Stellar MLS #TB8495747 Report a problem | ||
| 4/9/2026 | Listed for sale | $365,000+9%$172/sqft |
Source: Stellar MLS #TB8495747 Report a problem | ||
| 1/7/2025 | Listing removed | $335,000+4.4%$158/sqft |
Source: Stellar MLS #T3339169 Report a problem | ||
| 1/7/2024 | Listing removed | -- |
Source: Stellar MLS #T3339169 Report a problem | ||
| 1/12/2022 | Sold | $321,000-4.2%$151/sqft |
Source: Public Record Report a problem | ||
| 12/8/2021 | Pending sale | $335,000$158/sqft |
Source: Stellar MLS #T3339169 Report a problem | ||
| 11/22/2021 | Listed for sale | $335,000$158/sqft |
Source: Stellar MLS #T3339169 Report a problem | ||
| 11/5/2021 | Pending sale | $335,000$158/sqft |
Source: Stellar MLS #T3339169 Report a problem | ||
| 11/4/2021 | Listed for sale | $335,000+128.5%$158/sqft |
Source: Stellar MLS #T3339169 Report a problem | ||
| 9/14/2009 | Sold | $146,600-22.4%$69/sqft |
Source: Public Record Report a problem | ||
| 11/17/2008 | Listing removed | $189,000$89/sqft |
Source: iseemedia #L4613960 Report a problem | ||
| 10/15/2008 | Listed for sale | $189,000-18.5%$89/sqft |
Source: iseemedia #L4613960 Report a problem | ||
| 6/19/2006 | Sold | $232,000+55.4%$109/sqft |
Source: Public Record Report a problem | ||
| 1/6/2004 | Sold | $149,300$70/sqft |
Source: Public Record Report a problem | ||
Public tax history
| Year | Property taxes | Tax assessment |
|---|---|---|
| 2025 | $3,467 -5.3% | $268,121 -5.2% |
| 2024 | $3,659 +1.4% | $282,721 +2.8% |
| 2023 | $3,609 +7.6% | $275,102 +17.2% |
| 2022 | $3,353 +13.4% | $234,716 +10% |
| 2021 | $2,956 +8.1% | $213,378 +9% |
| 2020 | $2,735 +3.1% | $195,699 +6.2% |
| 2019 | $2,652 -14.6% | $184,215 +6.4% |
| 2018 | $3,105 +5.7% | $173,175 +12.2% |
| 2017 | $2,938 +38.6% | $154,409 +8.9% |
| 2016 | $2,120 +3.5% | $141,853 +10% |
| 2015 | $2,049 -4.5% | $128,957 +10% |
| 2014 | $2,145 +27.1% | $117,234 +10% |
| 2013 | $1,688 +13.2% | $106,576 +10% |
| 2012 | $1,491 -15.9% | $96,887 -14.9% |
| 2011 | $1,772 -13.5% | $113,868 -11.6% |
| 2010 | $2,048 -18.2% | $128,768 -31% |
| 2009 | $2,503 -15% | $186,665 -16.9% |
| 2008 | $2,946 | $224,658 |
| 2007 | -- | -- |
| 2006 | $2,364 | -- |
| 2005 | -- | -- |
| 2004 | $2,425 +7178.5% | -- |
| 2003 | $33 | $2,000 |
Find assessor info on the county website
Monthly payment
Est. payment
Payment breakdown
Explore the cost of this home by adjusting the details. Changes won't be saved.Climate risks
Neighborhood: 33810
Nearby schools
GreatSchools rating
- 2/10Dr. NE Roberts Elementary SchoolGrades: PK-5Distance: 2.3 mi
- 2/10Kathleen Middle SchoolGrades: 6-8Distance: 1.3 mi
- 3/10Kathleen Senior High SchoolGrades: PK,9-12Distance: 6.2 mi
- $288,8003 bd2 ba1.5k sqft7946 Ashley Pointe Dr, Lakeland, FL 33810Off Market
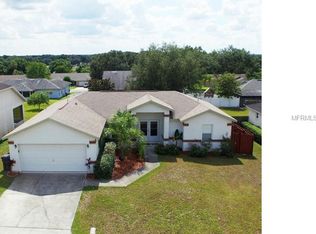
- $348,9003 bd2 ba1.8k sqft7930 Ashley Pointe Dr, Lakeland, FL 33810Off Market
- $309,4004 bd2 ba1.6k sqft7954 Ashley Pointe Dr, Lakeland, FL 33810Off Market
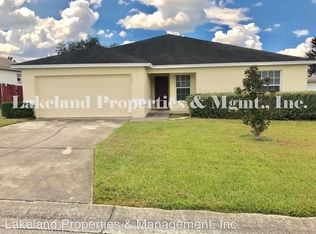
- $307,0003 bd2 ba1.5k sqft7922 Ashley Pointe Dr, Lakeland, FL 33810Off Market

- $335,0003 bd2 ba1.8k sqft7935 Ridge Pointe Dr E, Lakeland, FL 33810Sold
- $314,9004 bd2 ba1.6k sqft7969 Ashley Pointe Dr, Lakeland, FL 33810Off Market
- $373,6003 bd2 ba2k sqft7941 Ridge Pointe Dr E, Lakeland, FL 33810Off Market
- $280,4003 bd2 ba1.4k sqft7956 Sugar Pine Blvd, Lakeland, FL 33810Off Market
A local agent can set up tours, give advice and negotiate with sellers.
A local lender can help you make sure your offer is ready when you are.
Similar homes
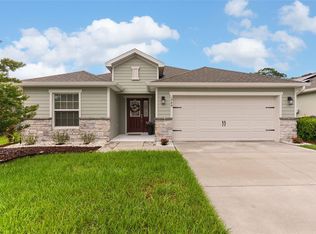
- $365,0004 bd2 ba1.9k sqft1944 HARVEST LANDING CIRCLE, LAKELAND, FL 33810For Sale
 MLS ID #O6428189, Steven Spencer, PA, EXP REALTY LLC. Stellar MLS
 - $349,0003 bd2 ba1.6k sqft7024 BENDELOW DRIVE, LAKELAND, FL 33810For Sale
 MLS ID #L4962324, Mike Apel, RELIABLE FLORIDA REALTY CONSULTANTS. Stellar MLS
 - $399,0004 bd2 ba2.3k sqft6864 MOSSY OAK LANE, LAKELAND, FL 33810For Sale
 MLS ID #L4963288, Christine Pasqualino, COLDWELL BANKER REALTY. Stellar MLS
 - $355,0003 bd2 ba1.7k sqft8260 CAMPBELL CROSSING WAY, LAKELAND, FL 33810For Sale
 MLS ID #TB8516075, Ingrid Santaliz, MARK SPAIN REAL ESTATE. Stellar MLS
 - $390,0004 bd3 ba2.2k sqft2051 ROSEWOOD CIRCLE, LAKELAND, FL 33810For SaleMLS ID #TB8531829, Graham Wells, MARK SPAIN REAL ESTATE. Stellar MLS
- $335,0004 bd2 ba1.7k sqft2014 DANES COURT, LAKELAND, FL 33810For SaleMLS ID #TB8513490, Sibel Alpar, KELLER WILLIAMS SUBURBAN TAMPA. Stellar MLS
- $399,9004 bd3 ba2.3k sqft6852 MOSSY OAK LANE, LAKELAND, FL 33810For SaleMLS ID #B4902087, Ron Denney, LAND SOUTH REALTY, LLC. Stellar MLS
- $430,0003 bd2 ba1.7k sqft8256 CAMPBELL CROSSING CIRCLE, LAKELAND, FL 33810For SaleMLS ID #OM726489, Qhuantae Nunn, DALTON WADE INC. Stellar MLS
- $330,0003 bd2 ba1.4k sqft230 LEITHA WAY, LAKELAND, FL 33809For SaleMLS ID #L4963690, Cyrus Martinez, KELLER WILLIAMS REALTY. Stellar MLS
- $344,0003 bd2 ba1.5k sqft1459 WYNGATE LANE, LAKELAND, FL 33809For SaleMLS ID #L4962924, Elizabeth Willers, SERHANT. Stellar MLS
- $275,0004 bd2 ba1.6k sqft3894 WILLOW RIDGE DRIVE, LAKELAND, FL 33810For SaleMLS ID #P4938644, Michele Elchin, DALTON WADE INC. Stellar MLS
- $475,0003 bd2 ba2.3k sqft5237 BLOOMFIELD BOULEVARD, LAKELAND, FL 33810For SaleMLS ID #L4962296, Ginger Quirk, COLDWELL BANKER REALTY. Stellar MLS
- $350,0003 bd2 ba1.8k sqft5832 SWALLOW DRIVE, LAKELAND, FL 33809For SaleMLS ID #L4962016, Ginger Quirk, COLDWELL BANKER REALTY. Stellar MLS
- $335,0004 bd3 ba2.2k sqft5660 ELSINORE WAY, LAKELAND, FL 33805For SaleMLS ID #S5142925, Santos Lopez, NONA LEGACY POWERED BY LA ROSA. Stellar MLS
- $334,9004 bd3 ba1.8k sqft6431 COMO PLACE, LAKELAND, FL 33805For SaleMLS ID #TB8493218, Ruben Galindo Vega, PREFERRED SHORE LLC. Stellar MLS
- $324,9003 bd2 ba1.5k sqft6203 VINTNER LANE, LAKELAND, FL 33809For SaleMLS ID #L4962176, Danielle Barnett, DORY RODRIGUEZ JOSEPH RE LLC. Stellar MLS
- $289,9002 bd2 ba1.6k sqft1957 PRAIRIE DUNES CIRCLE N, LAKELAND, FL 33810For SaleMLS ID #L4962472, Lorrie Clark, REMAX EXPERTS. Stellar MLS
- $362,4003 bd3 ba2.5k sqft2101 HATTERAS POINT, LAKELAND, FL 33813For SaleMLS ID #L4961110, Michelle Howard, KELLER WILLIAMS REALTY SMART 1. Stellar MLS
- $449,0004 bd3 ba2.4k sqft5315 POST LANE, LAKELAND, FL 33809For SaleMLS ID #L4963113, Yolanda Valentini, BHHS FLORIDA PROPERTIES GROUP. Stellar MLS
- $295,0003 bd2 ba1.2k sqft6224 DOE CIRCLE W, LAKELAND, FL 33809For SaleMLS ID #TB8492801, Kathy Celeiro, HOMEXPRESS REALTY, INC.. Stellar MLS
