Under contract-accepting backup offers. SHORT SALE - Country Charm Meets Modern Convenience at 3894 Willow Ridge Dr, Lakeland, FL 33810! Eligible for USDA NO MONEY DOWN FINANCING. If clean homes had competitions, this one would already have the trophy sitting on the oversized kitchen island. Seriously… this 4 bedroom, 2 bathroom home built in 2022 is so spotless you may wonder if anyone has actually lived here. You could probably eat off the floors — but with a kitchen this gorgeous, why would you? Step inside and prepare to fall in love with the bright open layout, stylish finishes, and a kitchen featuring sleek stainless steel appliances, beautiful cabinetry, and enough counter space to host Thanksgiving, Taco Tuesday, and your neighbor’s surprise visit all at once. The living spaces are warm, inviting, and perfectly blend cozy country charm with modern Florida living. The bedrooms are spacious, the bathrooms sparkle, and the entire home feels fresh, crisp, and move-in ready. Even the garage looks cleaner than most kitchens. Want an easier move? Furnishings are optional, so you can practically show up with your toothbrush and sweet tea. Outside, enjoy a beautifully maintained yard with room to relax, grill, garden, or wave politely at neighbors while pretending you enjoy mowing the lawn. With an HOA of only $52 a month, you’ll have more money left over for important things… like patio furniture and snacks from Target you didn’t plan to buy. Located in desirable Lakeland, this home offers the perfect mix of peaceful living and modern convenience! But fair warning: once your friends see this place, they may suddenly “just happen to be in the neighborhood” every weekend. Don't let this beautiful home get away from you!
Accepting backups
Price cut: $50K (7/27)
$275,000
3894 WILLOW RIDGE DRIVE, LAKELAND, FL 33810
4beds
1,627sqft
Single Family Residence
Built in 2022
5,497 Square Feet Lot
$274,100 Zestimate®
$169/sqft
$52/mo HOA
What's special
Stylish finishesBeautifully maintained yardBeautiful cabinetryOversized kitchen islandBright open layout
- 108 days |
- 846 |
- 86 |
Zillow last checked:
Listing updated:
Listed by:
Michele Elchin 863-514-6880,
DALTON WADE INC 888-668-8283
Source: Stellar MLS,MLS#: P4938644 Originating MLS: Suncoast Tampa
Originating MLS: Suncoast Tampa
Facts & features
Interior
Bedrooms & bathrooms
- Bedrooms: 4
- Bathrooms: 2
- Full bathrooms: 2
Primary bedroom
- Features: Walk-In Closet(s)
- Level: First
- Area: 210 Square Feet
- Dimensions: 14x15
Bedroom 2
- Features: Ceiling Fan(s), Built-in Closet
- Level: First
- Area: 100 Square Feet
- Dimensions: 10x10
Bedroom 3
- Features: Ceiling Fan(s), Built-in Closet
- Level: First
- Area: 108 Square Feet
- Dimensions: 12x9
Bedroom 4
- Features: Ceiling Fan(s), Built-in Closet
- Level: First
- Area: 120 Square Feet
- Dimensions: 12x10
Primary bathroom
- Level: First
- Area: 80 Square Feet
- Dimensions: 10x8
Balcony porch lanai
- Level: First
- Area: 60 Square Feet
- Dimensions: 10x6
Dining room
- Level: First
- Area: 112 Square Feet
- Dimensions: 14x8
Kitchen
- Features: Breakfast Bar, No Closet
- Level: First
- Area: 144 Square Feet
- Dimensions: 9x16
Laundry
- Level: First
- Area: 45 Square Feet
- Dimensions: 9x5
Living room
- Features: No Closet
- Level: First
- Area: 320 Square Feet
- Dimensions: 16x20
Heating
- Central
Cooling
- Central Air
Appliances
- Included: Dishwasher, Electric Water Heater, Range, Refrigerator
- Laundry: Inside
Features
- Ceiling Fan(s), Eating Space In Kitchen, High Ceilings, Kitchen/Family Room Combo, Open Floorplan, Primary Bedroom Main Floor, Vaulted Ceiling(s)
- Flooring: Luxury Vinyl
- Doors: Sliding Doors
- Windows: Window Treatments
- Has fireplace: No
Interior area
- Total structure area: 2,128
- Total interior livable area: 1,627 sqft
Video & virtual tour
Property
Parking
- Total spaces: 2
- Parking features: Garage - Attached
- Attached garage spaces: 2
- Details: Garage Dimensions: 17x20
Features
- Levels: One
- Stories: 1
- Exterior features: Sidewalk
Lot
- Size: 5,497 Square Feet
Details
- Parcel number: 232717001102000740
- Special conditions: None
Construction
Type & style
- Home type: SingleFamily
- Property subtype: Single Family Residence
Materials
- Block
- Foundation: Slab
- Roof: Shingle
Condition
- Completed
- New construction: No
- Year built: 2022
Utilities & green energy
- Sewer: Public Sewer
- Water: Public
- Utilities for property: Public
Community & HOA
Community
- Features: Deed Restrictions
- Pet fee: $0 monthly
- Subdivision: WILLOW RDG
HOA
- Has HOA: Yes
- HOA fee: $52 monthly
- HOA name: Willow Ridge Property Owners Assoc. Inc
- HOA phone: 407-770-1748
Location
- Region: Lakeland
Financial & listing details
- Price per square foot: $169/sqft
- Tax assessed value: $258,462
- Annual tax amount: $3,418
- Date on market: 5/6/2026
- Cumulative days on market: 100 days
- Listing terms: Cash,Conventional,FHA,USDA Loan,VA Loan
- Ownership: Fee Simple
- Total actual rent: 0
- Road surface type: Paved
Estimated market value
$274,100
$260,000 - $288,000
$2,230/mo
Price history
| Date | Event | Price |
|---|---|---|
| 8/11/2026 | Listed for sale | $275,000$169/sqft |
Source:  Stellar MLS #P4938644 Report a problem Stellar MLS #P4938644 Report a problem | ||
| 8/2/2026 | Contingent | $275,000$169/sqft |
Source: Stellar MLS #P4938644 Report a problem | ||
| 7/27/2026 | Price change | $275,000-15.4%$169/sqft |
Source: Stellar MLS #P4938644 Report a problem | ||
| 6/24/2026 | Price change | $325,000-4.4%$200/sqft |
Source: Stellar MLS #P4938644 Report a problem | ||
| 6/3/2026 | Price change | $340,000-2.6%$209/sqft |
Source: Stellar MLS #P4938644 Report a problem | ||
| 5/6/2026 | Listed for sale | $349,000+8.7%$215/sqft |
Source: Stellar MLS #P4938644 Report a problem | ||
| 10/31/2025 | Sold | $321,000+0.6%$197/sqft |
Source: Stellar MLS #L4955178 Report a problem | ||
| 9/12/2025 | Pending sale | $319,000$196/sqft |
Source: Stellar MLS #L4955178 Report a problem | ||
| 9/10/2025 | Price change | $319,000-3%$196/sqft |
Source: Stellar MLS #L4955178 Report a problem | ||
| 8/19/2025 | Listed for sale | $329,000+16%$202/sqft |
Source: Stellar MLS #L4955178 Report a problem | ||
| 3/24/2022 | Sold | $283,500$174/sqft |
Source: Public Record Report a problem | ||
Public tax history
| Year | Property taxes | Tax assessment |
|---|---|---|
| 2025 | $2,822 -13.8% | $258,462 +2.1% |
| 2024 | $3,275 -7.6% | $253,028 -6.4% |
| 2023 | $3,545 +433.7% | $270,197 +440.4% |
| 2022 | $664 +537.2% | $50,000 +564.5% |
| 2021 | $104 | $7,524 |
Find assessor info on the county website
Monthly payment
Est. payment
Payment breakdown
Explore the cost of this home by adjusting the details. Changes won't be saved.Climate risks
Neighborhood: Kathleen
Nearby schools
GreatSchools rating
- 3/10Kathleen Elementary SchoolGrades: PK-5Distance: 0.5 mi
- 2/10Kathleen Middle SchoolGrades: 6-8Distance: 0.5 mi
- 3/10Kathleen Senior High SchoolGrades: PK,9-12Distance: 5.3 mi
Schools provided by the listing agent
- Elementary: Kathleen Elem
- Middle: Kathleen Middle
- High: Kathleen High
Source: Stellar MLS. This data may not be complete. We recommend contacting the local school district to confirm school assignments for this home.
- $296,6004 bd2 ba1.5k sqft3902 Willow Ridge Dr, Lakeland, FL 33810Off Market
- $318,7004 bd2 ba1.7k sqft6723 Mossy Oak Ln, Lakeland, FL 33810Off Market
- $351,1003 bd2 ba1.6k sqft6715 Mossy Oak Ln, Lakeland, FL 33810Off Market
- $350,7004 bd2 ba2k sqft6727 Mossy Oak Ln, Lakeland, FL 33810Off Market
- $310,1004 bd2 ba1.7k sqft6719 Mossy Oak Ln, Lakeland, FL 33810Off Market
- $348,1004 bd2 ba2k sqft6711 Mossy Oak Ln, Lakeland, FL 33810Off Market
- $380,0004 bd2 ba1.7k sqft3882 Willow Ridge Dr, Lakeland, FL 33810For Sale
- $323,9004 bd2 ba1.7k sqft6735 Mossy Oak Ln, Lakeland, FL 33810Off Market
A local agent can set up tours, give advice and negotiate with sellers.
A local lender can help you make sure your offer is ready when you are.
Similar homes
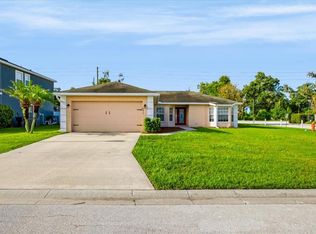
- $295,0003 bd2 ba1.2k sqft8810 PEBBLEBROOKE DRIVE, LAKELAND, FL 33810For Sale
 MLS ID #TB8537399, Cindy Greco, EXP REALTY LLC. Stellar MLS
 - $399,9004 bd2 ba1.6k sqft7231 REMINGTON OAKS DRIVE, LAKELAND, FL 33810For Sale
 MLS ID #TB8535897, Matthew Derocher, TROWBRIDGE REALTY CORP. Stellar MLS
 - $399,0004 bd2 ba2.3k sqft6864 MOSSY OAK LANE, LAKELAND, FL 33810For Sale
 MLS ID #L4963288, Christine Pasqualino, COLDWELL BANKER REALTY. Stellar MLS

 - $399,9004 bd3 ba2.3k sqft6852 MOSSY OAK LANE, LAKELAND, FL 33810For Sale
 MLS ID #B4902087, Ron Denney, LAND SOUTH REALTY, LLC. Stellar MLS
 - $349,0003 bd2 ba1.6k sqft7024 BENDELOW DRIVE, LAKELAND, FL 33810For SaleMLS ID #L4962324, Mike Apel, RELIABLE FLORIDA REALTY CONSULTANTS. Stellar MLS
- $359,0004 bd2 ba2.1k sqft7938 ASHLEY POINTE DRIVE, LAKELAND, FL 33810For SaleMLS ID #TB8495747, Rosnel Dufort, CHARLES RUTENBERG REALTY INC. Stellar MLS
- $354,9004 bd2 ba1.7k sqft7342 LIBERTY ROAD, LAKELAND, FL 33809For SaleMLS ID #L4964491, Ginger Quirk, COLDWELL BANKER REALTY. Stellar MLS
- $289,9002 bd2 ba1.6k sqft1957 PRAIRIE DUNES CIRCLE N, LAKELAND, FL 33810For SaleMLS ID #L4962472, Lorrie Clark, REMAX EXPERTS. Stellar MLS
- $339,0003 bd2 ba1.6k sqft6866 BENDELOW DRIVE, LAKELAND, FL 33810For SaleMLS ID #L4960587, Chuck Hoffman, BHHS FLORIDA PROPERTIES GROUP. Stellar MLS
- $355,0004 bd2 ba1.9k sqft1944 HARVEST LANDING CIRCLE, LAKELAND, FL 33810For SaleMLS ID #O6428189, Steven Spencer, PA, EXP REALTY LLC. Stellar MLS
- $335,0004 bd2 ba1.7k sqft2014 DANES COURT, LAKELAND, FL 33810For SaleMLS ID #TB8513490, Sibel Alpar, KELLER WILLIAMS SUBURBAN TAMPA. Stellar MLS
- $295,0003 bd2 ba1.2k sqft6224 DOE CIRCLE W, LAKELAND, FL 33809For SaleMLS ID #TB8492801, Kathy Celeiro, HOMEXPRESS REALTY, INC.. Stellar MLS
- $340,0003 bd2 ba1.5k sqft7640 MUSCOVY DRIVE, LAKELAND, FL 33810For SaleMLS ID #TB8518682, Amy Camasso, CENTURY 21 BEGGINS ENTERPRISES. Stellar MLS
- $290,0003 bd2 ba1.6k sqft10724 PATHFINDER TRAIL, LAKELAND, FL 33809For SaleMLS ID #L4963906, Madison Zorn, BERRY REALTY & APPRAISAL SERVICES PA. Stellar MLS
- $265,0002 bd2 ba1.5k sqft6031 SANDERLING DRIVE, LAKELAND, FL 33809For SaleMLS ID #L4963640, Lorrie Clark, REMAX EXPERTS. Stellar MLS
- $335,0003 bd2 ba1.5k sqft4168 SOLAMOR STREET, LAKELAND, FL 33810For SaleMLS ID #L4961425, Kimberly Inks, COLDWELL BANKER REALTY. Stellar MLS
- $330,0003 bd2 ba1.4k sqft230 LEITHA WAY, LAKELAND, FL 33809For SaleMLS ID #L4963690, Cyrus Martinez, KELLER WILLIAMS REALTY. Stellar MLS
- $385,0004 bd3 ba2.2k sqft2051 ROSEWOOD CIRCLE, LAKELAND, FL 33810For SaleMLS ID #TB8531829, Graham Wells, MARK SPAIN REAL ESTATE. Stellar MLS
- $299,0003 bd2 ba1.5k sqft1509 E ELM ROAD, LAKELAND, FL 33801For SaleMLS ID #TB8529887, Melissa Minck, LPT REALTY, LLC. Stellar MLS
- $269,0002 bd2 ba1.1k sqft669 EAGLE RUN, LAKELAND, FL 33809For SaleMLS ID #L4959718, Ginger Quirk, COLDWELL BANKER REALTY. Stellar MLS
