A beautiful four bedroom, two bathroom home with a two car garage, this house is the perfect for a family. Upon entering the house, you will find wooden floors throughout the main area with an island that overlooks the family room and dining area. The spacious master bedroom features a large walk-in closet and a roomy bathroom. You'll also find three more bedrooms, perfect for family or guests. There is a nice-sized backyard perfect for entertaining. This house is located in the quiet and peaceful Willow Ridge community in Lakeland. Schedule a showing today!
For sale
$380,000
3882 WILLOW RIDGE DRIVE, LAKELAND, FL 33810
4beds
1,715sqft
Single Family Residence
Built in 2022
6,029 Square Feet Lot
$375,600 Zestimate®
$222/sqft
$58/mo HOA
What's special
Roomy bathroomThree more bedroomsTwo car garageSpacious master bedroomLarge walk-in closet
- 242 days |
- 28 |
- 0 |
Zillow last checked:
Listing updated:
Listed by:
Ike Darius 407-879-4354,
FIRST OPTION REALTY INC 407-879-4354
Source: Stellar MLS,MLS#: O6369186 Originating MLS: Orlando Regional
Originating MLS: Orlando Regional
Facts & features
Interior
Bedrooms & bathrooms
- Bedrooms: 4
- Bathrooms: 2
- Full bathrooms: 2
Primary bedroom
- Features: Walk-In Closet(s)
- Level: First
Bedroom 1
- Features: Built-in Closet
- Level: First
Bedroom 2
- Features: Built-in Closet
- Level: First
Bedroom 3
- Features: Built-in Closet
- Level: First
Primary bathroom
- Level: First
Bathroom 2
- Level: First
Kitchen
- Level: First
Living room
- Level: First
Heating
- Central
Cooling
- Central Air
Appliances
- Included: Convection Oven, Dishwasher, Dryer, Refrigerator, Washer
- Laundry: Inside
Features
- Ceiling Fan(s), Thermostat, Walk-In Closet(s)
- Flooring: Hardwood
- Doors: Sliding Doors
- Has fireplace: No
Interior area
- Total structure area: 2,393
- Total interior livable area: 1,715 sqft
Video & virtual tour
Property
Parking
- Total spaces: 2
- Parking features: Garage - Attached
- Attached garage spaces: 2
Features
- Levels: One
- Stories: 1
- Exterior features: Irrigation System, Sidewalk
Lot
- Size: 6,029 Square Feet
Details
- Parcel number: 232717001102000770
- Special conditions: None
Construction
Type & style
- Home type: SingleFamily
- Property subtype: Single Family Residence
Materials
- Stucco
- Foundation: Slab
- Roof: Shingle
Condition
- New construction: No
- Year built: 2022
Utilities & green energy
- Sewer: Public Sewer
- Water: Public
- Utilities for property: Electricity Connected, Street Lights, Underground Utilities
Community & HOA
Community
- Pet fee: $0 monthly
- Subdivision: WILLOW RDG
HOA
- Has HOA: Yes
- HOA fee: $58 monthly
- HOA name: Denise Ambercombie
Location
- Region: Lakeland
Financial & listing details
- Price per square foot: $222/sqft
- Tax assessed value: $273,269
- Annual tax amount: $4,076
- Date on market: 12/23/2025
- Cumulative days on market: 61 days
- Listing terms: Cash,Conventional,FHA,USDA Loan,VA Loan
- Ownership: Fee Simple
- Total actual rent: 0
- Electric utility on property: Yes
- Road surface type: Paved
Estimated market value
$375,600
$357,000 - $394,000
$2,266/mo
Price history
| Date | Event | Price |
|---|---|---|
| 12/23/2025 | Listed for sale | $380,000-3.8%$222/sqft |
Source:  Stellar MLS #O6369186 Report a problem Stellar MLS #O6369186 Report a problem | ||
| 7/12/2025 | Listing removed | $395,000$230/sqft |
Source: Stellar MLS #O6225460 Report a problem | ||
| 7/27/2024 | Listed for sale | $395,000+17.9%$230/sqft |
Source: Stellar MLS #O6225460 Report a problem | ||
| 8/17/2022 | Sold | $334,900$195/sqft |
Source: Public Record Report a problem | ||
Public tax history
| Year | Property taxes | Tax assessment |
|---|---|---|
| 2025 | $3,533 +2.2% | $273,269 +2.3% |
| 2024 | $3,458 -7.8% | $267,200 -6.5% |
| 2023 | $3,749 +464.5% | $285,775 +471.5% |
| 2022 | $664 +537.2% | $50,000 +564.5% |
| 2021 | $104 | $7,524 |
Find assessor info on the county website
Monthly payment
Est. payment
Payment breakdown
Explore the cost of this home by adjusting the details. Changes won't be saved.Climate risks
Neighborhood: Kathleen
Nearby schools
GreatSchools rating
- 3/10Kathleen Elementary SchoolGrades: PK-5Distance: 0.5 mi
- 2/10Kathleen Middle SchoolGrades: 6-8Distance: 0.5 mi
- 3/10Kathleen Senior High SchoolGrades: PK,9-12Distance: 5.3 mi
Schools provided by the listing agent
- Elementary: Kathleen Elem
- Middle: Kathleen Middle
- High: Kathleen High
Source: Stellar MLS. This data may not be complete. We recommend contacting the local school district to confirm school assignments for this home.
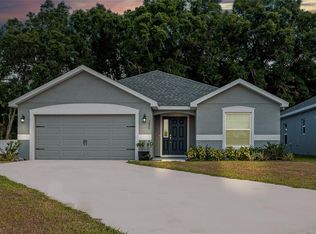
- $355,0004 bd2 ba2k sqft3870 Willow Ridge Dr, Lakeland, FL 33810Sold
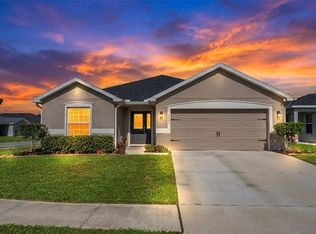
- $349,9003 bd2 ba1.9k sqft3863 Willow Ridge Dr, Lakeland, FL 33810Pending
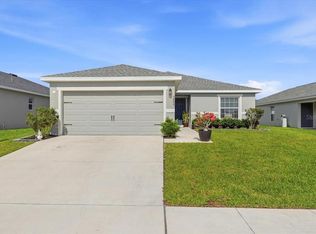
- $275,0004 bd2 ba1.6k sqft3894 Willow Ridge Dr, Lakeland, FL 33810For Sale
- $525,0003 bd2 ba2.4k sqft6709 Catherine Dr, Lakeland, FL 33810Sold
- $296,6004 bd2 ba1.5k sqft3902 Willow Ridge Dr, Lakeland, FL 33810Off Market
- $351,1003 bd2 ba1.6k sqft6715 Mossy Oak Ln, Lakeland, FL 33810Off Market
- $349,9004 bd2 ba2k sqft6711 Mossy Oak Ln, Lakeland, FL 33810Off Market
- $323,0003 bd2 ba1.5k sqft3855 Willow Ridge Dr, Lakeland, FL 33810Sold
A local agent can set up tours, give advice and negotiate with sellers.
A local lender can help you make sure your offer is ready when you are.
Similar homes
- $389,9004 bd2 ba2.1k sqft3857 SLEEPY HILL OAKS LOOP, LAKELAND, FL 33810For Sale
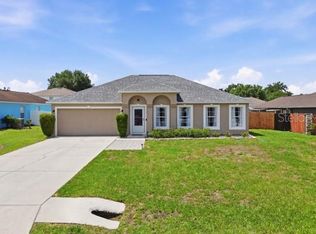
 MLS ID #L4962258, Nicole Elliott, COLDWELL BANKER REALTY. Stellar MLS
 - $410,0003 bd2 ba2.1k sqft1947 ALTAVISTA CIRCLE, LAKELAND, FL 33810For Sale
 MLS ID #TB8529937, Alicia King, NOBLE SWAN LIVING LLC. Stellar MLS
 - $425,0003 bd2 ba1.9k sqft7855 SUGAR PINE BOULEVARD, LAKELAND, FL 33810For Sale
 MLS ID #TB8526332, Sarah DiMonaco, REMARKABLE RENTALS. Stellar MLS
 - $305,0003 bd2 ba1.1k sqft6022 POLK AVENUE NW, LAKELAND, FL 33810For Sale
 MLS ID #L4963356, Kylie Clark, KELLER WILLIAMS REALTY. Stellar MLS
 - $399,9003 bd2 ba1.1k sqft2713 HUDSON STREET, LAKELAND, FL 33810For SaleMLS ID #TB8456624, Elisenda Montalvo Veliz, GOLDPEN REALTY GROUP. Stellar MLS
- $280,0003 bd2 ba1.1k sqft7504 WILLOW WISP DRIVE E, LAKELAND, FL 33810For SaleMLS ID #L4962910, Marilyn Davis, TRUE FLORIDA REALTY LLC. Stellar MLS
- $291,0003 bd2 ba1.8k sqft5419 OXFORD MANOR CIRCLE, LAKELAND, FL 33810For SaleMLS ID #L4960341, Andrew Fearn, BHHS FLORIDA PROPERTIES GROUP. Stellar MLS
- $299,9993 bd2 ba1.4k sqft8871 PEBBLEBROOKE DRIVE, LAKELAND, FL 33810For SaleMLS ID #TB8508705, Jorge Riveron Alonso, LANTES REAL ESTATE LLC. Stellar MLS
- $370,0003 bd3 ba2.2k sqft1235 ODONIEL LOOP S, LAKELAND, FL 33809For SaleMLS ID #S5150005, Jesse Carriedo, REALTYCITY INC. Stellar MLS
- $397,0004 bd2 ba2.2k sqft6759 ASHBURY DRIVE, LAKELAND, FL 33809For SaleMLS ID #L4963034, Debbie Hatcher, XCELLENCE. Stellar MLS
- $274,9003 bd2 ba1.5k sqft5211 TURTLE DOVE TRAIL, LAKELAND, FL 33810For SaleMLS ID #TB8490831, Karen Bozeman, KP REALTY SERVICES INC. Stellar MLS
- $390,0003 bd2 ba1.4k sqft1402 PHYLLIS STREET, LAKELAND, FL 33803For SaleMLS ID #L4964305, Melissa Mottern, KELLER WILLIAMS REALTY. Stellar MLS
- $316,9994 bd2 ba1.5k sqft8016 DIAMOND CREEK LANE, LAKELAND, FL 33809For SaleMLS ID #L4963570, Denisse Rodriguez, TRUE FLORIDA REALTY LLC. Stellar MLS
- $320,0004 bd2 ba1.7k sqft3238 BAYOU BAY DRIVE, LAKELAND, FL 33811For SaleMLS ID #O6432774, Ivonne Rivera, EXP REALTY LLC. Stellar MLS
- $347,0003 bd2 ba1.6k sqft3931 BUTTONBUSH CIRCLE, LAKELAND, FL 33811For SaleMLS ID #L4964281, Elaine Sanders, HOUSE OF GLASS REAL ESTATE PM. Stellar MLS
- $354,0004 bd3 ba2k sqft(Undisclosed Address), LAKELAND, FL 33811For SaleMLS ID #TB8532412, Daniel Ishee, REALNET FLORIDA REAL ESTATE. Stellar MLS
- $394,4003 bd2 ba2k sqft5088 ASHWOOD DRIVE, LAKELAND, FL 33811For SaleMLS ID #L4962640, Mindy Emerson-Hunley, TRIBUTE REALTY LLC. Stellar MLS
- $370,0004 bd2 ba1.8k sqft3719 CAPRI COAST DRIVE, PLANT CITY, FL 33565For SaleMLS ID #TB8515540, Patrick Gilles, CHARLES RUTENBERG REALTY INC. Stellar MLS
- $210,0003 bd2 ba1.6k sqft4817 ROLLINGLEN LOOP W, LAKELAND, FL 33810For SaleMLS ID #P4938484, Krystal Maddox, DALTON WADE INC. Stellar MLS
- $525,0004 bd2 ba2k sqft3546 FUTCH ROAD, PLANT CITY, FL 33566For SaleMLS ID #S5155901, Yesenia Inamagua, ORANGE SLICE PROPERTIES. Stellar MLS
