STOP! Why wait TO BUILD and PAY EXTRA for UPGRADES when THEY'RE ALREADY INCLUDED HERE? Because the work has already been done for you, this 2022 Highland Home offers the benefits of newer construction plus $1000's in UPGRADES you won't have to PAY FOR after CLOSING. Enjoy a landscaped corner lot with upgraded Floratam St. Augustine grass, a white vinyl privacy fence, Rain Bird irrigation, a strategically placed French drain, an upgraded front door with decorative glass and matching sidelight, upgraded exterior lighting, garage cabinetry, gutters, a whole-house filtration system, smart stainless steel appliances, upgraded high-density carpet in the primary bedroom, and other thoughtful upgrades that make this home move-in ready. Welcome to this beautifully maintained Highland Homes, perfectly situated on a desirable corner lot in the sought after Willow Ridge community. This move-in ready home offers 3(easily 4) bedrooms, 2 bathrooms, plus a versatile flex room that could easily become a 4th bedroom, home office, playroom, fitness room, or guest space. From the moment you step inside, you'll appreciate the luxury vinyl flooring and the bright, open layout designed for both everyday living and effortless entertaining. The stunning kitchen is truly the centerpiece of the home, featuring crisp white cabinetry, smart stainless steel appliances & garage door opener, a spacious walk-in pantry, and an impressive 11.5-foot-long by 39-inch-wide island with a double stainless steel sink and seating for six or more. Whether you're preparing dinner, hosting family gatherings, or enjoying your morning coffee, this space is designed to bring everyone together. The spacious primary suite provides a relaxing retreat with two walk-in closets and a beautifully appointed ensuite bath featuring a large walk-in shower with conveniently located controls, a private water closet, and plenty of room to unwind. Two additional bedrooms and a full guest bath provide comfortable accommodations for family and visitors alike. Designed with both comfort and efficiency in mind, this home includes a whole-house filtration system, a Rain Bird irrigation system to help maintain the beautifully landscaped yard, and an air handler conveniently located in the garage rather than the attic for easier access and maintenance. The 2 car garage also provides ample room for vehicles, storage, and built-in cabinetry. Step outside to the 10' x 20' covered patio, where a strategically placed French drain helps protect the outdoor living space. The private backyard is fully enclosed by a low-maintenance white vinyl privacy fence, creating the perfect setting for pets, play, outdoor entertaining, or simply relaxing while enjoying Florida's beautiful weather. The beautifully landscaped corner lot further enhances the home's curb appeal and provides plenty of space to enjoy the outdoors. Conveniently located just minutes from shopping, dining, medical facilities, the Polk Parkway, and Interstate 4, Willow Ridge offers easy access to both Tampa and Orlando while maintaining the charm of a peaceful neighborhood. Why wait months for new construction, pay extra for upgrades, and still have projects left to complete? This exceptional Highland Home is ready now, with premium upgrades already in place and an unbeatable location in one of Lakeland's most desirable communities. Schedule your private showing today and see for yourself why this home stands out from the rest.
Pending
Price cut: $5.1K (7/21)
$349,900
3863 WILLOW RIDGE DRIVE, LAKELAND, FL 33810
3beds
1,990sqft
Single Family Residence
Built in 2022
6,878 Square Feet Lot
$348,200 Zestimate®
$176/sqft
$63/mo HOA
What's special
Thoughtful floor planVersatile flex roomSpacious primary suiteRain bird irrigation systemBeautifully landscaped corner lotBright open layoutDesirable corner lot
- 53 days |
- 367 |
- 3 |
Zillow last checked:
Listing updated:
Listed by:
Stacey Foskey 863-280-0000,
UNITED COUNTRY SMITH & ASSOCIATES 352-493-4200
Source: Stellar MLS,MLS#: L4963181 Originating MLS: Ocala - Marion
Originating MLS: Ocala - Marion
Facts & features
Interior
Bedrooms & bathrooms
- Bedrooms: 3
- Bathrooms: 2
- Full bathrooms: 2
Rooms
- Room types: Den/Library/Office, Utility Room
Primary bedroom
- Features: Walk-In Closet(s)
- Level: First
- Area: 255 Square Feet
- Dimensions: 15x17
Bedroom 2
- Features: Built-in Closet
- Level: Basement
- Area: 120.75 Square Feet
- Dimensions: 10.5x11.5
Bedroom 3
- Features: Built-in Closet
- Level: First
- Area: 120.75 Square Feet
- Dimensions: 10.5x11.5
Bonus room
- Features: No Closet
- Level: First
- Area: 143 Square Feet
- Dimensions: 11x13
Dining room
- Level: First
- Area: 126.5 Square Feet
- Dimensions: 11x11.5
Kitchen
- Features: Bar, Kitchen Island, Pantry
- Level: First
- Area: 178.25 Square Feet
- Dimensions: 11.5x15.5
Laundry
- Level: First
- Area: 52 Square Feet
- Dimensions: 6.5x8
Living room
- Level: First
- Area: 480 Square Feet
- Dimensions: 20x24
Heating
- Central, Electric
Cooling
- Central Air
Appliances
- Included: Dishwasher, Electric Water Heater, Microwave, Range, Refrigerator, Water Filtration System
- Laundry: Inside, Laundry Room
Features
- Ceiling Fan(s), Eating Space In Kitchen, High Ceilings, Kitchen/Family Room Combo, Living Room/Dining Room Combo, Open Floorplan, Primary Bedroom Main Floor, Smart Home, Solid Surface Counters, Split Bedroom, Walk-In Closet(s)
- Flooring: Ceramic Tile, Luxury Vinyl
- Windows: Window Treatments
- Has fireplace: No
Interior area
- Total structure area: 2,732
- Total interior livable area: 1,990 sqft
Video & virtual tour
Property
Parking
- Total spaces: 2
- Parking features: Driveway, Workshop in Garage
- Attached garage spaces: 2
- Has uncovered spaces: Yes
Features
- Levels: One
- Stories: 1
- Patio & porch: Covered, Rear Porch
- Exterior features: Irrigation System, Rain Gutters
- Fencing: Vinyl
Lot
- Size: 6,878 Square Feet
- Features: Corner Lot, In County
- Residential vegetation: Mature Landscaping
Details
- Parcel number: 232717001102001250
- Special conditions: None
Construction
Type & style
- Home type: SingleFamily
- Architectural style: Traditional
- Property subtype: Single Family Residence
Materials
- Block, Stucco
- Foundation: Slab
- Roof: Shingle
Condition
- New construction: No
- Year built: 2022
Details
- Builder name: Highland Homes
Utilities & green energy
- Sewer: Public Sewer
- Water: None
- Utilities for property: BB/HS Internet Available, Electricity Connected, Public, Sewer Connected
Community & HOA
Community
- Features: None, Sidewalks
- Pet fee: $0 monthly
- Subdivision: WILLOW RDG
HOA
- Has HOA: Yes
- Services included: Common Area Taxes, Reserve Fund
- HOA fee: $63 monthly
- HOA name: Empire Management Group
- HOA phone: 407-770-1748
Location
- Region: Lakeland
Financial & listing details
- Price per square foot: $176/sqft
- Tax assessed value: $300,333
- Annual tax amount: $2,976
- Date on market: 6/30/2026
- Cumulative days on market: 46 days
- Listing terms: Cash,Conventional,FHA,VA Loan
- Ownership: Fee Simple
- Total actual rent: 0
- Electric utility on property: Yes
- Road surface type: Paved
Estimated market value
$348,200
$331,000 - $366,000
$2,320/mo
Price history
| Date | Event | Price |
|---|---|---|
| 8/4/2026 | Pending sale | $349,900$176/sqft |
Source:  Stellar MLS #L4963181 Report a problem Stellar MLS #L4963181 Report a problem | ||
| 7/21/2026 | Price change | $349,900-1.4%$176/sqft |
Source: Stellar MLS #L4963181 Report a problem | ||
| 7/13/2026 | Price change | $355,000-1.4%$178/sqft |
Source: Stellar MLS #L4963181 Report a problem | ||
| 7/1/2026 | Listed for sale | $360,000+12.3%$181/sqft |
Source: Stellar MLS #L4963181 Report a problem | ||
| 4/7/2022 | Sold | $320,700$161/sqft |
Source: Public Record Report a problem | ||
Public tax history
| Year | Property taxes | Tax assessment |
|---|---|---|
| 2025 | $2,237 +3.2% | $213,201 +2.9% |
| 2024 | $2,167 +2.3% | $207,192 +3% |
| 2023 | $2,118 +218.9% | $201,157 +302.3% |
| 2022 | $664 +537.2% | $50,000 +564.5% |
| 2021 | $104 | $7,524 |
Find assessor info on the county website
Monthly payment
Est. payment
Payment breakdown
Explore the cost of this home by adjusting the details. Changes won't be saved.Climate risks
Neighborhood: Kathleen
Nearby schools
GreatSchools rating
- 3/10Kathleen Elementary SchoolGrades: PK-5Distance: 0.5 mi
- 2/10Kathleen Middle SchoolGrades: 6-8Distance: 0.5 mi
- 3/10Kathleen Senior High SchoolGrades: PK,9-12Distance: 5.3 mi
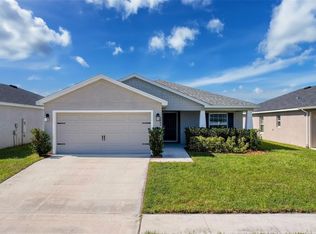
- $323,0003 bd2 ba1.5k sqft3855 Willow Ridge Dr, Lakeland, FL 33810Sold
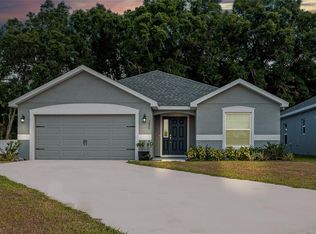
- $355,0004 bd2 ba2k sqft3870 Willow Ridge Dr, Lakeland, FL 33810Sold
- $380,0004 bd2 ba1.7k sqft3882 Willow Ridge Dr, Lakeland, FL 33810For Sale

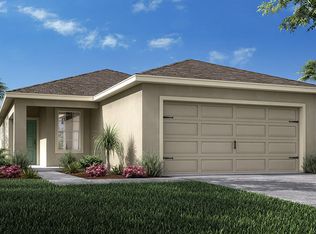
- $310,0003 bd2 ba1.4k sqft3854 Willow Ridge Dr, Lakeland, FL 33810Off Market
- $329,7003 bd2 ba1.8k sqft3847 Willow Ridge Dr, Lakeland, FL 33810Off Market
- $318,0004 bd2 ba1.7k sqft3917 Willow Ridge Dr, Lakeland, FL 33810Off Market
- $313,5003 bd2 ba1.5k sqft3834 Willow Ridge Dr, Lakeland, FL 33810Off Market
- $296,6004 bd2 ba1.5k sqft3902 Willow Ridge Dr, Lakeland, FL 33810Off Market
A local agent can set up tours, give advice and negotiate with sellers.
A local lender can help you make sure your offer is ready when you are.
Similar homes
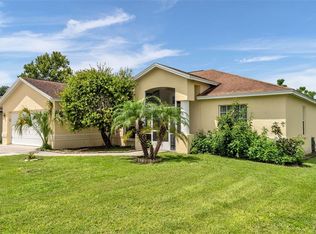
- $324,0003 bd2 ba1.8k sqft3549 MANOR LOOP, LAKELAND, FL 33810For Sale
 MLS ID #L4963869, Drew Wilson, AMPLIFY REAL ESTATE SERVICES FL. Stellar MLS
 - $399,0004 bd2 ba2.3k sqft6864 MOSSY OAK LANE, LAKELAND, FL 33810For Sale
 MLS ID #L4963288, Christine Pasqualino, COLDWELL BANKER REALTY. Stellar MLS
 - $399,9004 bd3 ba2.3k sqft6852 MOSSY OAK LANE, LAKELAND, FL 33810For Sale
 MLS ID #B4902087, Ron Denney, LAND SOUTH REALTY, LLC. Stellar MLS
 - $334,9004 bd2 ba1.9k sqft7755 CANTERBURY CIRCLE, LAKELAND, FL 33810For Sale
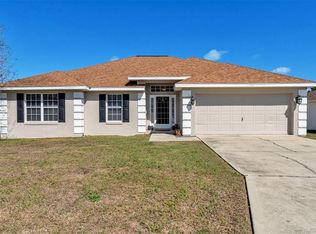 MLS ID #L4959950, Heather Padgett, EXP REALTY LLC. Stellar MLS
 - $365,0003 bd2 ba2.1k sqft7589 MUSCOVY DRIVE, LAKELAND, FL 33810For SaleMLS ID #C7527249, Kimberly Olson, REMAX LANDMARK. Stellar MLS
- $325,0003 bd2 ba1.4k sqft5563 STARLING LOOP, LAKELAND, FL 33810For SaleMLS ID #L4964191, Christine Hubbert, BHHS FLORIDA PROPERTIES GROUP. Stellar MLS
- $325,0004 bd2 ba2k sqft2728 HUDSON STREET, LAKELAND, FL 33810For SaleMLS ID #L4962093, Christine Ehlenbeck, KELLER WILLIAMS REALTY. Stellar MLS
- $335,0004 bd2 ba1.7k sqft2014 DANES COURT, LAKELAND, FL 33810For SaleMLS ID #TB8513490, Sibel Alpar, KELLER WILLIAMS SUBURBAN TAMPA. Stellar MLS
- $369,4905 bd3 ba2k sqft7881 FORREST FOX WAY, LAKELAND, FL 33810New ConstructionMLS ID #O6418028, Paul King, DR HORTON REALTY OF CENTRAL FLORIDA LLC. Stellar MLS
- $479,9003 bd2 ba2.1k sqft2510 GIBSONIA GALLOWAY ROAD, LAKELAND, FL 33810For SaleMLS ID #L4963964, Kalei Fiorentino, LPT REALTY, LLC. Stellar MLS
- $359,9004 bd2 ba2.1k sqft530 BUCKSHOT LANE, LAKELAND, FL 33809For SaleMLS ID #L4964099, Jason Stone, BHHS FLORIDA PROPERTIES GROUP. Stellar MLS
- $430,0003 bd2 ba1.7k sqft8256 CAMPBELL CROSSING CIRCLE, LAKELAND, FL 33810For SaleMLS ID #OM726489, Qhuantae Nunn, DALTON WADE INC. Stellar MLS
- $425,0003 bd2 ba1.8k sqft4007 PRIMA LAGO CIRCLE, LAKELAND, FL 33810For SaleMLS ID #L4962246, Christine Hubbert, BHHS FLORIDA PROPERTIES GROUP. Stellar MLS
- $350,0003 bd2 ba1.8k sqft5832 SWALLOW DRIVE, LAKELAND, FL 33809For SaleMLS ID #L4962016, Ginger Quirk, COLDWELL BANKER REALTY. Stellar MLS
- $339,9003 bd2 ba1.3k sqft135 KENILWOOD LANE, LAKELAND, FL 33809For SaleMLS ID #L4963747, Ryan Grady, HOMETRUST REAL ESTATE & PTY MGT. Stellar MLS
- $315,0003 bd2 ba1.5k sqft6302 MANITOBA DRIVE, LAKELAND, FL 33805For SaleMLS ID #L4963760, Drew Wilson, AMPLIFY REAL ESTATE SERVICES FL. Stellar MLS
- $364,9003 bd2 ba1.8k sqft6008 SWALLOW DRIVE, LAKELAND, FL 33809For SaleMLS ID #L4962545, George Vail, BHHS FLORIDA PROPERTIES GROUP. Stellar MLS
- $250,0004 bd3 ba1.8k sqft3734 PIONEER TRAILS DRIVE, LAKELAND, FL 33810For SaleMLS ID #L4964248, Alysia Cortes, HELLO FLORIDA REAL ESTATE LLC. Stellar MLS
- $345,0004 bd2 ba1.8k sqft5853 ARLINGTON RIVER DRIVE, LAKELAND, FL 33811For SaleMLS ID #C7526953, Christopher Lynch, GULF COAST LIVING REAL ESTATE. Stellar MLS
- $349,0003 bd2 ba1.6k sqft1053 KRENSON WOODS ROAD, LAKELAND, FL 33813For SaleMLS ID #L4963202, Christina Moore, KELLER WILLIAMS REALTY. Stellar MLS
