Investor and cash/conventional buyer opportunity in Southwest Lakeland! This 3-bedroom, 2-bath block home sits on a fenced 0.19-acre lot with a mature oak shading the backyard and NO HOA. The updated main kitchen features white shaker cabinets, subway tile backsplash, and stainless steel appliances, with tile flooring throughout the living areas. The home offers flexible bonus space, including an interior living area with a kitchenette, plus a detached workshop with a mini-split. Two-car carport, laundry room with stackable washer and dryer included, and a newer septic system. Conveniently located minutes from Lake Hollingsworth, Florida Southern College, Downtown Lakeland, and the Polk Parkway. Currently tenant-occupied on a month-to-month basis. Sold AS-IS.
For sale
$349,900
602 OPPITZ LANE, LAKELAND, FL 33803
3beds
1,205sqft
Single Family Residence
Built in 1954
8,398 Square Feet Lot
$339,900 Zestimate®
$290/sqft
$-- HOA
What's special
Flexible bonus spaceTwo-car carportUpdated main kitchenStainless steel appliancesSubway tile backsplashWhite shaker cabinets
- 28 days
- 165
- 4
Likely to sell faster than
Zillow last checked:
Listing updated:
Listed by:
Dianet Castaneda Orozco 786-484-5943,
EXP REALTY LLC 888-883-8509
Source: Stellar MLS,MLS#: O6450702 Originating MLS: Sarasota - Manatee
Facts & features
Interior
Bedrooms & bathrooms
- Bedrooms: 3
- Bathrooms: 2
- Full bathrooms: 2
Rooms
- Room types: Bonus Room, Florida Room, Utility Room
Primary bedroom
- Features: Built-in Closet
- Level: First
Bedroom 2
- Features: Built-in Closet
- Level: First
Bedroom 3
- Features: Built-in Closet
- Level: First
Bathroom 1
- Features: No Closet
- Level: First
Bathroom 2
- Features: No Closet
- Level: First
Bonus room
- Features: No Closet
- Level: First
Florida room
- Features: No Closet
- Level: First
Kitchen
- Features: No Closet
- Level: First
Laundry
- Features: No Closet
- Level: First
Living room
- Features: No Closet
- Level: First
Heating
- Central, Electric
Cooling
- Central Air, Ductless
Appliances
- Included: Dishwasher, Dryer, Electric Water Heater, Microwave, Range, Refrigerator, Washer
- Laundry: Inside, Laundry Room, Sink
Features
- Ceiling Fan(s)
- Flooring: Ceramic Tile
- Has fireplace: No
Interior area
- Total structure area: 1,944
- Total interior livable area: 1,205 sqft
Video & virtual tour
Property
Parking
- Total spaces: 2
- Parking features: Covered, Driveway
- Carport spaces: 2
- Has uncovered spaces: Yes
Features
- Levels: One
- Stories: 1
- Patio & porch: Patio
- Exterior features: Awning(s), Private Yard
- Fencing: Fenced,Wood
Lot
- Size: 8,398 Square Feet
- Dimensions: 60 x 140
- Residential vegetation: Mature Landscaping, Oak Trees
Details
- Additional structures: Workshop
- Parcel number: 232836138300002210
- Zoning: RE-2
- Special conditions: None
Construction
Type & style
- Home type: SingleFamily
- Architectural style: Ranch
- Property subtype: Single Family Residence
Materials
- Block
- Foundation: Slab
- Roof: Shingle
Condition
- Completed
- New construction: No
- Year built: 1954
Utilities & green energy
- Sewer: Septic Tank
- Water: Public
- Utilities for property: BB/HS Internet Available, Electricity Connected
Community & HOA
Community
- Security: Smoke Detector(s)
- Pet fee: $0 monthly
- Subdivision: SOUTH SIDE PARK
HOA
- Has HOA: No
Location
- Region: Lakeland
Financial & listing details
- Price per square foot: $290/sqft
- Tax assessed value: $234,413
- Annual tax amount: $4,228
- Date on market: 10/17/2026
- Cumulative days on market: 29 days
- Listing terms: Cash,Conventional
- Ownership: Fee Simple
- Total actual rent: 49800
- Electric utility on property: Yes
- Road surface type: Paved
Estimated market value
$339,900
$323,000 - $357,000
$1,872/mo
Price history
| Date | Event | Price |
|---|---|---|
| 10/17/2026 | Listed for sale | $349,900+16.8%$290/sqft |
Source:  Stellar MLS #O6450702 Report a problem | ||
| 2/9/2024 | Sold | $299,500-0.2%$249/sqft |
Source: Stellar MLS #L4940533 Report a problem | ||
| 1/8/2024 | Pending sale | $299,950$249/sqft |
Source: Stellar MLS #L4940533 Report a problem | ||
| 11/28/2023 | Listed for sale | $299,950$249/sqft |
Source: Stellar MLS #L4940533 Report a problem | ||
| 11/21/2023 | Pending sale | $299,950$249/sqft |
Source: Stellar MLS #L4940533 Report a problem | ||
| 11/16/2023 | Price change | $299,950-4.8%$249/sqft |
Source: Stellar MLS #L4940533 Report a problem | ||
| 11/2/2023 | Listed for sale | $314,950+48.9%$261/sqft |
Source: Stellar MLS #L4940533 Report a problem | ||
| 11/9/2022 | Sold | $211,500-10.8%$176/sqft |
Source: Public Record Report a problem | ||
| 9/14/2022 | Pending sale | $237,000$197/sqft |
Source: Stellar MLS #L4932841 Report a problem | ||
| 9/14/2022 | Listed for sale | $237,000$197/sqft |
Source: Stellar MLS #L4932841 Report a problem | ||
Public tax history
| Year | Property taxes | Tax assessment |
|---|---|---|
| 2025 | $4,229 +12% | $234,413 +12.1% |
| 2024 | $3,774 -3.2% | $209,061 -2.2% |
| 2023 | $3,898 +1386.5% | $213,811 +208.9% |
| 2022 | $262 -1% | $69,223 +3% |
| 2021 | $265 +0.3% | $67,207 +1.4% |
| 2020 | $264 +1% | $66,279 +2.3% |
| 2019 | $262 | $64,789 +1.9% |
| 2018 | $262 +0.2% | $63,581 +2.1% |
| 2017 | $261 -1.6% | $62,273 +2.1% |
| 2016 | $265 -3.7% | $60,992 +0.7% |
| 2015 | $276 +4.5% | $60,568 +0.8% |
| 2014 | $264 -5.9% | $60,087 +1.5% |
| 2013 | $280 +2.4% | $59,199 +1.1% |
| 2012 | $274 +2.7% | $58,547 +3% |
| 2011 | $267 -1.1% | $56,842 +1.5% |
| 2010 | $269 +6.8% | $56,002 +2.7% |
| 2009 | $252 -0.5% | $54,530 +0.1% |
| 2008 | $254 | $54,476 |
| 2007 | -- | -- |
| 2006 | $559 | -- |
| 2005 | -- | -- |
| 2004 | -- | -- |
| 2003 | $470 +5.9% | $47,730 +2.4% |
| 2002 | $444 +3.5% | $46,611 +1.6% |
| 2001 | $429 | $45,877 |
Find assessor info on the county website
Monthly payment
Est. payment
Payment breakdown
Explore the cost of this home by adjusting the details. Changes won't be saved.Climate risks
Neighborhood: Southwest
Nearby schools
Schools provided by the listing agent
- Elementary: Southwest Elem
- Middle: Southwest Middle School
- High: Kathleen High
Source: Stellar MLS. This data may not be complete. We recommend contacting the local school district to confirm school assignments for this home.

Similar homes
- $350,0003 bd2 ba1.4k sqft305 W WELLINGTON DR, LAKELAND, FL 33813For Sale
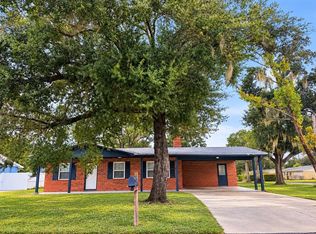
 MLS ID #S5159308, Jennifer Perez Mojica, LPT REALTY, LLC. Stellar MLS
- $350,0004 bd2 ba1.6k sqft1815 LOWRY AVENUE, LAKELAND, FL 33801For Sale
 MLS ID #TB8551082, Whitney Fredlund, COMPASS FLORIDA LLC. Stellar MLS
- $250,0002 bd1 ba1k sqft1110 E EDGEWOOD DRIVE, LAKELAND, FL 33803For Sale
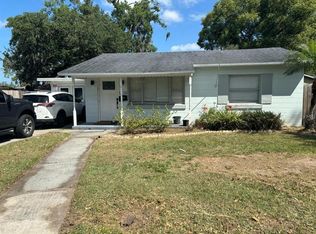 MLS ID #O6414352, Junior Montero, EMPIRE NETWORK REALTY. Stellar MLS
- $289,0002 bd2 ba1.1k sqft1040 S OHIO AVE, LAKELAND, FL 33803For Sale
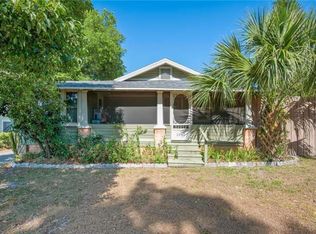 MLS ID #P4938786, Marissa Taranto, EXP REALTY LLC. Stellar MLS
- $258,0003 bd3 ba1.5k sqft3546 RAINTREE WAY, LAKELAND, FL 33803For SaleMLS ID #TB8545997, Mary Messina, PA, FUTURE HOME REALTY INC. Stellar MLS
- $285,0004 bd2 ba1.6k sqft540 S CLAYTON AVENUE, LAKELAND, FL 33801For SaleMLS ID #L4964841, Debbie Ward-Terry, REGAL REAL ESTATE LLC. Stellar MLS
- $294,9003 bd2 ba1.3k sqft1604 CRYSTAL COURT E, LAKELAND, FL 33801For SaleMLS ID #TB8440429, Leticia Marcos, FRIENDS REALTY LLC. Stellar MLS
- $369,9003 bd2 ba980 sqft406 SEMINOLE LAKE BOULEVARD, PLANT CITY, FL 33563For SaleMLS ID #TB8560017, Claudia Ruiz, DE LA GARZA REALTY, INC,.. Stellar MLS
- $285,0006 bd3 ba1k sqft(Undisclosed Address), LAKELAND, FL 33801For SaleMLS ID #O6427651, Youbel Montesino, LPT REALTY, LLC. Stellar MLS
- $329,9003 bd2 ba1.3k sqft5045 MISTY LAKE DRIVE, MULBERRY, FL 33860For SaleMLS ID #O6434818, Andy Spark, CENTURY 21 CARIOTI. Stellar MLS
- $272,9903 bd2 ba1.4k sqft1413 BRAMBLEWOOD DRIVE, LAKELAND, FL 33811For SaleMLS ID #TB8546854, Stephen Hachey, FLAT FEE MLS REALTY. Stellar MLS
- $320,0003 bd2 ba1.2k sqft4119 SUNNY LAND DRIVE, LAKELAND, FL 33813For SaleMLS ID #L4962595, Lisa Ford, KELLER WILLIAMS REALTY. Stellar MLS
- $370,0003 bd2 ba1.6k sqft2506 SAVANNAH DRIVE, PLANT CITY, FL 33563For SaleMLS ID #TB8564687, Janet Paula, CENTURY 21 CIRCLE. Stellar MLS
- $199,0002 bd2 ba1.1k sqft2014 W HICKORY STREET, LAKELAND, FL 33815For SaleMLS ID #O6450002, Juan Angel Tobon, LINK PRO REAL ESTATE LLC. Stellar MLS
- $261,9003 bd2 ba1.6k sqft661 LAKE CAROLYN CIRCLE, LAKELAND, FL 33813For SaleMLS ID #O6415584, Robert Arnold, Jr, SAND DOLLAR REALTY GROUP INC. Stellar MLS
- $305,0002 bd2 ba1.5k sqft1152 WATERVIEW BOULEVARD W, LAKELAND, FL 33801For SaleMLS ID #O6447192, Janice Williams, RAYNESHIRE REALTY LLC. Stellar MLS
- $425,0003 bd2 ba1.5k sqft6118 CARLA CIRCLE, LAKELAND, FL 33811For SaleMLS ID #O6446667, Tony Hernandez, TRUVISION REAL ESTATE LLC. Stellar MLS
- $299,0003 bd2 ba1.5k sqft3602 CORONET PIT ROAD, PLANT CITY, FL 33566For SaleMLS ID #TB8545110, Claudia Ruiz, DE LA GARZA REALTY, INC,.. Stellar MLS
- $349,9003 bd2 ba1.4k sqft4273 STAFFORD DRIVE, WINTER HAVEN, FL 33880For SaleMLS ID #P4935622, Phillip Thomas, THOMAS REALTY. Stellar MLS
- $330,0003 bd2 ba1.6k sqft2956 COACH LAMP ROAD, MULBERRY, FL 33860For SaleMLS ID #S5150539, Maria Medina, LLC, LA ROSA REALTY CENTRAL FLORIDA LLC. Stellar MLS
