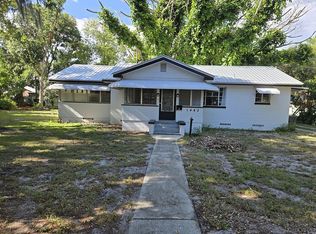
This 4 bedrooms, 2 bath home has 1,679 square feet of living space. Inside, you'll find a spacious living room, separate family room, inside laundry, and a stunning new kitchen complete with new cabinetry, countertops, and appliances. Luxury vinyl plank flooring flows throughout the home, complemented by fresh interior paint and new ceiling fans. Also included is a 29' x 22' detached concrete block storage building, complete with electricity and a half bath—ideal for a workshop, hobby space, business storage, or additional flex space. 542 Clayton is also available for sale for $199,900. The second home offers 2 bedrooms, 1 bathroom, and includes a single-car garage with an adjoining storage/laundry room featuring washer and dryer hookups. Like the main home, it has been completely remodeled with luxury vinyl plank flooring, fresh paint, new ceiling fans, and a beautifully updated kitchen with new cabinets, countertops, and appliances. Conveniently located in the heart of Lakeland, this property is just a short walk to both Lake Hollingsworth and Lake Morton, offering easy access to scenic walking trails, parks, and all the charm of central Lakeland. Don't miss this rare opportunity to own a move-in-ready home, or if you choose to purchase both homes you could live in one home and rent the other, or maximize your returns by leasing both, this property offers incredible flexibility.
For sale
$299,900
540 S CLAYTON AVENUE, LAKELAND, FL 33801
4beds
1,679sqft
Single Family Residence
Built in 1953
0.29 Acres Lot
$-- Zestimate®
$179/sqft
$-- HOA
What's special
Single-car garageFresh interior paintSeparate family roomInside laundryStunning new kitchenLuxury vinyl plank flooringNew ceiling fans
- 2 days
- 158
- 10
Zillow last checked:
Listing updated:
Listed by:
Debbie Ward-Terry 863-660-7927,
REGAL REAL ESTATE LLC 863-660-7927
Source: Stellar MLS,MLS#: L4964841 Originating MLS: Lakeland
Originating MLS: Lakeland
Facts & features
Interior
Bedrooms & bathrooms
- Bedrooms: 4
- Bathrooms: 2
- Full bathrooms: 2
Primary bedroom
- Features: Built-in Closet
- Level: First
Kitchen
- Level: First
Living room
- Level: First
Heating
- Electric
Cooling
- Central Air
Appliances
- Included: Electric Water Heater, Microwave, Range, Refrigerator
- Laundry: Laundry Room
Features
- Ceiling Fan(s), Eating Space In Kitchen
- Flooring: Luxury Vinyl
- Windows: Window Treatments
- Has fireplace: No
Interior area
- Total structure area: 1,739
- Total interior livable area: 1,679 sqft
Video & virtual tour
Property
Parking
- Total spaces: 1
- Parking features: Garage - Attached
- Attached garage spaces: 1
Features
- Levels: One
- Stories: 1
- Exterior features: Storage
Lot
- Size: 0.29 Acres
- Dimensions: 48.6 x 61
Details
- Parcel number: 242819218000003010
- Zoning: RB-1
- Special conditions: None
Construction
Type & style
- Home type: SingleFamily
- Property subtype: Single Family Residence
Materials
- Block
- Foundation: Slab
- Roof: Shingle
Condition
- New construction: No
- Year built: 1953
Utilities & green energy
- Sewer: Public Sewer
- Water: Public
- Utilities for property: Cable Connected, Electricity Connected
Community & HOA
Community
- Pet fee: $0 monthly
- Subdivision: BILTMORE PARK SUB
HOA
- Has HOA: No
Location
- Region: Lakeland
Financial & listing details
- Price per square foot: $179/sqft
- Annual tax amount: $3,319
- Date on market: 9/3/2026
- Cumulative days on market: 3 days
- Ownership: Fee Simple
- Total actual rent: 0
- Electric utility on property: Yes
- Road surface type: Asphalt
Estimated market value
Not available
Estimated sales range
Not available
Not available
Price history
| Date | Event | Price |
|---|---|---|
| 9/4/2026 | Listed for sale | $299,900$179/sqft |
Source:  Stellar MLS #L4964841 Report a problem Stellar MLS #L4964841 Report a problem | ||
Public tax history
Tax history is unavailable.
Monthly payment
Est. payment
Payment breakdown
Explore the cost of this home by adjusting the details. Changes won't be saved.Climate risks
Neighborhood: Francis Blvd

Similar homes
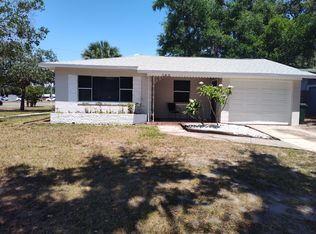
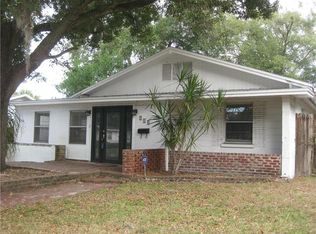
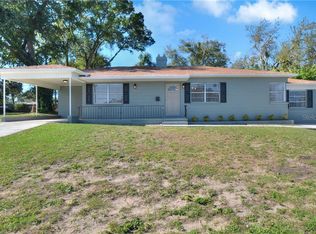
- $305,0003 bd1 ba1.1k sqft1639 SKINNER STREET, LAKELAND, FL 33801For Sale

 MLS ID #O6437844, Noah Stevens, REAL BROKER, LLC. Stellar MLS
 - $280,0003 bd2 ba1.6k sqft1851 E ELM ROAD, LAKELAND, FL 33801For Sale
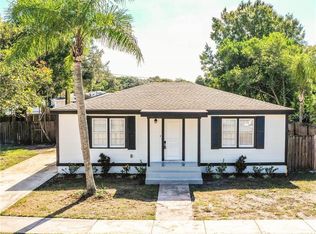 MLS ID #O6412362, Diane Guerrero, JUPITER PROPERTIES, INC. Stellar MLS
 - $284,3693 bd3 ba1.5k sqft1442 Shore Acres Dr, Lakeland, FL 33801For Sale By Owner
- $259,9993 bd2 ba1.1k sqft2527 DONS PLACE, LAKELAND, FL 33801For Sale
 MLS ID #S5156993, Cassie Sassano, WEICHERT REALTORS HALLMARK PRO. Stellar MLS
 - $242,0004 bd2 ba1.2k sqft2021 S CRYSTAL LAKE DRIVE, LAKELAND, FL 33801For SaleMLS ID #TB8545327, Lindsey Funderburk, JT REALTY & ASSOCIATES. Stellar MLS
- $305,0003 bd2 ba1.3k sqft1733 FREDRICKSBURG AVENUE, LAKELAND, FL 33803For SaleMLS ID #L4964009, Darren Moreno, KELLER WILLIAMS REALTY. Stellar MLS
- $298,9984 bd3 ba1.6k sqft813 ELLERBE WAY, LAKELAND, FL 33801For SaleMLS ID #P4939421, Jennifer Daniell, J&T PROPERTY SOLUTIONS GROUP LLC. Stellar MLS
- $259,5003 bd2 ba1.3k sqft409 MONTGOMERY AVENUE, LAKELAND, FL 33801For SaleMLS ID #S5154269, Jesse Carriedo, REALTYCITY INC. Stellar MLS
- $324,9004 bd2 ba1.4k sqft1533 E ELM ROAD, LAKELAND, FL 33801For SaleMLS ID #L4963578, Steven Burnett, NUGGET REALTY. Stellar MLS
- $275,0003 bd1 ba1.2k sqft215 S ELM ROAD, LAKELAND, FL 33801For SaleMLS ID #TB8540153, Andrew Duncan, LPT REALTY LLC. Stellar MLS
- $259,9904 bd2 ba1.4k sqft1645 HUNTINGTON STREET, LAKELAND, FL 33801For SaleMLS ID #L4963928, David Small, KELLER WILLIAMS REALTY SMART 1. Stellar MLS
- $300,0002 bd1 ba1.2k sqft828 OSCEOLA STREET, LAKELAND, FL 33801For SaleMLS ID #L4963637, Natalie Oldenkamp, BHHS FLORIDA PROPERTIES GROUP. Stellar MLS
- $300,0003 bd2 ba1.9k sqft227 BURBANK AVENUE, LAKELAND, FL 33801For SaleMLS ID #O6435193, Jeff Jones, MARK SPAIN REAL ESTATE. Stellar MLS
- $339,9002 bd2 ba1.4k sqft816 S INGRAHAM AVENUE, LAKELAND, FL 33801For SaleMLS ID #L4964156, Paige Wagner, PAIGE WAGNER HOMES REALTY. Stellar MLS
- $269,0004 bd2 ba1.2k sqft2507 CORAL WAY, LAKELAND, FL 33801For SaleMLS ID #S5154810, Maria Albaladejo, LA ROSA REALTY KISSIMMEE. Stellar MLS
- $338,0003 bd2 ba1.9k sqft1024 AVON AVENUE, LAKELAND, FL 33801For SaleMLS ID #O6432021, Richard Tressler, TCAT REALTY SERVICES INC. Stellar MLS
- $268,0004 bd1 ba1.5k sqft1615 SKINNER STREET, LAKELAND, FL 33801For SaleMLS ID #L4962169, Marc Rachlin, PORCHLIGHT HOMES LLC. Stellar MLS
- $359,9003 bd2 ba1.3k sqft345 CANNON STREET, LAKELAND, FL 33803For SaleMLS ID #TB8544815, Marcia Rains - Nadal, Mrs, YELLOWFIN REALTY. Stellar MLS
- $324,9004 bd3 ba1.8k sqft1410 E EDGEWOOD DRIVE, LAKELAND, FL 33803For SaleMLS ID #L4964279, Daniel Campbell, KELLER WILLIAMS REALTY SMART 1. Stellar MLS
