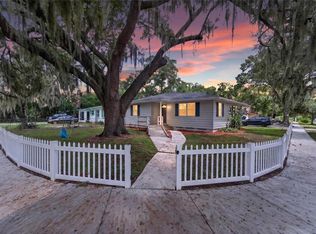
LOCATION! CHARACTER! SPACE! 4/2+ Vintage Single Family with Guest House that’s within walking distance to Downtown Lakeland, a park with playground & both Lake Bonney and Lake Parker. The home offers space for a large family, multi-generational living, or rental income to subsidize your mortgage. The main home has a charming covered front porch, large windows, and hardwood floors in the living room, dining room and first floor bedrooms. The kitchen has an original built in for storage and has been partially updated including LVP flooring and updated appliances. The Primary En Suite is located to the rear of the home and features a primary bath with Freestanding Soaking Tub. Bathroom 2 is located off the living room in the hall between Bedrooms 2 and 3. Laundry hookups are located in the mudroom. The mudroom has the side entrance to the home and makes bringing in groceries easy as its next to the kitchen. There is a finished 2nd Floor, the perfect Flex Space for a large 4th bedroom, home office, media room, crafting space or home gym. The 2nd floor has had new LVP and windows installed along with new carpet on the stairs. Over the last 3 years the Sellers have been restoring this home but relocation provides a new owner with the opportunity to finish the interior to their own taste & style and to build equity. Recent improvements include new roofs on both buildings in 2024, Termite Tenting and a transferrable Termite Bond. Extensive repairs include: Exterior Wood Siding, Floor Leveling, Floor Joists, & Pillar supports. Repairs to the first floor hardwood floors. Professional Exterior and Interior Paint Replaced front porch decking. Window replacement in the primary bath. The home has zoned heating and cooling with a combination of mini-splits and window ACs. The chimney has been capped and the fireplace converted to electric use. The Guest House has a spacious functional layout with vaulted ceiling, bathroom with with walk in shower, kitchenette with 220 hookup for range and and new siding and roof. The home is currently livable but ready for your updates on your own schedule. Sold AS-IS. All dimensions are estimated and to be be verified by the Buyer. Sellers are requesting Cash & Conventional Financing offers only.
For sale
Price cut: $10K (8/25)
$324,900
1533 E ELM ROAD, LAKELAND, FL 33801
4beds
1,444sqft
Single Family Residence
Built in 1940
7,013 Square Feet Lot
$322,600 Zestimate®
$225/sqft
$-- HOA
What's special
Updated appliancesLarge windowsCovered front porchReplaced front porch decking
- 67 days
- 397
- 39
Zillow last checked:
Listing updated:
Listed by:
Steven Burnett 863-529-8670,
NUGGET REALTY 772-249-4705,
Joel Johnson 813-570-1266,
NUGGET REALTY
Source: Stellar MLS,MLS#: L4963578 Originating MLS: Lakeland
Originating MLS: Lakeland
Facts & features
Interior
Bedrooms & bathrooms
- Bedrooms: 4
- Bathrooms: 2
- Full bathrooms: 2
Rooms
- Room types: Garage Apartment
Primary bedroom
- Features: En Suite Bathroom, Built-in Closet
- Level: First
- Area: 144 Square Feet
- Dimensions: 12x12
Bedroom 2
- Features: Built-in Closet
- Level: First
- Area: 196 Square Feet
- Dimensions: 14x14
Bedroom 3
- Features: Ceiling Fan(s), No Closet
- Level: First
- Area: 120 Square Feet
- Dimensions: 12x10
Bedroom 4
- Features: No Closet
- Level: Second
- Area: 765 Square Feet
- Dimensions: 17x45
Primary bathroom
- Features: Claw Foot Tub, Garden Bath
- Level: First
- Area: 110 Square Feet
- Dimensions: 10x11
Bathroom 2
- Features: Tub With Shower
- Level: First
- Area: 48 Square Feet
- Dimensions: 8x6
Balcony porch lanai
- Level: First
- Area: 150 Square Feet
- Dimensions: 25x6
Dining room
- Level: First
- Area: 224 Square Feet
- Dimensions: 16x14
Kitchen
- Features: Built-In Shelving
- Level: First
- Area: 168 Square Feet
- Dimensions: 14x12
Laundry
- Level: First
- Area: 30 Square Feet
- Dimensions: 6x5
Living room
- Level: First
- Area: 224 Square Feet
- Dimensions: 14x16
Heating
- Electric, Wall Units / Window Unit
Cooling
- Ductless, Wall/Window Unit(s), Zoned
Appliances
- Included: Dishwasher, Electric Water Heater, Range, Refrigerator
- Laundry: Inside, Laundry Closet
Features
- Ceiling Fan(s), High Ceilings, Primary Bedroom Main Floor
- Flooring: Luxury Vinyl, Tile, Hardwood
- Has fireplace: Yes
- Fireplace features: Electric
Interior area
- Total structure area: 2,054
- Total interior livable area: 1,444 sqft
Video & virtual tour
Property
Parking
- Total spaces: 1
- Parking features: Covered, Driveway, Off Street, Open
- Carport spaces: 1
- Has uncovered spaces: Yes
Features
- Levels: Two
- Stories: 2
- Patio & porch: Covered, Front Porch, Patio
- Exterior features: Storage
- Fencing: Chain Link
Lot
- Size: 7,013 Square Feet
- Dimensions: 51 x 140
- Features: City Lot
Details
- Additional structures: Guest House, Storage, Workshop
- Parcel number: 242817193000005410
- Zoning: RA-3
- Special conditions: None
Construction
Type & style
- Home type: SingleFamily
- Architectural style: Historical
- Property subtype: Single Family Residence
Materials
- Wood Frame, Wood Siding
- Foundation: Crawlspace, Pillar/Post/Pier
- Roof: Shingle
Condition
- New construction: No
- Year built: 1940
Utilities & green energy
- Sewer: Public Sewer
- Water: Public
- Utilities for property: BB/HS Internet Available, Cable Connected, Electricity Connected, Public, Sewer Connected, Water Connected
Community & HOA
Community
- Pet fee: $0 monthly
- Subdivision: SHORE ACRES
HOA
- Has HOA: No
Location
- Region: Lakeland
Financial & listing details
- Price per square foot: $225/sqft
- Tax assessed value: $211,310
- Annual tax amount: $3,812
- Date on market: 7/20/2026
- Cumulative days on market: 68 days
- Listing terms: Cash,Conventional
- Ownership: Fee Simple
- Total actual rent: 0
- Electric utility on property: Yes
- Road surface type: Paved, Asphalt
Estimated market value
$322,600
$306,000 - $339,000
$1,837/mo
Price history
| Date | Event | Price |
|---|---|---|
| 8/25/2026 | Price change | $324,900-3%$225/sqft |
Source:  Stellar MLS #L4963578 Report a problem Stellar MLS #L4963578 Report a problem | ||
| 7/21/2026 | Listed for sale | $334,900+50.2%$232/sqft |
Source: Stellar MLS #L4963578 Report a problem | ||
| 2/15/2024 | Sold | $223,000-10.8%$154/sqft |
Source: Stellar MLS #L4941467 Report a problem | ||
| 2/2/2024 | Pending sale | $249,900$173/sqft |
Source: Stellar MLS #L4941467 Report a problem | ||
| 12/22/2023 | Listed for sale | $249,900+443.3%$173/sqft |
Source: Stellar MLS #L4941467 Report a problem | ||
| 8/18/2016 | Listing removed | $46,000$32/sqft |
Source: RE/MAX PARAMOUNT PROPERTIES #L4714239 Report a problem | ||
| 8/18/2016 | Listed for sale | $46,000-12%$32/sqft |
Source: RE/MAX PARAMOUNT PROPERTIES #L4714239 Report a problem | ||
| 8/12/2016 | Sold | $52,300+13.7%$36/sqft |
Source: Stellar MLS #L4714239 Report a problem | ||
| 6/29/2016 | Pending sale | $46,000$32/sqft |
Source: RE/MAX Paramount Properties #l4714239 Report a problem | ||
| 6/18/2016 | Listed for sale | $46,000-5.3%$32/sqft |
Source: RE/MAX PARAMOUNT PROPERTIES #L4714239 Report a problem | ||
| 5/18/2016 | Sold | $48,600+101.7%$34/sqft |
Source: Public Record Report a problem | ||
| 10/8/2014 | Sold | $24,100-69.9%$17/sqft |
Source: Public Record Report a problem | ||
| 8/23/2014 | Listed for sale | -- |
Source: Auction.com Report a problem | ||
| 11/14/2001 | Sold | $80,000+23.3%$55/sqft |
Source: Public Record Report a problem | ||
| 5/19/1999 | Sold | $64,900$45/sqft |
Source: Public Record Report a problem | ||
Public tax history
| Year | Property taxes | Tax assessment |
|---|---|---|
| 2025 | $3,812 +139.9% | $211,310 +61.7% |
| 2024 | $1,589 +3.4% | $130,697 +3% |
| 2023 | $1,537 +3.7% | $126,890 +3% |
| 2022 | $1,482 +1.4% | $123,194 +3% |
| 2021 | $1,462 +1.3% | $119,606 +1.4% |
| 2020 | $1,444 +1.4% | $117,955 +2.3% |
| 2019 | $1,425 | $115,303 +4.1% |
| 2018 | $1,425 -23.5% | $110,783 +39.9% |
| 2017 | $1,861 +56% | $79,188 +48.3% |
| 2016 | $1,193 +20.8% | $53,387 +10% |
| 2015 | $987 +16.3% | $48,534 +7.6% |
| 2014 | $849 +147.7% | $45,125 +7% |
| 2013 | $343 +3.2% | $42,177 +1.7% |
| 2012 | $332 -8.8% | $41,472 -4.8% |
| 2011 | $364 -31.2% | $43,584 -19% |
| 2010 | $530 -17.6% | $53,810 -20.7% |
| 2009 | $643 +5.3% | $67,889 +0.1% |
| 2008 | $610 | $67,821 |
| 2007 | -- | -- |
| 2006 | $820 | -- |
| 2005 | -- | -- |
| 2004 | $736 +3.3% | -- |
| 2003 | $712 +5% | $59,423 +2.4% |
| 2002 | $679 +50% | $58,030 +23.4% |
| 2001 | $452 | $47,020 |
Find assessor info on the county website
Monthly payment
Est. payment
Payment breakdown
Explore the cost of this home by adjusting the details. Changes won't be saved.Climate risks
Neighborhood: Lake Bonny

Similar homes
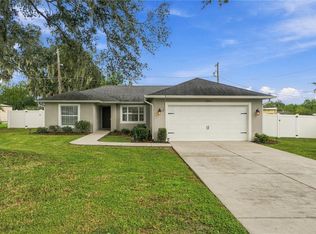
- $291,0003 bd2 ba1.5k sqft703 INTERLACHEN PKWY, LAKELAND, FL 33801For Sale
 MLS ID #TB8550486, Christina Vallianos, RE/MAX REALTY UNLIMITED. Stellar MLS
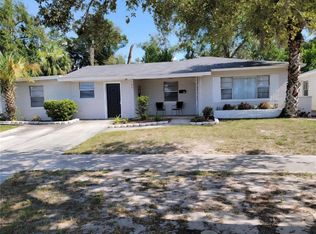
 - $350,0003 bd2 ba1.2k sqft1324 AUBURN STREET, LAKELAND, FL 33801For Sale
 MLS ID #O6443977, Judd Cheyney, KELLER WILLIAMS REALTY AT THE PARKS. Stellar MLS
 - $--3 bd2 ba1.5k sqft2335 Jungle St, Lakeland, FL 33801AuctionServiceLink Auction
- $299,9004 bd2 ba1.6k sqft540 S CLAYTON AVENUE, LAKELAND, FL 33801For Sale
 MLS ID #L4964841, Debbie Ward-Terry, REGAL REAL ESTATE LLC. Stellar MLS
 - $280,0003 bd2 ba1.6k sqft1851 E ELM ROAD, LAKELAND, FL 33801For SaleMLS ID #O6412362, Diane Guerrero, JUPITER PROPERTIES, INC. Stellar MLS
- $259,9004 bd2 ba1.1k sqft1412 LONG STREET, LAKELAND, FL 33801For SaleMLS ID #L4965271, Yanery Perez, XCELLENCE. Stellar MLS
- $259,0004 bd2 ba1.8k sqft1516 E ELM ROAD, LAKELAND, FL 33801For SaleMLS ID #O6414257, Vivian Gonzalez, OCEAN REAL ESTATE GROUP LLC. Stellar MLS
- $419,0003 bd2 ba1.7k sqft1410 ELGIN STREET, LAKELAND, FL 33801For SaleMLS ID #OM726930, Jay Guberman, CB/ELLISON RLTY WEST. Stellar MLS
- $310,0003 bd2 ba1.5k sqft1515 STACY DRIVE, LAKELAND, FL 33801For SaleMLS ID #TB8549295, Luis Lopez Quezada, HOME PRIME REALTY LLC. Stellar MLS
- $359,9004 bd3 ba2k sqft2035 VOLTAIRE STREET, LAKELAND, FL 33801For SaleMLS ID #O6419936, Steven Koleno, BEYCOME OF FLORIDA LLC. Stellar MLS
- $324,9004 bd2 ba1.6k sqft1615 SENECA AVENUE, LAKELAND, FL 33801For SaleMLS ID #O6403193, Robert Salmons, ENTERA REALTY LLC. Stellar MLS
- $298,9834 bd3 ba1.6k sqft813 ELLERBE WAY, LAKELAND, FL 33801For SaleMLS ID #P4939421, Jennifer Daniell, J&T PROPERTY SOLUTIONS GROUP LLC. Stellar MLS
- $300,0003 bd2 ba1.7k sqft404 W BELVEDERE STREET, LAKELAND, FL 33803For SaleMLS ID #L4965249, Paula Shields, HARPER REALTY FL, LLC. Stellar MLS
- $290,0003 bd3 ba1.5k sqft929 ADRIAN COURT, LAKELAND, FL 33801For SaleMLS ID #O6431690, Stephanie Smith, LPT REALTY, LLC. Stellar MLS
- $338,0003 bd2 ba1.9k sqft1024 AVON AVENUE, LAKELAND, FL 33801For SaleMLS ID #O6432021, Richard Tressler, TCAT REALTY SERVICES INC. Stellar MLS
- $339,9002 bd2 ba1.4k sqft816 S INGRAHAM AVENUE, LAKELAND, FL 33801For SaleMLS ID #L4964156, Paige Wagner, PAIGE WAGNER HOMES REALTY. Stellar MLS
- $289,9003 bd2 ba1.1k sqft431 HAMPTON AVENUE, LAKELAND, FL 33801For SaleMLS ID #TB8548118, Yida Urtiaga Alvarez, HOME PRIME REALTY LLC. Stellar MLS
- $249,9003 bd2 ba1.3k sqft409 MONTGOMERY AVENUE, LAKELAND, FL 33801For SaleMLS ID #S5154269, Jesse Carriedo, REALTYCITY INC. Stellar MLS
- $300,0003 bd1 ba1.1k sqft1639 SKINNER STREET, LAKELAND, FL 33801For SaleMLS ID #O6437844, Noah Stevens, REAL BROKER, LLC. Stellar MLS
