Virtually Staged. Welcome to this beautifully renovated 3-bedroom, 2-bathroom home offering the perfect combination of modern elegance, comfort, and spacious outdoor living! Situated on a generous 0.27-acre lot in Lakeland, this stunning property features 1,080 square feet of thoughtfully designed living space with stylish upgrades throughout. Step inside to discover a bright and inviting open-concept layout featuring gorgeous glossy marble-look tile flooring, fresh neutral paint, recessed lighting, contemporary ceiling fans, and an abundance of natural light. The beautifully updated kitchen is sure to impress, showcasing elegant shaker cabinets, sleek countertops, a stylish subway tile backsplash, modern fixtures, and stainless steel appliances. Designed with both beauty and functionality in mind, this kitchen flows seamlessly into the main living area, creating the perfect space for everyday living and entertaining. Both bathrooms have been tastefully renovated with beautiful tilework, modern vanities, sleek fixtures, and stunning walk-in showers with glass enclosures, adding a touch of luxury to your daily routine. Step outside and enjoy your own spacious outdoor retreat! The expansive 0.27-acre lot offers mature shade trees, plenty of open space, and endless possibilities for outdoor entertaining, gardening, family gatherings, or creating your dream backyard oasis. Whether you're a first-time homebuyer, looking to downsize, or searching for a beautiful Florida property, this move-in-ready home provides an incredible opportunity to enjoy modern living with plenty of outdoor space. Don't miss your chance to own this beautifully updated Lakeland gem! Schedule your private showing today!
For sale
$265,900
600 N EASTSIDE DRIVE, LAKELAND, FL 33801
3beds
1,080sqft
Single Family Residence
Built in 1947
0.27 Acres Lot
$262,200 Zestimate®
$246/sqft
$-- HOA
What's special
Modern fixturesMature shade treesBeautifully updated kitchenAbundance of natural lightFresh neutral paintContemporary ceiling fansSleek countertops
- 6 days
- 423
- 30
Likely to sell faster than
Zillow last checked:
Listing updated:
Listed by:
Yida Urtiaga Alvarez 813-766-7445,
HOME PRIME REALTY LLC 813-497-4441
Source: Stellar MLS,MLS#: TB8562475 Originating MLS: Suncoast Tampa
Facts & features
Interior
Bedrooms & bathrooms
- Bedrooms: 3
- Bathrooms: 2
- Full bathrooms: 2
Primary bedroom
- Features: En Suite Bathroom, Built-in Closet
- Level: First
Bedroom 2
- Features: Built-in Closet
- Level: First
Bedroom 3
- Features: Built-in Closet
- Level: First
Bathroom 2
- Level: First
Kitchen
- Level: First
Kitchen
- Level: First
Living room
- Level: First
Heating
- Electric
Cooling
- Central Air
Appliances
- Included: Dishwasher, Electric Water Heater, Microwave, Range, Refrigerator
- Laundry: Electric Dryer Hookup, Laundry Room, Outside, Washer Hookup
Features
- Ceiling Fan(s)
- Flooring: Porcelain Tile
- Doors: Sliding Doors
- Has fireplace: No
Interior area
- Total structure area: 1,080
- Total interior livable area: 1,080 sqft
Video & virtual tour
Property
Parking
- Parking features: Off Street
Features
- Levels: One
- Stories: 1
- Exterior features: Private Mailbox, Private Yard
- Fencing: Chain Link
- Has view: Yes
- View description: City
Lot
- Size: 0.27 Acres
- Features: Corner Lot
Details
- Parcel number: 242816187500042060
- Zoning: C-3
- Special conditions: None
Construction
Type & style
- Home type: SingleFamily
- Architectural style: Ranch
- Property subtype: Single Family Residence
Materials
- Block
- Foundation: Block, Slab
- Roof: Shingle
Condition
- Completed
- New construction: No
- Year built: 1947
Utilities & green energy
- Sewer: Septic Tank
- Water: Public
- Utilities for property: Electricity Connected
Community & HOA
Community
- Pet fee: $0 monthly
- Subdivision: COUNTRY CLUB ESTATES RESUB PT
HOA
- Has HOA: No
Location
- Region: Lakeland
Financial & listing details
- Price per square foot: $246/sqft
- Tax assessed value: $147,648
- Annual tax amount: $2,248
- Date on market: 10/28/2026
- Cumulative days on market: 7 days
- Listing terms: Cash,Conventional,FHA,VA Loan
- Ownership: Fee Simple
- Total actual rent: 0
- Electric utility on property: Yes
- Road surface type: Asphalt
Estimated market value
$262,200
$249,000 - $275,000
$1,574/mo
Price history
| Date | Event | Price |
|---|---|---|
| 10/29/2026 | Listed for sale | $265,900+97%$246/sqft |
Source:  Stellar MLS #TB8562475 Report a problem | ||
| 4/10/2026 | Sold | $135,000-0.7%$125/sqft |
Source: Stellar MLS #O6389355 Report a problem | ||
| 3/26/2026 | Pending sale | $136,000$126/sqft |
Source: Stellar MLS #O6389355 Report a problem | ||
| 3/20/2026 | Price change | $136,000-6.2%$126/sqft |
Source: Stellar MLS #O6389355 Report a problem | ||
| 3/10/2026 | Listed for sale | $145,000$134/sqft |
Source: Stellar MLS #O6389355 Report a problem | ||
Public tax history
| Year | Property taxes | Tax assessment |
|---|---|---|
| 2025 | $1,488 +6.3% | $86,809 +10% |
| 2024 | $1,400 +2% | $78,917 +10% |
| 2023 | $1,373 +7% | $71,743 +10% |
| 2022 | $1,283 +24.3% | $65,221 +10% |
| 2021 | $1,032 +3.8% | $59,292 +10% |
| 2020 | $995 +13.6% | $53,902 +10% |
| 2019 | $875 -32.1% | $49,002 -24.6% |
| 2018 | $1,289 +8.3% | $64,966 +60.4% |
| 2017 | $1,190 +98.2% | $40,497 +10% |
| 2016 | $600 +14.6% | $36,815 +10% |
| 2015 | $524 -34.6% | $33,468 +4.5% |
| 2014 | $801 +70.6% | $32,033 +10% |
| 2013 | $469 +11.6% | $29,121 +10% |
| 2012 | $421 -9.1% | $26,474 -8.1% |
| 2011 | $463 -12.8% | $28,807 -11.2% |
| 2010 | $531 -41.8% | $32,430 -38.2% |
| 2009 | $912 -24.5% | $52,481 -29.5% |
| 2008 | $1,207 | $74,471 |
| 2007 | -- | -- |
| 2006 | $1,217 | -- |
| 2005 | -- | -- |
| 2004 | $722 -8.5% | -- |
| 2003 | $789 +21.4% | $46,010 +24.2% |
| 2002 | $650 +20.3% | $37,040 +20.3% |
| 2001 | $540 | $30,780 |
Find assessor info on the county website
Monthly payment
Est. payment
Payment breakdown
Explore the cost of this home by adjusting the details. Changes won't be saved.Climate risks
Neighborhood: Combee Settlement
Similar homes
- $274,0004 bd2 ba1.4k sqft627 HOLLY PLACE, LAKELAND, FL 33801For Sale

 MLS ID #TB8556340, Angelynn Campbell, RE/MAX REALTY UNLIMITED. Stellar MLS
- $254,0003 bd2 ba1.2k sqft1431 HESTER DRIVE, LAKELAND, FL 33801For Sale
 MLS ID #TB8490030, Rina Rivera, IMPACT REALTY TAMPA BAY. Stellar MLS
- $259,9003 bd3 ba1.2k sqft1006 BUTTERCUP DRIVE, LAKELAND, FL 33801For Sale
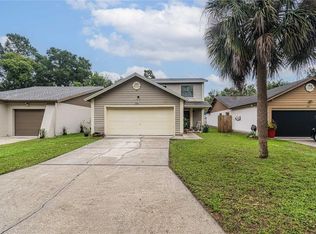 MLS ID #L4965365, Robert Sanders, KELLER WILLIAMS REALTY. Stellar MLS
- $275,0003 bd1 ba1.4k sqft3206 DECATUR AVENUE, LAKELAND, FL 33805For Sale
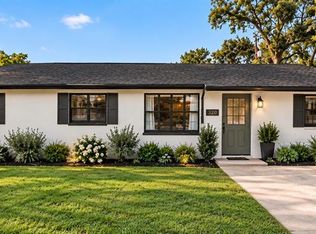 MLS ID #L4966180, Chad Lindsey, LOKATION. Stellar MLS
- $250,0002 bd2 ba1.3k sqft2521 MCCRANIE PLACE, LAKELAND, FL 33801For SaleMLS ID #L4963972, Lori Edwards, COLDWELL BANKER REALTY. Stellar MLS
- $259,9003 bd2 ba1.3k sqft3003 DREWERY AVENUE, LAKELAND, FL 33803For SaleMLS ID #L4965064, Maria Santillo, RE/MAX EXPERTS. Stellar MLS
- $215,0002 bd1 ba1k sqft2403 GOLFVIEW STREET, LAKELAND, FL 33801For SaleMLS ID #L4959035, Heidra Arciniega, KELLER WILLIAMS REALTY SMART 1. Stellar MLS
- $225,0004 bd2 ba1.2k sqft2021 S CRYSTAL LAKE DRIVE, LAKELAND, FL 33801For SaleMLS ID #TB8545327, Lindsey Funderburk, JT REALTY & ASSOCIATES. Stellar MLS
- $199,9003 bd2 ba1.4k sqft1572 CHURCHILL COURT, LAKELAND, FL 33801For SaleMLS ID #P4940062, Malak Hassani Benbachir, KELLER WILLIAMS REALTY SMART 1. Stellar MLS
- $248,9003 bd2 ba1.1k sqft3014 VENICE WAY, LAKELAND, FL 33803For SaleMLS ID #L4963112, Chris Renfro, KELLER WILLIAMS REALTY. Stellar MLS
- $279,9003 bd1 ba1.2k sqft3631 CLEVELAND HEIGHTS BOULEVARD, LAKELAND, FL 33803For SaleMLS ID #P4939177, Leslie Yokshas, KELLER WILLIAMS REALTY SMART 1. Stellar MLS
- $309,9002 bd2 ba1.4k sqft816 S INGRAHAM AVENUE, LAKELAND, FL 33801For SaleMLS ID #L4964156, Paige Wagner, PAIGE WAGNER HOMES REALTY. Stellar MLS
- $278,0003 bd2 ba1.6k sqft257 LINDALE STREET, LAKELAND, FL 33809For SaleMLS ID #TB8543483, Clarisa Moody, MARZUCCO REAL ESTATE. Stellar MLS
- $290,0002 bd1 ba1k sqft817 E LIME STREET, LAKELAND, FL 33801For SaleMLS ID #L4963228, Glenn Offutt, LAKELAND HOMETOWN PROPERTIES. Stellar MLS
- $284,9003 bd2 ba1.4k sqft521 W PALMEDEN DRIVE, LAKELAND, FL 33803For SaleMLS ID #O6398869, Robert Salmons, ENTERA REALTY LLC. Stellar MLS
- $164,9002 bd1 ba748 sqft2418 JUNGLE STREET, LAKELAND, FL 33801For SaleMLS ID #L4963236, Gate Arty, KELLER WILLIAMS REALTY. Stellar MLS
- $175,0002 bd1 ba843 sqft515 MONTICELLO AVENUE, LAKELAND, FL 33801For SaleMLS ID #O6442771, Laurie Cain, CHARLES RUTENBERG REALTY ORLANDO. Stellar MLS
- $299,0003 bd3 ba1.3k sqft307 GLENDALE ST, LAKELAND, FL 33803For SaleMLS ID #L4962677, Sue Ward, RE/MAX EXPERTS. Stellar MLS
- $150,0004 bd2 ba1.2k sqft1822 MOOSE DRIVE, LAKELAND, FL 33801For SaleMLS ID #L4965521, Casandra Vann, KELLER WILLIAMS REALTY. Stellar MLS
- $252,0003 bd2 ba1.5k sqft303 GRANADA ROAD, AUBURNDALE, FL 33823For SaleMLS ID #O6442954, Carolina Arevalo Jimenez, AXEN REALTY LLC. Stellar MLS
