Welcome to 303 Granada Rd in Auburndale! This spacious single-story home offers 3 bedrooms, 2 full bathrooms, approximately 1,598 sq. ft. of living space, and a generous 0.30-acre fenced lot with NO HOA. The split-bedroom floor plan provides flexibility and privacy, including a primary bedroom with a private bathroom and separate entrance, offering an excellent setup for multi-generational living, guests, or additional living space. The home features comfortable living and dining areas, an additional family room, and sliding glass doors leading to a covered back patio and spacious backyard. Additional features include covered parking for multiple vehicles and a metal storage shed with double doors, providing convenient space for tools, equipment, or hobbies. Major improvements include a metal roof installed approximately 2010–2011, an updated A/C system (2022), a Rheem 40-gallon electric water heater (2025), and an updated electrical panel (2010) with Square D components and copper wiring. The property is serviced by a septic system and offers the flexibility of no HOA. Conveniently located near shopping, schools, major roadways, and recreational opportunities in Auburndale. Whether you’re looking for a primary residence, additional space for extended family, or a property with flexible living possibilities, 303 Granada Rd offers space, functionality, and a large lot to make your own. Schedule your private showing today!
For sale
$259,900
303 GRANADA ROAD, AUBURNDALE, FL 33823
3beds
1,598sqft
Single Family Residence
Built in 1956
0.3 Acres Lot
$258,300 Zestimate®
$163/sqft
$-- HOA
What's special
Spacious backyardSpacious single-story homeAdditional family roomCovered back patioSplit-bedroom floor plan
- 2 days
- 212
- 31
Likely to sell faster than
Zillow last checked:
Listing updated:
Listed by:
Carolina Arevalo Jimenez 321-527-9653,
AXEN REALTY, LLC 480-399-1218,
Claudia Rodriguez 305-874-8382,
AXEN REALTY, LLC
Source: Stellar MLS,MLS#: O6442954 Originating MLS: Orlando Regional
Originating MLS: Orlando Regional
Facts & features
Interior
Bedrooms & bathrooms
- Bedrooms: 3
- Bathrooms: 2
- Full bathrooms: 2
Primary bedroom
- Features: Built-in Closet
- Level: First
Bedroom 2
- Features: Built-in Closet
- Level: First
- Area: 182 Square Feet
- Dimensions: 13x14
Bedroom 3
- Features: Built-in Closet
- Level: First
- Area: 182 Square Feet
- Dimensions: 13x14
Dining room
- Level: First
- Area: 130 Square Feet
- Dimensions: 13x10
Kitchen
- Level: First
- Area: 135 Square Feet
- Dimensions: 15x9
Living room
- Level: First
- Area: 180 Square Feet
- Dimensions: 10x18
Heating
- Central
Cooling
- Central Air
Appliances
- Included: Dishwasher, Microwave, Range, Refrigerator
- Laundry: Inside
Features
- Tray Ceiling(s)
- Flooring: Tile
- Doors: Sliding Doors
- Has fireplace: No
Interior area
- Total structure area: 1,598
- Total interior livable area: 1,598 sqft
Video & virtual tour
Property
Parking
- Total spaces: 2
- Parking features: Garage - Attached, Carport
- Has attached garage: Yes
- Carport spaces: 2
Features
- Levels: One
- Stories: 1
- Patio & porch: Patio
- Fencing: Fenced
Lot
- Size: 0.3 Acres
- Dimensions: 90 x 125
Details
- Parcel number: 252804319001013230
- Zoning: R-2
- Special conditions: None
Construction
Type & style
- Home type: SingleFamily
- Property subtype: Single Family Residence
Materials
- Block, Stucco
- Foundation: Slab
- Roof: Metal
Condition
- New construction: No
- Year built: 1956
Utilities & green energy
- Sewer: Septic Tank
- Water: Public
- Utilities for property: Electricity Connected, Water Connected
Community & HOA
Community
- Pet fee: $0 monthly
- Subdivision: LENA VISTA SUB
HOA
- Has HOA: No
Location
- Region: Auburndale
Financial & listing details
- Price per square foot: $163/sqft
- Tax assessed value: $229,667
- Annual tax amount: $3,188
- Date on market: 9/17/2026
- Cumulative days on market: 3 days
- Listing terms: Cash,Conventional,FHA,Other,VA Loan
- Ownership: Fee Simple
- Total actual rent: 0
- Electric utility on property: Yes
- Road surface type: Asphalt
Estimated market value
$258,300
$245,000 - $271,000
$1,652/mo
Price history
| Date | Event | Price |
|---|---|---|
| 9/18/2026 | Listed for sale | $259,900-3.7%$163/sqft |
Source:  Stellar MLS #O6442954 Report a problem Stellar MLS #O6442954 Report a problem | ||
| 7/16/2026 | Listing removed | $269,900$169/sqft |
Source: Stellar MLS #O6401332 Report a problem | ||
| 7/3/2026 | Price change | $269,900-3.6%$169/sqft |
Source: eXp Realty #O6401332 Report a problem | ||
| 6/9/2026 | Price change | $279,900-3.1%$175/sqft |
Source: eXp Realty #O6401332 Report a problem | ||
| 4/23/2026 | Listed for sale | $289,000+57.9%$181/sqft |
Source: eXp Realty #O6401332 Report a problem | ||
| 10/21/2020 | Sold | $183,000-3.6%$115/sqft |
Source: Stellar MLS #OM608330 Report a problem | ||
| 9/10/2020 | Pending sale | $189,900$119/sqft |
Source: OCALA REALTY WORLD LLC #OM608330 Report a problem | ||
| 9/3/2020 | Listed for sale | $189,900+51.9%$119/sqft |
Source: OCALA REALTY WORLD LLC #OM608330 Report a problem | ||
| 10/25/2016 | Sold | $125,000$78/sqft |
Source: Public Record Report a problem | ||
| 10/15/2016 | Pending sale | $125,000$78/sqft |
Source: Keller Williams - Lakeland #L4713259 Report a problem | ||
| 8/31/2016 | Price change | $125,000-3.8%$78/sqft |
Source: KELLER WILLIAMS REALTY #L4713259 Report a problem | ||
| 6/29/2016 | Price change | $129,900-7.1%$81/sqft |
Source: KELLER WILLIAMS REALTY #L4713259 Report a problem | ||
| 5/14/2016 | Listed for sale | $139,900$88/sqft |
Source: Keller Williams - Lakeland #L4713259 Report a problem | ||
| 5/3/2016 | Pending sale | $139,900$88/sqft |
Source: Keller Williams - Lakeland #L4713259 Report a problem | ||
| 5/2/2016 | Listed for sale | $139,900+89.1%$88/sqft |
Source: KELLER WILLIAMS REALTY #L4713259 Report a problem | ||
| 8/25/2009 | Sold | $74,000-57.6%$46/sqft |
Source: Public Record Report a problem | ||
| 5/16/2008 | Listing removed | $174,500$109/sqft |
Source: Keller Williams Realty #P4597354 Report a problem | ||
| 2/19/2008 | Listed for sale | $174,500+16.3%$109/sqft |
Source: Visual Tour #P4597354 Report a problem | ||
| 12/7/2005 | Sold | $150,000$94/sqft |
Source: Public Record Report a problem | ||
Public tax history
| Year | Property taxes | Tax assessment |
|---|---|---|
| 2025 | $2,450 -1.3% | $229,667 -0.8% |
| 2024 | $2,482 -7.1% | $231,568 +17.8% |
| 2023 | $2,673 +4.6% | $196,580 +10% |
| 2022 | $2,555 +13.5% | $178,709 +10% |
| 2021 | $2,251 +152.8% | $162,463 +57.6% |
| 2020 | $890 +0.8% | $103,089 +2.3% |
| 2019 | $883 -31.9% | $100,771 +1.9% |
| 2018 | $1,297 +2.9% | $98,892 +2.1% |
| 2017 | $1,259 +45.6% | $96,858 +136% |
| 2016 | $865 +1.1% | $41,043 +10% |
| 2015 | $855 -9.8% | $37,312 +10% |
| 2014 | $949 +95.7% | $33,920 +10% |
| 2013 | $485 +12.4% | $30,836 +10% |
| 2012 | $431 -22% | $28,033 -21.1% |
| 2011 | $553 -23.4% | $35,545 -22% |
| 2010 | $723 -46% | $45,561 -42.6% |
| 2009 | $1,339 +27.8% | $79,394 -24.1% |
| 2008 | $1,048 | $104,582 |
| 2007 | -- | -- |
| 2006 | $1,304 | -- |
| 2005 | -- | -- |
| 2004 | $538 +3.4% | -- |
| 2003 | $520 +1.9% | $56,203 +2.4% |
| 2002 | $510 +3% | $54,886 +1.6% |
| 2001 | $495 | $54,022 |
Find assessor info on the county website
Monthly payment
Est. payment
Payment breakdown
Explore the cost of this home by adjusting the details. Changes won't be saved.Climate risks
Neighborhood: 33823
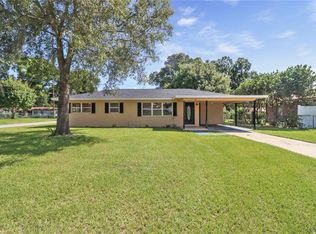

Similar homes
- $255,0003 bd2 ba1.1k sqft125 CHEROKEE DRIVE, AUBURNDALE, FL 33823For Sale

 MLS ID #S5156148, Aizat Tuleeva, LPT REALTY, LLC. Stellar MLS
 - $249,0003 bd3 ba1.3k sqft105 OWEN CIRCLE S, AUBURNDALE, FL 33823For Sale
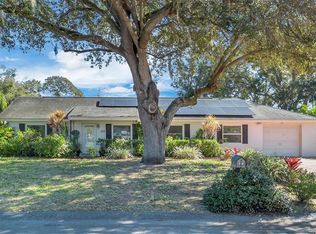 MLS ID #L4958199, Kami Rickert, HOMETRUST REAL ESTATE & PTY MGT. Stellar MLS
 - $245,0002 bd2 ba1.3k sqft221 DOROTHY STREET, AUBURNDALE, FL 33823For Sale
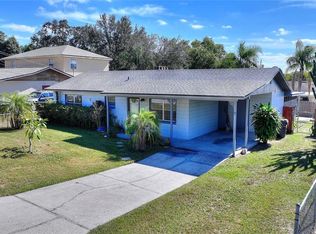 MLS ID #P4936960, Brian Reeves, LPT REALTY, LLC. Stellar MLS
 - $250,0003 bd2 ba1.2k sqft145 EAGLE POINT BOULEVARD, AUBURNDALE, FL 33823For Sale
 MLS ID #L4962425, Suzie Rudd, KELLER WILLIAMS REALTY SMART 1. Stellar MLS
 - $219,0004 bd2 ba1k sqft517 TANGLEWOOD DRIVE, AUBURNDALE, FL 33823For SaleMLS ID #L4963021, Tabatha Pugh, KELLER WILLIAMS REALTY. Stellar MLS
- $255,0003 bd2 ba1.2k sqft1431 HESTER DRIVE, LAKELAND, FL 33801For SaleMLS ID #TB8490030, Rina Rivera, IMPACT REALTY TAMPA BAY. Stellar MLS
- $264,9503 bd2 ba1.2k sqft233 KINGS POND AVENUE, WINTER HAVEN, FL 33880For SaleMLS ID #P4939684, Jessica Yakhin, AXEN REALTY, LLC. Stellar MLS
- $259,9904 bd2 ba1.4k sqft1645 HUNTINGTON STREET, LAKELAND, FL 33801For SaleMLS ID #L4963928, David Small, KELLER WILLIAMS REALTY SMART 1. Stellar MLS
- $250,0004 bd3 ba1.7k sqft540 W COLUMBIA STREET, LAKE ALFRED, FL 33850For SaleMLS ID #O6404222, Erica Sanders, LOKATION. Stellar MLS
- $275,9003 bd2 ba1.3k sqft4710 JOYCE DRIVE, LAKELAND, FL 33805For SaleMLS ID #TB8529214, Mark Berdelle, REAL BROKER, LLC. Stellar MLS
- $250,0003 bd2 ba1.1k sqft322 NE 9TH STREET, MULBERRY, FL 33860For SaleMLS ID #TB8547264, Danielle Williams, MARK SPAIN REAL ESTATE. Stellar MLS
- $185,0003 bd2 ba1.1k sqft310 OGDEN STREET, WINTER HAVEN, FL 33880For SaleMLS ID #S5157538, Cesar Estrada, PA, EXP REALTY LLC. Stellar MLS
- $219,9003 bd2 ba1.1k sqft3004 AVENUE S NW, WINTER HAVEN, FL 33881For SaleMLS ID #L4963942, Garrett Robinson, KELLER WILLIAMS REALTY. Stellar MLS
- $285,0003 bd2 ba1.5k sqft421 WATERVIEW DRIVE, POLK CITY, FL 33868For SaleMLS ID #L4962372, Desiree Pelletier, EPIQUE REALTY INC.. Stellar MLS
- $347,9004 bd2 ba1.8k sqft1844 SKYVIEW DRIVE, AUBURNDALE, FL 33823For SaleMLS ID #P4939083, Judy Birney, SYNERGY REALTY SERVICES LLC. Stellar MLS
- $252,0003 bd2 ba1.1k sqft3014 VENICE WAY, LAKELAND, FL 33803For SaleMLS ID #L4963112, Chris Renfro, KELLER WILLIAMS REALTY. Stellar MLS
- $255,0003 bd2 ba1.7k sqft4140 SOPHIA BOULEVARD, WINTER HAVEN, FL 33880For SaleMLS ID #TB8495461, William Kilpatrick, KELLER WILLIAMS TAMPA CENTRAL. Stellar MLS
- $269,9003 bd2 ba1.6k sqft2304 CHESHIRE PLACE, LAKELAND, FL 33810For SaleMLS ID #L4962005, Jamie Folks, KELLER WILLIAMS REALTY. Stellar MLS
- $300,0003 bd2 ba1.8k sqft450 E POMELO STREET, LAKE ALFRED, FL 33850For SaleMLS ID #P4938688, Renee Butler, BROKERS REALTY OF CENTRAL FLOR. Stellar MLS
