This well maintained 3 bedroom, 2 bath block home is located within Winter Haven city limits and offers 1,155 square feet of comfortable living space with tile flooring throughout and no HOA. The functional floor plan features spacious bedrooms, ample kitchen counter space, and a large fenced backyard perfect for outdoor entertaining, pets, or creating your own private retreat. Major updates include a roof replaced in 2018, A/C replaced in 2014, and a water heater installed in 2004, providing added peace of mind. Currently tenant occupied through October 31, 2026, making this an excellent opportunity for buyers looking to secure their future home while planning ahead for occupancy. Conveniently located near shopping, dining, medical facilities, downtown Winter Haven, and just minutes from LEGOLAND Florida Resort. Don't miss your chance to own this move-in-ready home in a convenient central location, schedule your showing today!
For sale
$260,000
1733 SANDALWOOD CIRCLE SW, WINTER HAVEN, FL 33880
3beds
1,075sqft
Single Family Residence
Built in 1984
8,124 Square Feet Lot
$-- Zestimate®
$242/sqft
$-- HOA
What's special
Spacious bedroomsTile flooring throughoutAmple kitchen counter space
- 201 days |
- 99 |
- 7 |
Zillow last checked:
Listing updated:
Listed by:
Melissa Ramirez 813-956-1071,
BHHS FLORIDA PROPERTIES GROUP 863-701-2350
Source: Stellar MLS,MLS#: L4958444 Originating MLS: Lakeland
Originating MLS: Lakeland
Facts & features
Interior
Bedrooms & bathrooms
- Bedrooms: 3
- Bathrooms: 2
- Full bathrooms: 2
Rooms
- Room types: Attic, Utility Room
Primary bedroom
- Features: Ceiling Fan(s), Shower No Tub, Built-in Closet
- Level: First
- Area: 165 Square Feet
- Dimensions: 11x15
Bedroom 2
- Features: Built-in Closet
- Level: First
- Area: 100 Square Feet
- Dimensions: 10x10
Bedroom 3
- Features: Built-in Closet
- Level: First
- Area: 110 Square Feet
- Dimensions: 11x10
Dining room
- Features: Ceiling Fan(s)
- Level: First
- Area: 110 Square Feet
- Dimensions: 11x10
Kitchen
- Features: Ceiling Fan(s), Pantry
- Level: First
- Area: 72 Square Feet
- Dimensions: 9x8
Living room
- Features: Ceiling Fan(s)
- Level: First
- Area: 221 Square Feet
- Dimensions: 17x13
Heating
- Central, Electric
Cooling
- Central Air
Appliances
- Included: Dishwasher, Electric Water Heater, Microwave, Range, Refrigerator
- Laundry: Inside, Laundry Room
Features
- Ceiling Fan(s), Living Room/Dining Room Combo, Primary Bedroom Main Floor, Thermostat, Walk-In Closet(s)
- Flooring: Ceramic Tile, Tile
- Doors: Sliding Doors
- Windows: Window Treatments
- Has fireplace: No
Interior area
- Total structure area: 1,451
- Total interior livable area: 1,075 sqft
Video & virtual tour
Property
Parking
- Total spaces: 1
- Parking features: Driveway
- Attached garage spaces: 1
- Has uncovered spaces: Yes
- Details: Garage Dimensions: 25x12
Features
- Levels: One
- Stories: 1
- Patio & porch: Front Porch, Patio
- Exterior features: Storage
- Fencing: Fenced
Lot
- Size: 8,124 Square Feet
- Residential vegetation: Oak Trees
Details
- Parcel number: 262831641442000170
- Special conditions: None
Construction
Type & style
- Home type: SingleFamily
- Architectural style: Florida,Ranch
- Property subtype: Single Family Residence
Materials
- Block
- Foundation: Slab
- Roof: Shingle
Condition
- New construction: No
- Year built: 1984
Utilities & green energy
- Sewer: Public Sewer
- Water: Public
- Utilities for property: Cable Connected, Electricity Connected, Sewer Connected
Community & HOA
Community
- Pet fee: $0 monthly
- Subdivision: SANDALWOOD SUB
HOA
- Has HOA: No
Location
- Region: Winter Haven
Financial & listing details
- Price per square foot: $242/sqft
- Tax assessed value: $195,513
- Annual tax amount: $1,330
- Date on market: 1/30/2026
- Cumulative days on market: 153 days
- Listing terms: Cash,Conventional,FHA,Other
- Ownership: Fee Simple
- Total actual rent: 0
- Electric utility on property: Yes
- Road surface type: Asphalt
Estimated market value
Not available
Estimated sales range
Not available
Not available
Price history
| Date | Event | Price |
|---|---|---|
| 1/30/2026 | Listed for sale | $260,000+79.3%$242/sqft |
Source:  Stellar MLS #L4958444 Report a problem Stellar MLS #L4958444 Report a problem | ||
| 6/26/2019 | Sold | $145,000+3.6%$135/sqft |
Source: Public Record Report a problem | ||
| 5/15/2019 | Pending sale | $140,000$130/sqft |
Source: Keller Williams Realty of Winter Haven #L4907668 Report a problem | ||
| 5/11/2019 | Listed for sale | $140,000+55.6%$130/sqft |
Source: KELLER WILLIAMS REALTY OF WH #L4907668 Report a problem | ||
| 4/26/2017 | Sold | $90,000-3.2%$84/sqft |
Source: Public Record Report a problem | ||
| 3/10/2017 | Listed for sale | $93,000+86%$87/sqft |
Source: FLORIDA FIRST REALTY INC #P4714628 Report a problem | ||
| 3/26/2010 | Sold | $50,000-12.1%$47/sqft |
Source: Public Record Report a problem | ||
| 2/12/2010 | Listed for sale | $56,900-64.4%$53/sqft |
Source: Associates Realty & Investments #p4610080 Report a problem | ||
| 1/10/2007 | Sold | $160,000+39.1%$149/sqft |
Source: Public Record Report a problem | ||
| 3/29/2006 | Sold | $115,000+117%$107/sqft |
Source: Public Record Report a problem | ||
| 10/27/1993 | Sold | $53,000$49/sqft |
Source: Public Record Report a problem | ||
Public tax history
| Year | Property taxes | Tax assessment |
|---|---|---|
| 2025 | $1,330 +4.1% | $119,593 +2.9% |
| 2024 | $1,278 +4.1% | $116,223 +3% |
| 2023 | $1,228 +4.4% | $112,838 +3% |
| 2022 | $1,176 +1.3% | $109,551 +3% |
| 2021 | $1,161 +1.8% | $106,360 +1.4% |
| 2020 | $1,141 -35.1% | $104,892 +21.1% |
| 2019 | $1,759 | $86,596 +2.7% |
| 2018 | $1,759 +1.8% | $84,290 +57.2% |
| 2017 | $1,727 +70.5% | $53,613 +10% |
| 2016 | $1,013 +3.9% | $48,739 +10% |
| 2015 | $975 +19% | $44,308 +10% |
| 2014 | $819 +4.9% | $40,280 +10% |
| 2013 | $781 +14.2% | $36,618 +10% |
| 2012 | $684 -15.6% | $33,289 -14.9% |
| 2011 | $810 -11.1% | $39,102 -9.8% |
| 2010 | $911 -44.5% | $43,342 -42.1% |
| 2009 | $1,640 -24.9% | $74,845 -28.5% |
| 2008 | $2,183 | $104,645 |
| 2007 | -- | -- |
| 2006 | $2,115 | -- |
| 2005 | -- | -- |
| 2004 | $1,348 +13.2% | -- |
| 2003 | $1,190 -1.7% | $50,320 -1% |
| 2002 | $1,210 -2.3% | $50,810 -2.3% |
| 2001 | $1,238 | $51,990 |
Find assessor info on the county website
Monthly payment
Est. payment
Payment breakdown
Explore the cost of this home by adjusting the details. Changes won't be saved.Climate risks
Neighborhood: 33880
Nearby schools
GreatSchools rating
- 2/10Lake Shipp Elementary SchoolGrades: PK-5Distance: 0.5 mi
- 4/10Westwood Middle SchoolGrades: 6-8Distance: 2.1 mi
- 3/10Winter Haven Senior High SchoolGrades: 9-12Distance: 2.3 mi
Schools provided by the listing agent
- Elementary: Lake Shipp Elem
- Middle: Westwood Middle
- High: Winter Haven Senior
Source: Stellar MLS. This data may not be complete. We recommend contacting the local school district to confirm school assignments for this home.
- $268,9003 bd2 ba1.5k sqft1735 Sandalwood Cir SW, Winter Haven, FL 33880Off Market
- $234,7002 bd2 ba1.4k sqft1731 Sandalwood Cir SW, Winter Haven, FL 33880Off Market
- $265,7003 bd2 ba1.6k sqft1740 Sandalwood Cir SW, Winter Haven, FL 33880Off Market
- $100-- bd-- ba-- sqft1740 Sandalwood Cir SW, Winter haven, FL 33880Off Market
- $202,6003 bd2 ba1k sqft1729 Sandalwood Cir SW, Winter Haven, FL 33880Off Market
- $237,9003 bd3 ba1.3k sqft1724 Sandalwood Cir SW, Winter Haven, FL 33880Off Market
- $287,4003 bd2 ba1.9k sqft1737 Sandalwood Cir SW, Winter Haven, FL 33880Off Market
- $295,0004 bd2 ba1.5k sqft1727 Sandalwood Cir SW, Winter Haven, FL 33880Sold
A local agent can set up tours, give advice and negotiate with sellers.
Similar homes
- $250,0003 bd2 ba1k sqft113 6TH JPV STREET, WINTER HAVEN, FL 33880For Sale
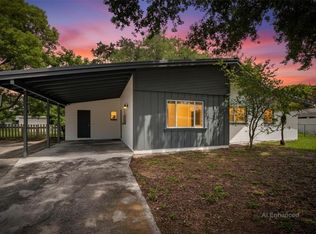
 MLS ID #TB8498029, John Evans, CENTURY 21 BEGGINS ENTERPRISES. Stellar MLS
 - $299,9993 bd2 ba1.3k sqft156 MANSEAU DRIVE, WINTER HAVEN, FL 33880For Sale
 MLS ID #L4963680, Vanessa Armas, TRUE FLORIDA REALTY LLC. Stellar MLS
 - $268,5203 bd2 ba1.4k sqft180 SOLIS DRIVE, WINTER HAVEN, FL 33880For Sale
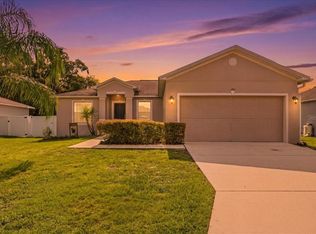 MLS ID #P4939000, Tisha Talbot, CENTURY 21 MYERS REALTY. Stellar MLS
 - $195,0002 bd2 ba1.3k sqft2115 KINGS CROSSING SW, WINTER HAVEN, FL 33880For Sale
 MLS ID #L4962289, Andrea Muzzy, HOUSE OF GLASS REAL ESTATE PM. Stellar MLS
 - $258,0003 bd2 ba1.2k sqft151 1ST STREET, WINTER HAVEN, FL 33880For SaleMLS ID #O6413676, Milli Collins, MILLI REAL ESTATE SERVICES LLC. Stellar MLS
- $248,0003 bd1 ba985 sqft2122 LAKE BOULEVARD, WINTER HAVEN, FL 33881For SaleMLS ID #S5143521, Catherine Torres, IAD REAL ESTATE. Stellar MLS
- $270,0003 bd2 ba1k sqft1716 TERRY CIRCLE NE, WINTER HAVEN, FL 33881For SaleMLS ID #S5150876, Carlos DeJesus, EXIT REALTY 4CORNERS. Stellar MLS
- $249,0003 bd2 ba1.5k sqft271 MARIPOSA, WINTER HAVEN, FL 33884For SaleMLS ID #TB8536830, Rebecca Guy, PA, LOKATION. Stellar MLS
- $265,0003 bd2 ba1.5k sqft531 HEATHER GLEN DRIVE, WINTER HAVEN, FL 33884For SaleMLS ID #TB8517307, Ingrid Santaliz, MARK SPAIN REAL ESTATE. Stellar MLS
- $140,0002 bd2 ba942 sqft345 24TH STREET NW #1, WINTER HAVEN, FL 33880For SaleMLS ID #O6430814, Ronnie DeCarlo, KELLER WILLIAMS CLASSIC. Stellar MLS
- $235,0003 bd2 ba1.2k sqft406 SAINT ANNS DRIVE, WINTER HAVEN, FL 33884For SaleMLS ID #P4939176, Renee Butler, BROKERS REALTY OF CENTRAL FLOR. Stellar MLS
- $245,0003 bd2 ba1k sqft2613 FOWLER AVENUE, AUBURNDALE, FL 33823For SaleMLS ID #S5141436, Jason Prieto, LPT REALTY, LLC. Stellar MLS
- $249,0003 bd3 ba1.3k sqft105 OWEN CIRCLE S, AUBURNDALE, FL 33823For SaleMLS ID #L4958199, Kami Rickert, HOMETRUST REAL ESTATE & PTY MGT. Stellar MLS
- $264,9003 bd2 ba1.2k sqft145 EAGLE POINT BOULEVARD, AUBURNDALE, FL 33823For SaleMLS ID #L4962425, Suzie Rudd, KELLER WILLIAMS REALTY SMART 1. Stellar MLS
- $229,9002 bd2 ba946 sqft7098 ALAMANDA BOULEVARD W, LAKE WALES, FL 33898For SaleMLS ID #P4939560, Sanda Andrews, GOOD COMPANY REALTY INC.. Stellar MLS
- $249,9993 bd2 ba1.1k sqft111 NE PALENCIA ROAD, AUBURNDALE, FL 33823For SaleMLS ID #O6402800, Marileen Nieves, LPT REALTY, LLC. Stellar MLS
- $250,0003 bd2 ba1.1k sqft220 ALDO DRIVE, BABSON PARK, FL 33827For SaleMLS ID #P4939569, Julie Seay, COLDWELL BANKER REALTY. Stellar MLS
- $269,0003 bd2 ba1.3k sqft5055 CAMBRY LANE, LAKELAND, FL 33805For SaleMLS ID #TB8536107, Nehad Darwish, DIVINE ESTATES REALTY LLC. Stellar MLS
- $234,0003 bd1 ba966 sqft105 MARGARET STREET, AUBURNDALE, FL 33823For SaleMLS ID #O6416864, Harry Martinez-Cruz, PREN REAL ESTATE. Stellar MLS
- $280,0003 bd2 ba1.5k sqft128 N POINTE DRIVE, AUBURNDALE, FL 33823For SaleMLS ID #TB8528209, Miguel Shellie, MARK SPAIN REAL ESTATE. Stellar MLS
