Enjoy the best of Florida living with tranquil lake views welcoming you home to this charming residence. Bright, airy, and filled with natural light, the thoughtfully designed floor plan offers a seamless flow that's ideal for both everyday living and effortless entertaining. The functional layout combines comfort, style, and low-maintenance convenience. Step outside to a fully fenced backyard offering privacy, versatility, and plenty of room to make it your own. Whether you're creating a play area for pets, hosting family and friends, starting a garden, or simply unwinding in your private outdoor retreat, this backyard is ready to fit your lifestyle. Combined with the peaceful water views, it creates a relaxing setting you'll enjoy year-round. Ideal for first-time homebuyers, downsizers, seasonal residents, or investors, this home offers the perfect blend of charm, functionality, and scenic appeal. Conveniently located in desirable Central Florida, it presents an outstanding opportunity to enjoy comfortable living in a beautiful setting.
For sale
$248,000
2122 LAKE BOULEVARD, WINTER HAVEN, FL 33881
3beds
985sqft
Single Family Residence
Built in 1978
8,211 Square Feet Lot
$245,100 Zestimate®
$252/sqft
$-- HOA
What's special
- 213 days
- 57
- 3
Zillow last checked:
Listing updated:
Listed by:
Catherine Torres 863-632-4177,
IAD REAL ESTATE 407-720-0020
Source: Stellar MLS,MLS#: S5143521 Originating MLS: Sarasota - Manatee
Originating MLS: Sarasota - Manatee
Facts & features
Interior
Bedrooms & bathrooms
- Bedrooms: 3
- Bathrooms: 1
- Full bathrooms: 1
Primary bedroom
- Features: Built-in Closet
- Level: First
- Area: 135.6 Square Feet
- Dimensions: 12x11.3
Bedroom 2
- Features: Built-in Closet
- Level: First
- Area: 147.15 Square Feet
- Dimensions: 10.9x13.5
Bedroom 3
- Features: Built-in Closet
- Level: First
- Area: 164.59 Square Feet
- Dimensions: 15.1x10.9
Kitchen
- Level: First
- Area: 156.75 Square Feet
- Dimensions: 16.5x9.5
Living room
- Level: First
- Area: 230.88 Square Feet
- Dimensions: 15.6x14.8
Heating
- Central
Cooling
- Central Air
Appliances
- Included: Dishwasher, Dryer, Microwave, Range, Refrigerator, Washer
- Laundry: Laundry Closet
Features
- Ceiling Fan(s)
- Flooring: Laminate
- Doors: Sliding Doors
- Has fireplace: No
Interior area
- Total structure area: 1,161
- Total interior livable area: 985 sqft
Video & virtual tour
Property
Features
- Levels: One
- Stories: 1
Lot
- Size: 8,211 Square Feet
Details
- Parcel number: 252813342500010880
- Zoning: R-1
- Special conditions: None
Construction
Type & style
- Home type: SingleFamily
- Property subtype: Single Family Residence
Materials
- Block
- Foundation: Block
- Roof: Shingle
Condition
- New construction: No
- Year built: 1978
Utilities & green energy
- Sewer: Septic Tank
- Water: Public
- Utilities for property: Cable Available
Community & HOA
Community
- Pet fee: $0 monthly
- Subdivision: INWOOD
HOA
- Has HOA: No
Location
- Region: Winter Haven
Financial & listing details
- Price per square foot: $252/sqft
- Annual tax amount: $2,387
- Date on market: 2/9/2026
- Cumulative days on market: 202 days
- Listing terms: Cash,Conventional,FHA,VA Loan
- Ownership: Fee Simple
- Total actual rent: 0
- Road surface type: Asphalt
Estimated market value
$245,100
$233,000 - $257,000
$1,516/mo
Price history
| Date | Event | Price |
|---|---|---|
| 5/5/2026 | Price change | $248,000-0.8%$252/sqft |
Source:  Stellar MLS #S5143521 Report a problem Stellar MLS #S5143521 Report a problem | ||
| 3/12/2026 | Price change | $250,000-0.2%$254/sqft |
Source: Stellar MLS #S5143521 Report a problem | ||
| 2/9/2026 | Listed for sale | $250,500+1.9%$254/sqft |
Source: Stellar MLS #S5143521 Report a problem | ||
| 11/19/2025 | Listing removed | $1,750$2/sqft |
Source: Stellar MLS #S5130450 Report a problem | ||
| 10/29/2025 | Listing removed | $245,900$250/sqft |
Source: Stellar MLS #S5123405 Report a problem | ||
| 10/13/2025 | Listed for rent | $1,750-7.9%$2/sqft |
Source: Stellar MLS #S5130450 Report a problem | ||
| 10/13/2025 | Listing removed | $1,900$2/sqft |
Source: Zillow Rentals Report a problem | ||
| 10/4/2025 | Price change | $245,900-1.6%$250/sqft |
Source: Stellar MLS #S5123405 Report a problem | ||
| 9/29/2025 | Listed for rent | $1,900+5.6%$2/sqft |
Source: Zillow Rentals Report a problem | ||
| 9/2/2025 | Listed for sale | $250,000$254/sqft |
Source: Stellar MLS #S5123405 Report a problem | ||
| 8/15/2025 | Listing removed | $1,800$2/sqft |
Source: Stellar MLS #S5130450 Report a problem | ||
| 8/14/2025 | Listing removed | $250,000$254/sqft |
Source: Stellar MLS #S5123405 Report a problem | ||
| 8/4/2025 | Price change | $250,000-2%$254/sqft |
Source: Stellar MLS #S5123405 Report a problem | ||
| 7/16/2025 | Price change | $255,000-1.2%$259/sqft |
Source: Stellar MLS #S5123405 Report a problem | ||
| 7/8/2025 | Listed for rent | $1,800$2/sqft |
Source: Stellar MLS #S5130450 Report a problem | ||
| 5/16/2025 | Price change | $258,000-1.9%$262/sqft |
Source: Stellar MLS #S5123405 Report a problem | ||
| 4/3/2025 | Listed for sale | $263,000$267/sqft |
Source: Stellar MLS #S5123405 Report a problem | ||
Public tax history
Tax history is unavailable.
Monthly payment
Est. payment
Payment breakdown
Explore the cost of this home by adjusting the details. Changes won't be saved.Climate risks
Neighborhood: Inwood

Similar homes
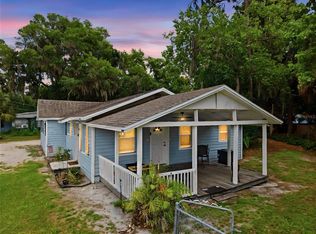
- $225,0003 bd3 ba1k sqft3420 AVENUE T NW, WINTER HAVEN, FL 33881For Sale
 MLS ID #L4961252, Don Jerue, KELLER WILLIAMS REALTY SMART 1. Stellar MLS
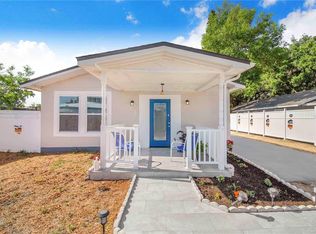
 - $249,0003 bd2 ba1.1k sqft820 26TH STREET NW, WINTER HAVEN, FL 33881For Sale
 MLS ID #L4962912, Sonya Duke, 241 REAL ESTATE LLC. Stellar MLS
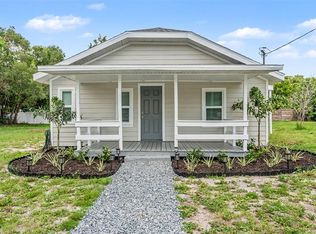
 - $249,0003 bd2 ba1.2k sqft215 CARLA ANN COURT, AUBURNDALE, FL 33823For Sale
 MLS ID #L4964501, Carri McLure, LPT REALTY, LLC. Stellar MLS
 - $260,0003 bd2 ba1k sqft1733 SANDALWOOD CIRCLE SW, WINTER HAVEN, FL 33880For Sale
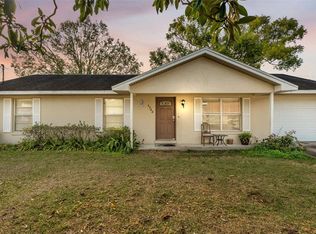 MLS ID #L4958444, Melissa Ramirez, BHHS FLORIDA PROPERTIES GROUP. Stellar MLS
 - $250,0003 bd2 ba1k sqft113 6TH JPV STREET, WINTER HAVEN, FL 33880For SaleMLS ID #TB8498029, John Evans, CENTURY 21 BEGGINS ENTERPRISES. Stellar MLS
- $270,0003 bd2 ba1k sqft1716 TERRY CIRCLE NE, WINTER HAVEN, FL 33881For SaleMLS ID #S5150876, Carlos DeJesus, EXIT REALTY 4CORNERS. Stellar MLS
- $145,0002 bd1 ba840 sqft3319 AVENUE U NW, WINTER HAVEN, FL 33881For SaleMLS ID #S5152821, Jason Braddock, EXP REALTY LLC. Stellar MLS
- $255,0003 bd2 ba1.1k sqft125 CHEROKEE DRIVE, AUBURNDALE, FL 33823For SaleMLS ID #S5156148, Aizat Tuleeva, LPT REALTY, LLC. Stellar MLS
- $249,9993 bd2 ba1.1k sqft111 NE PALENCIA ROAD, AUBURNDALE, FL 33823For SaleMLS ID #O6402800, Marileen Nieves, LPT REALTY, LLC. Stellar MLS
- $234,0003 bd1 ba966 sqft105 MARGARET STREET, AUBURNDALE, FL 33823For SaleMLS ID #O6416864, Harry Martinez-Cruz, PREN REAL ESTATE. Stellar MLS
- $299,9993 bd2 ba1.3k sqft156 MANSEAU DRIVE, WINTER HAVEN, FL 33880For SaleMLS ID #L4963680, Vanessa Armas, TFP FLORIDA REALTY LLC. Stellar MLS
- $250,0003 bd2 ba1.2k sqft145 EAGLE POINT BOULEVARD, AUBURNDALE, FL 33823For SaleMLS ID #L4962425, Suzie Rudd, KELLER WILLIAMS REALTY SMART 1. Stellar MLS
- $189,9002 bd2 ba1.1k sqft650 9TH STREET NE, WINTER HAVEN, FL 33881For SaleMLS ID #P4939363, Renee Butler, BROKERS REALTY OF CENTRAL FLOR. Stellar MLS
- $255,0003 bd2 ba1.1k sqft2531 HEBB ROAD, AUBURNDALE, FL 33823For SaleMLS ID #P4938963, Mary Myers, CENTURY 21 MYERS REALTY. Stellar MLS
- $285,0003 bd2 ba1.3k sqft212 PIKE STREET, AUBURNDALE, FL 33823For SaleMLS ID #P4939543, Jamie Baker, KELLER WILLIAMS REALTY SMART 1. Stellar MLS
- $230,0003 bd2 ba1.2k sqft108 SWEET PEA COURT, KISSIMMEE, FL 34759For SaleMLS ID #L4960083, Tomi Miller-Troupe, COLDWELL BANKER REALTY. Stellar MLS
- $220,0003 bd2 ba1.1k sqft1414 SWAN COURT, POINCIANA, FL 34759For SaleMLS ID #O6440202, Franklin Mateo, KELLER WILLIAMS LEGACY REALTY. Stellar MLS
- $229,0003 bd2 ba1.1k sqft3206 OAKLAND ROAD N, LAKELAND, FL 33801For SaleMLS ID #L4964478, Emily Kope, S & D REAL ESTATE SERVICE LLC. Stellar MLS
- $249,9003 bd2 ba1.4k sqft4925 JACKSON STREET, WINTER HAVEN, FL 33884For SaleMLS ID #L4963299, Jason Stone, BHHS FLORIDA PROPERTIES GROUP. Stellar MLS
- $240,0004 bd2 ba1.2k sqft861 E LOWELL STREET, LAKELAND, FL 33805For SaleMLS ID #L4962891, Destiny Pacanins, BHHS FLORIDA PROPERTIES GROUP. Stellar MLS
