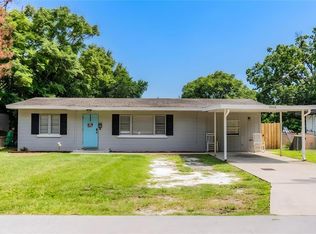
Investor special in the heart of the Inwood neighborhood — solid block construction, new roof (2024), and a location that puts you minutes from everything Winter Haven has to give. This two-bedroom (possibly could be a 3 bedroom), one-bath home sits on a fenced lot with mature shade trees, and the covered, screened front porch gives the place a real homey feel the moment you pull up. Inside you'll find ceramic tile throughout the bedrooms and living areas, ceiling fans in every room, and a converted single-car garage that works well as an additional bedroom or possibly a den, home office, or storage space. The layout is straightforward and functional — living room, eat-in kitchen, two bedrooms with built-in closets, and a full bath with pedestal sink and tiled shower. There's also a linen closet in the hall. A shed out back adds extra storage. And the size of the backyard allows for endless possibilities. The home currently has window AC units but no central air or heat system — a definite opportunity for a buyer to update to their preference and immediately add equity. Dual septic system on site. Water is public. The property is being sold as-is. Convenient to US-17, shopping, dining, Polk State College, the Chain of Lakes trail system, and downtown Winter Haven. No HOA. Great bones, priced to move.
For sale
Price increase: $5K (8/17)
$155,000
3319 AVENUE U NW, WINTER HAVEN, FL 33881
2beds
840sqft
Single Family Residence
Built in 1955
7,492 Square Feet Lot
$-- Zestimate®
$185/sqft
$-- HOA
What's special
Mature shade treesCovered screened front porchFenced lotEat-in kitchen
- 51 days |
- 717 |
- 50 |
Zillow last checked:
Listing updated:
Listed by:
Jason Braddock 330-235-3207,
EXP REALTY LLC 888-883-8509
Source: Stellar MLS,MLS#: S5152821 Originating MLS: Sarasota - Manatee
Originating MLS: Sarasota - Manatee
Facts & features
Interior
Bedrooms & bathrooms
- Bedrooms: 2
- Bathrooms: 1
- Full bathrooms: 1
Rooms
- Room types: Den/Library/Office, Utility Room
Primary bedroom
- Features: Ceiling Fan(s), Built-in Closet
- Level: First
- Area: 144 Square Feet
- Dimensions: 12x12
Bedroom 2
- Features: Ceiling Fan(s), Built-in Closet
- Level: First
- Area: 168 Square Feet
- Dimensions: 14x12
Bathroom 1
- Features: Sink - Pedestal, Linen Closet
- Level: First
- Area: 42 Square Feet
- Dimensions: 6x7
Den
- Features: No Closet
- Level: First
- Area: 150 Square Feet
- Dimensions: 15x10
Kitchen
- Level: First
Living room
- Level: First
- Area: 144 Square Feet
- Dimensions: 12x12
Heating
- None
Cooling
- None, Wall/Window Unit(s)
Appliances
- Included: Electric Water Heater, Range
- Laundry: Laundry Closet
Features
- Ceiling Fan(s), Primary Bedroom Main Floor
- Flooring: Ceramic Tile, Laminate
- Has fireplace: No
Interior area
- Total structure area: 1,107
- Total interior livable area: 840 sqft
Video & virtual tour
Property
Parking
- Total spaces: 1
- Parking features: Converted Garage, Covered, Driveway, Off Street
- Carport spaces: 1
- Has uncovered spaces: Yes
Features
- Levels: One
- Stories: 1
- Patio & porch: Covered, Front Porch, Screened
- Exterior features: Private Mailbox, Storage
- Fencing: Chain Link,Fenced,Wood
- Has view: Yes
- View description: Trees/Woods
Lot
- Size: 7,492 Square Feet
- Dimensions: 50 x 150
- Features: Cleared, In County, Level, Unincorporated
- Residential vegetation: Mature Landscaping, Trees/Landscaped
Details
- Additional structures: Shed(s)
- Parcel number: 252813342500008200
- Zoning: R-3
- Special conditions: None
Construction
Type & style
- Home type: SingleFamily
- Architectural style: Florida,Ranch
- Property subtype: Single Family Residence
Materials
- Block
- Foundation: Slab
- Roof: Shingle
Condition
- Fixer
- New construction: No
- Year built: 1955
Utilities & green energy
- Sewer: Septic Tank
- Water: Public
- Utilities for property: BB/HS Internet Available, Cable Available, Electricity Available, Electricity Connected, Private, Public, Street Lights, Water Available, Water Connected
Community & HOA
Community
- Features: None
- Pet fee: $0 monthly
- Subdivision: INWOOD
HOA
- Has HOA: No
Location
- Region: Winter Haven
Financial & listing details
- Price per square foot: $185/sqft
- Tax assessed value: $119,317
- Annual tax amount: $783
- Date on market: 6/30/2026
- Cumulative days on market: 41 days
- Listing terms: Cash,Conventional
- Ownership: Fee Simple
- Total actual rent: 0
- Electric utility on property: Yes
- Road surface type: Paved, Asphalt
Estimated market value
Not available
Estimated sales range
Not available
$1,241/mo
Price history
| Date | Event | Price |
|---|---|---|
| 8/17/2026 | Price change | $155,000+3.3%$185/sqft |
Source:  Stellar MLS #S5152821 Report a problem Stellar MLS #S5152821 Report a problem | ||
| 8/7/2026 | Listed for sale | $150,000$179/sqft |
Source: eXp Realty #S5152821 Report a problem | ||
| 7/27/2026 | Contingent | $150,000$179/sqft |
Source: eXp Realty #S5152821 Report a problem | ||
| 7/1/2026 | Listed for sale | $150,000$179/sqft |
Source: eXp Realty #S5152821 Report a problem | ||
Public tax history
| Year | Property taxes | Tax assessment |
|---|---|---|
| 2025 | -- | $28,016 +2.9% |
| 2024 | -- | $27,226 +3% |
| 2023 | -- | $26,433 +3% |
| 2022 | $2 | $25,663 +3% |
| 2021 | -- | $24,916 +1.4% |
| 2020 | -- | $24,572 +2.3% |
| 2019 | -- | $24,020 +1.9% |
| 2018 | $403 +6.1% | $23,572 +2.1% |
| 2017 | $380 +22.8% | $23,087 +2.1% |
| 2016 | $309 | $22,612 +0.7% |
| 2015 | $309 | $22,455 +0.8% |
| 2014 | $309 | $22,277 +1.5% |
| 2013 | -- | $21,948 +1.7% |
| 2012 | -- | $21,581 -26.6% |
| 2011 | $70 -39.9% | $29,385 -8.7% |
| 2010 | $117 -9.7% | $32,171 -1% |
| 2009 | $130 +8.1% | $32,503 +0.1% |
| 2008 | $120 | $32,471 |
| 2007 | -- | -- |
| 2006 | $104 | -- |
| 2005 | -- | -- |
| 2004 | $68 +15.7% | -- |
| 2003 | $59 +21% | $28,449 +2.4% |
| 2002 | $49 +18.7% | $27,782 +1.6% |
| 2001 | $41 | $27,344 |
Find assessor info on the county website
Monthly payment
Est. payment
Payment breakdown
Explore the cost of this home by adjusting the details. Changes won't be saved.Climate risks
Neighborhood: Inwood
Nearby schools
GreatSchools rating
- 4/10Fred G. Garner Elementary SchoolGrades: PK-5Distance: 0.5 mi
- 4/10Westwood Middle SchoolGrades: 6-8Distance: 1 mi
- 3/10Auburndale Senior High SchoolGrades: PK,9-12Distance: 2.2 mi
Schools provided by the listing agent
- Elementary: Inwood Elem
- Middle: Westwood Middle
- High: Auburndale High School
Source: Stellar MLS. This data may not be complete. We recommend contacting the local school district to confirm school assignments for this home.
- $204,0003 bd2 ba1.1k sqft3325 Avenue U NW, Winter Haven, FL 33881Off Market
- $199,3003 bd2 ba1.1k sqft3325 Avenue U NW #U, Winter Haven, FL 33881Off Market
- $224,4007,405 sqft3301 Avenue U NW #A, Winter Haven, FL 33881Off Market
- $17,981-- bd-- ba-- sqft3327 Avenue U NW, Winter Haven, FL 33881Off Market
- $149,4003 bd1 ba973 sqft3298 Avenue U NW, Winter Haven, FL 33881Off Market
- $170,4003 bd1 ba1.1k sqft3330 Avenue V NW, Winter Haven, FL 33881Off Market
- $113,3002 bd1 ba768 sqft3318 Avenue V NW, Winter Haven, FL 33881Off Market
- $150,0002 bd1 ba728 sqft3316 Avenue V NW, Winter Haven, FL 33881Sold
A local agent can set up tours, give advice and negotiate with sellers.
Similar homes
- $164,9002 bd1 ba936 sqft3214 AVENUE Q NW, WINTER HAVEN, FL 33881For Sale

 MLS ID #O6408954, Raquel Littlejohn, MAINSTAY BROKERAGE LLC. Stellar MLS
 - $140,0002 bd2 ba942 sqft345 24TH STREET NW #1, WINTER HAVEN, FL 33880For Sale
 MLS ID #O6430814, Ronnie DeCarlo, KELLER WILLIAMS CLASSIC. Stellar MLS
 - $225,0003 bd2 ba1.1k sqft3004 AVENUE S NW, WINTER HAVEN, FL 33881For Sale
 MLS ID #L4963942, Garrett Robinson, KELLER WILLIAMS REALTY. Stellar MLS
 - $189,0002 bd2 ba972 sqft1213 8TH STREET NW, WINTER HAVEN, FL 33881For Sale
 MLS ID #L4961397, Holly Patterson, KELLER WILLIAMS REALTY. Stellar MLS
 - $170,0003 bd1 ba1.1k sqft341 AVENUE L NE, WINTER HAVEN, FL 33881For SaleMLS ID #O6407035, Guanhua Zhang, KN PREMIER REALTY, INC. Stellar MLS
- $215,0003 bd2 ba640 sqft1303 37TH STREET NW, WINTER HAVEN, FL 33881For SaleMLS ID #TB8506143, Patrick Massey, MARK SPAIN REAL ESTATE. Stellar MLS
- $150,0002 bd2 ba1k sqft489 VILLAGE CIRCLE SW, WINTER HAVEN, FL 33880For SaleMLS ID #TB8534615, Lindsey Funderburk, JT REALTY & ASSOCIATES. Stellar MLS
- $150,0002 bd2 ba1k sqft622 RIDGE TERRACE, WINTER HAVEN, FL 33881For SaleMLS ID #L4962178, Diana Acosta, TRUE FLORIDA REALTY LLC. Stellar MLS
- $164,9002 bd1 ba748 sqft2418 JUNGLE STREET, LAKELAND, FL 33801For SaleMLS ID #L4963236, Gate Arty, KELLER WILLIAMS REALTY. Stellar MLS
- $155,7002 bd2 ba1.1k sqft6308 BAYBERRY BOULEVARD NE, WINTER HAVEN, FL 33881For SaleMLS ID #P4933148, Don Cleveland, JR, COLDWELL BANKER REALTY. Stellar MLS
- $195,0003 bd1 ba1.1k sqft231 AVENUE A NE, WINTER HAVEN, FL 33881For SaleMLS ID #L4960914, Michael Hochadel, BHHS FLORIDA PROPERTIES GROUP. Stellar MLS
- $146,0002 bd2 ba1.1k sqft6473 PEPPERTREE PATH NE, WINTER HAVEN, FL 33881For SaleMLS ID #P4938365, Don Cleveland, JR, COLDWELL BANKER REALTY. Stellar MLS
- $165,0002 bd2 ba1.1k sqft665 BROADMOOR CIRCLE, WINTER HAVEN, FL 33884For SaleMLS ID #L4963630, Rayven Santiago, KELLER WILLIAMS REALTY. Stellar MLS
- $227,0002 bd1 ba1.1k sqft1365 SHERIDAN STREET SW, WINTER HAVEN, FL 33880For SaleMLS ID #L4963213, Tina Ford, BERRY REALTY & APPRAISAL SERVICES PA. Stellar MLS
- $78,8002 bd1 ba840 sqft1700 6TH STREET NW #A38, WINTER HAVEN, FL 33881For SaleMLS ID #L4963441, Shelby Beasley, S & D REAL ESTATE SERVICE LLC. Stellar MLS
- $219,9002 bd1 ba900 sqft434 AVENUE D SE, WINTER HAVEN, FL 33880For SaleMLS ID #L4963822, Kellie Hicks, LOCKHART & ASSOCIATES INC. Stellar MLS
- $160,0002 bd1 ba1k sqft741 MORREL AVENUE, LAKE WALES, FL 33859For SaleMLS ID #TB8501119, Kellie Foreman, CENTURY 21 BEGGINS ENTERPRISES. Stellar MLS
- $188,5002 bd2 ba1.1k sqft6450 HOLLYBERRY LANE NE, WINTER HAVEN, FL 33881For SaleMLS ID #L4960650, David Small, KELLER WILLIAMS REALTY SMART 1. Stellar MLS
- $159,9002 bd2 ba1.2k sqft74 STRAPHMORE DRIVE, HAINES CITY, FL 33844For SaleMLS ID #O6424208, Jarrett West, GREAT WESTERN REALTY. Stellar MLS
- $199,9002 bd2 ba898 sqft210 FLORIDA DRIVE, AUBURNDALE, FL 33823For SaleMLS ID #O6373486, Chris Holmes, EMPIRE NETWORK REALTY. Stellar MLS
