Virtually Staged. Welcome home! This beautifully renovated 2-bedroom, 1-bathroom single-family home in Winter Haven features a completely updated interior including a brand-new kitchen with new cabinets, countertops, refrigerator, and range, along with a fully renovated bathroom featuring a new vanity, tub, shower, and tile. Additional updates include new flooring throughout, fresh interior paint, and a roof replacement completed in 2021. Situated on a spacious 0.17-acre lot with no HOA, this home offers a nicely sized backyard and a large workshop building providing endless possibilities for hobbies, storage, or a dedicated workspace. Conveniently located near elementary, middle, and high schools, this home combines modern updates, functionality, and a great location — making it a must-see opportunity in Winter Haven!
For sale
$224,900
434 AVENUE D SE, WINTER HAVEN, FL 33880
2beds
900sqft
:
Get pre-qualified$1,504/mo
Single Family Residence
Built in 1959
7,501 Square Feet Lot
$-- Zestimate®
$250/sqft
$-- HOA
What's special
Large workshop buildingFully renovated bathroomCompletely updated interiorFresh interior paintNicely sized backyardBrand-new kitchenNew flooring throughout
- 8 days |
- 95 |
- 6 |
Likely to sell faster than
Zillow last checked:
Listing updated:
Listed by:
Kellie Hicks 863-999-2392,
LOCKHART & ASSOCIATES INC 863-293-1234
Source: Stellar MLS,MLS#: L4963822 Originating MLS: Lakeland
Originating MLS: Lakeland
Facts & features
Interior
Bedrooms & bathrooms
- Bedrooms: 2
- Bathrooms: 1
- Full bathrooms: 1
Primary bedroom
- Features: Ceiling Fan(s), Built-in Closet
- Level: First
Bedroom 2
- Features: Ceiling Fan(s), Built-in Closet
- Level: First
Bathroom 1
- Features: Tub With Shower, Built-in Closet
- Level: First
Kitchen
- Features: Exhaust Fan
- Level: First
Living room
- Features: Ceiling Fan(s)
- Level: First
Heating
- Central
Cooling
- Central Air
Appliances
- Included: Range, Refrigerator
- Laundry: Electric Dryer Hookup, Washer Hookup
Features
- Ceiling Fan(s), Open Floorplan, Thermostat
- Flooring: Luxury Vinyl
- Has fireplace: No
Interior area
- Total structure area: 1,296
- Total interior livable area: 900 sqft
Video & virtual tour
Property
Parking
- Total spaces: 1
- Parking features: Covered
- Carport spaces: 1
Features
- Levels: One
- Stories: 1
- Patio & porch: Covered, Enclosed, Front Porch, Patio
- Exterior features: Storage
- Fencing: Chain Link
Lot
- Size: 7,501 Square Feet
Details
- Additional structures: Workshop
- Parcel number: 262828617500002080
- Zoning: R-3
- Special conditions: None
Construction
Type & style
- Home type: SingleFamily
- Property subtype: Single Family Residence
Materials
- Block
- Foundation: Slab
- Roof: Shingle
Condition
- New construction: No
- Year built: 1959
Utilities & green energy
- Sewer: Public Sewer
- Water: Private
- Utilities for property: Cable Available
Community & HOA
Community
- Pet fee: $0 monthly
- Subdivision: COLLEGE HEIGHTS OR COKER & BUZBEE
HOA
- Has HOA: No
Location
- Region: Winter Haven
Financial & listing details
- Price per square foot: $250/sqft
- Tax assessed value: $142,349
- Annual tax amount: $2,365
- Date on market: 7/27/2026
- Cumulative days on market: 9 days
- Listing terms: Cash
- Ownership: Fee Simple
- Total actual rent: 0
- Road surface type: Paved
Estimated market value
Not available
Estimated sales range
Not available
Not available
Price history
| Date | Event | Price |
|---|---|---|
| 7/27/2026 | Listed for sale | $224,900+320.4%$250/sqft |
Source:  Stellar MLS #L4963822 Report a problem Stellar MLS #L4963822 Report a problem | ||
| 6/14/2025 | Listing removed | $1,300$1/sqft |
Source: Zillow Rentals Report a problem | ||
| 6/8/2025 | Listed for rent | $1,300$1/sqft |
Source: Zillow Rentals Report a problem | ||
| 6/28/2002 | Sold | $53,500$59/sqft |
Source: Public Record Report a problem | ||
Public tax history
| Year | Property taxes | Tax assessment |
|---|---|---|
| 2025 | $2,365 +5.5% | $117,345 +10% |
| 2024 | $2,242 +6% | $106,677 +10% |
| 2023 | $2,114 +11.8% | $96,979 +10% |
| 2022 | $1,891 +10.6% | $88,163 +10% |
| 2021 | $1,709 +7.3% | $80,148 +10% |
| 2020 | $1,593 +4.4% | $72,862 +10% |
| 2019 | $1,525 | $66,238 -1.2% |
| 2018 | $1,525 +17.2% | $67,036 +22.5% |
| 2017 | $1,302 +29.7% | $54,742 +10% |
| 2016 | $1,004 -1.5% | $49,765 +0.3% |
| 2015 | $1,019 +12.6% | $49,632 +9.3% |
| 2014 | $905 +4% | $45,410 +10% |
| 2013 | $870 +6.8% | $41,282 +6.6% |
| 2012 | $815 -11.9% | $38,715 -11.2% |
| 2011 | $925 -12.8% | $43,607 -11.7% |
| 2010 | $1,060 -37.9% | $49,370 -35.5% |
| 2009 | $1,707 -15% | $76,494 -19.3% |
| 2008 | $2,008 | $94,751 |
| 2007 | -- | -- |
| 2006 | $1,915 | -- |
| 2005 | -- | -- |
| 2004 | $1,209 +3.6% | -- |
| 2003 | $1,167 +7% | $48,580 +7.8% |
| 2002 | $1,091 -2.7% | $45,070 -2.7% |
| 2001 | $1,122 | $46,340 |
Find assessor info on the county website
Monthly payment
Est. payment
Payment breakdown
Explore the cost of this home by adjusting the details. Changes won't be saved.Climate risks
Neighborhood: 33880
Nearby schools
GreatSchools rating
- 4/10John Snively Elementary SchoolGrades: PK-5Distance: 2.2 mi
- 3/10Denison Middle SchoolGrades: 6-8Distance: 0.2 mi
- 3/10Winter Haven Senior High SchoolGrades: 9-12Distance: 0.4 mi
Schools provided by the listing agent
- Elementary: John Snively Elem
- Middle: Denison Middle
- High: Winter Haven Senior
Source: Stellar MLS. This data may not be complete. We recommend contacting the local school district to confirm school assignments for this home.
- $235,0003 bd2 ba1.3k sqft458 Avenue D SE, Winter Haven, FL 33880Sold
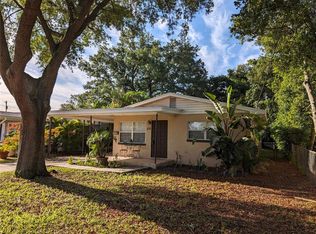
- $287,0003 bd2 ba1.6k sqft430 Avenue D SE, Winter Haven, FL 33880Off Market
- $177,0002 bd1 ba728 sqft460 Avenue D SE, Winter Haven, FL 33880Off Market
- $148,6002 bd1 ba875 sqft426 Avenue D SE, Winter Haven, FL 33880Off Market
- $158,9002 bd1 ba928 sqft442 Avenue D SE, Winter Haven, FL 33880Off Market
- $153,2002 bd1 ba1.1k sqft424 Avenue D SE, Winter Haven, FL 33880Off Market
- $138,6002 bd1 ba1.1k sqft433 SE Ave E, Winter Haven, FL 33880Off Market
- $215,0002 bd3 ba1.2k sqft427 Avenue E SE, Winter Haven, FL 33880Off Market
A local agent can set up tours, give advice and negotiate with sellers.
A local lender can help you make sure your offer is ready when you are.
Similar homes
- $220,0002 bd2 ba1.1k sqft719 AVENUE Q SE, WINTER HAVEN, FL 33880For Sale

 MLS ID #O6409223, Moire McKibbin, LA ROSA REALTY ORLANDO LLC. Stellar MLS
 - $189,9003 bd1 ba806 sqft128 CENTER STREET, WINTER HAVEN, FL 33880For Sale
 MLS ID #P4939510, Daphne Manning, LA ROSA REALTY PRESTIGE. Stellar MLS
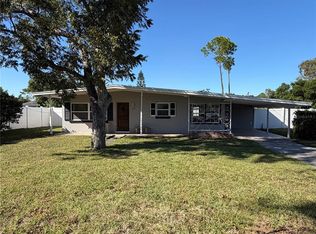
 - $256,5002 bd1 ba1k sqft1601 ROSELAWN STREET SW, WINTER HAVEN, FL 33880For Sale
 MLS ID #O6356028, Gabriel Rivera Gonzalez, LA ROSA REALTY PRESTIGE. Stellar MLS
 - $215,0003 bd1 ba1k sqft2710 WOODLAWN DRIVE, WINTER HAVEN, FL 33881For Sale
 MLS ID #O6428252, Jeff Jones, MARK SPAIN REAL ESTATE. Stellar MLS
 - $189,9002 bd2 ba1.1k sqft650 9TH STREET NE, WINTER HAVEN, FL 33881For SaleMLS ID #P4939363, Renee Butler, BROKERS REALTY OF CENTRAL FLOR. Stellar MLS
- $226,7004 bd2 ba1k sqft2390 29TH STREET NW, WINTER HAVEN, FL 33881For SaleMLS ID #TB8527635, John Scalia, EXP REALTY LLC. Stellar MLS
- $244,9993 bd2 ba1.2k sqft419 AVENUE M NE, WINTER HAVEN, FL 33881For SaleMLS ID #TB8507931, Stephen Hachey, FLAT FEE MLS REALTY. Stellar MLS
- $261,0003 bd2 ba1.2k sqft2121 GREENWAY DRIVE, WINTER HAVEN, FL 33881For SaleMLS ID #O6416319, Julie Tressler, TCAT REALTY SERVICES INC. Stellar MLS
- $199,9993 bd2 ba1.1k sqft1923 FRUITLAND PARK CIRCLE, EAGLE LAKE, FL 33839For SaleMLS ID #P4939252, Ivi Suarez, CENTURY 21 MYERS REALTY. Stellar MLS
- $205,0002 bd1 ba672 sqft3420 AVENUE R NW, WINTER HAVEN, FL 33881For SaleMLS ID #O6420895, Ed Ospina, AGENT TRUST REALTY CORPORATION. Stellar MLS
- $215,9003 bd2 ba1.2k sqft3821 AVENUE J NW, WINTER HAVEN, FL 33881For SaleMLS ID #TB8508879, Lynne Powers, POWERS REAL ESTATE SOLUTIONS LLC. Stellar MLS
- $215,0002 bd2 ba1.1k sqft277 MARIPOSA, WINTER HAVEN, FL 33884For SaleMLS ID #L4961311, Anita Lowe, LOCKHART & ASSOCIATES INC. Stellar MLS
- $194,9903 bd1 ba998 sqft309 1ST STREET, AUBURNDALE, FL 33823For SaleMLS ID #O6430139, Tishelle Payne, LA ROSA REALTY PRESTIGE. Stellar MLS
- $239,0003 bd1 ba1k sqft2105 9TH STREET NE, WINTER HAVEN, FL 33881For SaleMLS ID #O6395140, Vivian Correa, COLDWELL BANKER REALTY. Stellar MLS
- $189,0003 bd1 ba744 sqft345 AVENUE P NE, WINTER HAVEN, FL 33881For SaleMLS ID #S5152009, Ivette Graves, RODRIGUEZ PROPERTY MANAGEMENT. Stellar MLS
- $228,0003 bd2 ba1.2k sqft739 CENTER STREET, WAVERLY, FL 33877For SaleMLS ID #P4939346, Candra Alston, DALTON WADE INC. Stellar MLS
- $220,0003 bd1 ba1.3k sqft103 GORDON DRIVE, HAINES CITY, FL 33844For SaleMLS ID #S5139371, Rosemary Encarnacion, LPT REALTY, LLC. Stellar MLS
- $225,0003 bd2 ba976 sqft232 NOXON STREET, AUBURNDALE, FL 33823For SaleMLS ID #O6395443, Wendy Aldana LLC, NETWORTH REALTY OF ORLANDO, LLC. Stellar MLS
- $185,0003 bd2 ba928 sqft3931 AVENUE R NW, WINTER HAVEN, FL 33881For SaleMLS ID #O6288718, Ian Merino, REALTY ONE GROUP ESTATES. Stellar MLS
- $259,0003 bd2 ba1.1k sqft820 26TH STREET NW, WINTER HAVEN, FL 33881For SaleMLS ID #L4962912, Sonya Duke, 241 REAL ESTATE LLC. Stellar MLS
