One or more photo(s) has been virtually staged. Tucked beneath a canopy of mature trees, this property with NO HOA offers a naturally cool and shaded setting year-round—creating a peaceful, private atmosphere with lush greenery and true nature-inspired living. The surrounding trees not only enhance privacy but also help maintain a refreshing temperature, making the outdoor space feel like your own serene retreat. Inside, the home opens up to a bright, airy layout enhanced by recessed lighting, luxury vinyl flooring, and brand-new stainless steel appliances. The open floor plan flows seamlessly into the living area, where sliding glass doors lead to a fully enclosed, cemented patio, creating the perfect extension of indoor-outdoor living—ideal for entertaining, relaxing, or creating your own private retreat. Both bathrooms have been fully updated with modern finishes, and the home features its own dedicated laundry room for added convenience. Major systems have already been taken care of, offering peace of mind with a brand-new 2026 roof, 2021 A/C, 2024 water heater, updated electrical, new plumbing, new windows, and new doors with blinds installed throughout. Step outside and the possibilities expand even further. The oversized lot is designed for lifestyle and versatility—whether it’s parking boats, jet skis, RVs, or other recreational toys, there’s room for it all. A large workshop with electricity opens the door to something more: a potential income-producing studio or future ADU conversion. Paired with an additional shed, this space is ideal for buyers with vision—whether for business use, creative projects, or passive income opportunities. Located in the heart of Auburndale, an area known for its charming small-town feel and access to the scenic Lake Ariana—a local favorite for boating, waterskiing, and fishing—this home offers more than just a place to live, but a lifestyle to enjoy. Zoned for nearby schools including Auburndale High School, Stambaugh Middle School, and Lena Vista Elementary School, the location balances convenience with community appeal. Whether you’re looking for a move-in-ready home, space to grow, or an opportunity to create additional income, this property delivers flexibility, upgrades, and lifestyle—all in one.
For sale
$239,000
232 Noxon St, Auburndale, FL 33823
3beds
976sqft
:
Get pre-qualified$1,581/mo
Single Family Residence
Built in 1950
6,042 Square Feet Lot
$235,100 Zestimate®
$245/sqft
$-- HOA
What's special
Additional shedLarge workshop with electricityLuxury vinyl flooringRecessed lightingBrand-new stainless steel appliancesDedicated laundry room
- 100 days |
- 225 |
- 25 |
Zillow last checked:
Listing updated:
Listed by:
Wendy Aldana LLC 510-316-6968,
NETWORTH REALTY OF ORLANDO, LLC 321-329-3127
Source: Stellar MLS,MLS#: O6395443 Originating MLS: Orlando Regional
Originating MLS: Orlando Regional
Facts & features
Interior
Bedrooms & bathrooms
- Bedrooms: 3
- Bathrooms: 2
- Full bathrooms: 2
Primary bedroom
- Features: Storage Closet
- Level: First
Kitchen
- Level: First
Living room
- Level: First
Heating
- Central, Electric
Cooling
- Central Air
Appliances
- Included: Dishwasher, Microwave, Range, Refrigerator
- Laundry: Electric Dryer Hookup, Laundry Room, Washer Hookup
Features
- Kitchen/Family Room Combo, Living Room/Dining Room Combo, Open Floorplan
- Flooring: Luxury Vinyl
- Doors: Sliding Doors
- Basement: Crawl Space
- Has fireplace: No
Interior area
- Total structure area: 1,056
- Total interior livable area: 976 sqft
Video & virtual tour
Property
Parking
- Total spaces: 1
- Parking features: Boat, Off Street, On Street
- Carport spaces: 1
- Has uncovered spaces: Yes
Features
- Levels: One
- Stories: 1
- Patio & porch: Covered, Enclosed, Patio, Porch, Screened, Side Porch
- Exterior features: Courtyard, Lighting, Private Entrance, Private Mailbox
- Fencing: Chain Link,Fenced
Lot
- Size: 6,042 Square Feet
- Residential vegetation: Trees/Landscaped
Details
- Additional structures: Other, Shed(s), Storage, Workshop
- Parcel number: 252810329000004061
- Zoning: R-3
- Special conditions: None
Construction
Type & style
- Home type: SingleFamily
- Property subtype: Single Family Residence
Materials
- Other
- Foundation: Crawlspace, Other
- Roof: Other
Condition
- New construction: No
- Year built: 1950
Utilities & green energy
- Sewer: Septic Tank
- Water: Public
- Utilities for property: Cable Available, Electricity Available, Sewer Connected
Community & HOA
Community
- Pet fee: $0 monthly
- Subdivision: HAZEL CREST
HOA
- Has HOA: No
Location
- Region: Auburndale
Financial & listing details
- Price per square foot: $245/sqft
- Tax assessed value: $97,932
- Annual tax amount: $159
- Date on market: 4/13/2026
- Cumulative days on market: 101 days
- Listing terms: Cash,Conventional,FHA,VA Loan
- Ownership: Fee Simple
- Total actual rent: 0
- Electric utility on property: Yes
- Road surface type: Paved
Estimated market value
$235,100
$223,000 - $247,000
$1,715/mo
Price history
| Date | Event | Price |
|---|---|---|
| 4/13/2026 | Listed for sale | $239,000+198.8%$245/sqft |
Source:  Stellar MLS #O6395443 Report a problem Stellar MLS #O6395443 Report a problem | ||
| 12/23/2025 | Sold | $80,000$82/sqft |
Source: Stellar MLS #J996459 Report a problem | ||
Public tax history
| Year | Property taxes | Tax assessment |
|---|---|---|
| 2025 | $158 +11.2% | $34,671 +2.9% |
| 2024 | $142 +11.5% | $33,694 +3% |
| 2023 | $128 +13.1% | $32,713 +3% |
| 2022 | $113 +12.2% | $31,760 +3% |
| 2021 | $101 +7.1% | $30,835 +1.4% |
| 2020 | $94 +11.8% | $30,409 +2.3% |
| 2019 | $84 | $29,725 +1.9% |
| 2018 | $84 +12.1% | $29,171 +2.1% |
| 2017 | $75 +172.1% | $28,571 +7.8% |
| 2016 | $28 +11.6% | $26,514 +0.7% |
| 2015 | $25 -49.6% | $26,330 -5% |
| 2014 | $49 +10.9% | $27,726 +1.5% |
| 2013 | $44 -63.2% | $27,316 -12.8% |
| 2012 | $120 -44.7% | $31,311 -14.4% |
| 2011 | $217 +3.3% | $36,567 +1.5% |
| 2010 | $210 +4.5% | $36,027 +2.7% |
| 2009 | $201 +8.9% | $35,080 +0.1% |
| 2008 | $185 | $35,045 |
| 2007 | -- | -- |
| 2006 | $175 | -- |
| 2005 | -- | -- |
| 2004 | $133 +10.2% | -- |
| 2003 | $121 +12.3% | $30,705 +2.4% |
| 2002 | $108 +10.5% | $29,985 +1.6% |
| 2001 | $97 | $29,513 |
Find assessor info on the county website
Monthly payment
Est. payment
Payment breakdown
Explore the cost of this home by adjusting the details. Changes won't be saved.Climate risks
Neighborhood: 33823
Nearby schools
GreatSchools rating
- 3/10Auburndale Central Elementary SchoolGrades: PK-5Distance: 0.4 mi
- 3/10Jere L. Stambaugh Middle SchoolGrades: 6-8Distance: 0.7 mi
- 3/10Auburndale Senior High SchoolGrades: PK,9-12Distance: 0.8 mi
- $167,7003 bd2 ba1k sqft228 Noxon St, Auburndale, FL 33823Off Market
- $1,5952 bd1 ba1.4k sqft227 Palm Ave, Auburndale, FL 33823For Rent

- $192,5003 bd1 ba1.1k sqft225 Palm Ave, Auburndale, FL 33823Off Market
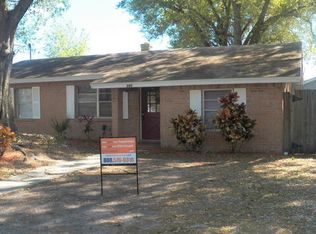
- $228,0003 bd2 ba1k sqft226 Noxon St, Auburndale, FL 33823Sold

- $233,8004 bd3 ba972 sqft229 Palm Ave, Auburndale, FL 33823Off Market
- $217,5003 bd1 ba1.3k sqft223 Palm Ave, Auburndale, FL 33823Off Market
- $245,5003 bd2 ba1.2k sqft225 Noxon St, Auburndale, FL 33823Off Market
- $181,3003 bd2 ba1.2k sqft224 Noxon St, Auburndale, FL 33823Off Market
A local agent can set up tours, give advice and negotiate with sellers.
Similar homes
- $224,9903 bd2 ba1k sqft616 Lime St, Auburndale, FL 33823For Sale
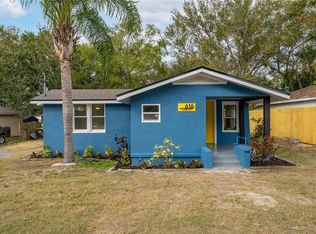
 MLS ID #O6366475, Donna Driggers, EXP REALTY LLC. Stellar MLS
 - $265,0003 bd2 ba1.1k sqft2531 Hebb Rd, Auburndale, FL 33823For Sale
 MLS ID #P4938963, Mary Myers, CENTURY 21 MYERS REALTY. Stellar MLS
 - $205,0003 bd2 ba980 sqft728 Henry St, Auburndale, FL 33823New Construction
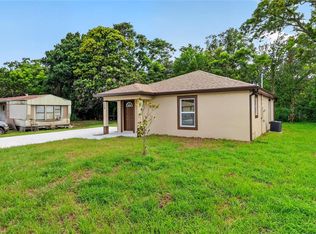 MLS ID #S5154105, Frankie Eizere, RE/MAX HERITAGE PROFESSIONALS. Stellar MLS
 - $250,0003 bd2 ba1k sqft113 6th Jpv St, Winter Haven, FL 33880For Sale
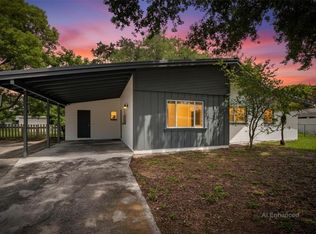 MLS ID #TB8498029, John Evans, CENTURY 21 BEGGINS ENTERPRISES. Stellar MLS
 - $239,9993 bd2 ba1.1k sqft3311 Queens Cove Loop, Winter Haven, FL 33880For SaleMLS ID #TB8511669, Philip Bach, PA, IMPACT REALTY TAMPA BAY. Stellar MLS
- $215,0003 bd2 ba640 sqft1303 37th St NW, Winter Haven, FL 33881For SaleMLS ID #TB8506143, Patrick Massey, MARK SPAIN REAL ESTATE. Stellar MLS
- $207,9903 bd1 ba840 sqft2826 Avenue Q NW, Winter Haven, FL 33881For SaleMLS ID #L4961628, Alicia Self, OPULENT REALTY INTERNATIONAL. Stellar MLS
- $245,0003 bd1 ba1k sqft2105 9th St NE, Winter Haven, FL 33881For SaleMLS ID #O6395140, Vivian Correa, COLDWELL BANKER REALTY. Stellar MLS
- $235,0003 bd2 ba1k sqft932 Augusta St, Lakeland, FL 33805For SaleMLS ID #TB8527984, Urica Georges, LPT REALTY, LLC. Stellar MLS
- $234,9003 bd1 ba1.1k sqft2107 Monticello Ave, Lakeland, FL 33801For SaleMLS ID #TB8510437, Melissa Hicks, AGILE GROUP REALTY. Stellar MLS
- $254,7003 bd2 ba1k sqft1568 S Lake Shipp Dr, Winter Haven, FL 33880For SaleMLS ID #P4937858, Dwight Head, ALLSTATE REALTY SERVICES. Stellar MLS
- $254,9003 bd2 ba1.3k sqft1039 Woodland Ave, Lakeland, FL 33801For SaleMLS ID #O6416127, Lorena Correa, KELLER WILLIAMS ADVANTAGE III. Stellar MLS
- $235,0002 bd1 ba1.1k sqft1365 Sheridan St SW, Winter Haven, FL 33880For SaleMLS ID #L4963213, Tina Ford, BERRY REALTY & APPRAISAL SERVICES PA. Stellar MLS
- $220,0003 bd1 ba672 sqft1113 S Central Ave, Lakeland, FL 33815For SaleMLS ID #O6426723, Guillermina Rojas, THE VALENZUELA REAL ESTATE GRO. Stellar MLS
- $289,0002 bd1 ba672 sqft212 Kaylor Dr, Auburndale, FL 33823For SaleMLS ID #L4962909, Sonya Duke, 241 REAL ESTATE LLC. Stellar MLS
- $230,0003 bd2 ba1k sqft308 W 10th St, Lakeland, FL 33805For SaleMLS ID #TB8514036, Rashida Khanom, PEOPLE'S CHOICE REALTY SVC LLC. Stellar MLS
- $234,9002 bd1 ba792 sqft2716 Hardin Combee Rd, Lakeland, FL 33801For SaleMLS ID #L4957867, Russ Rhoads, EXP REALTY LLC. Stellar MLS
- $275,0003 bd2 ba1.4k sqft303 Dillon St, Winter Haven, FL 33880For SaleMLS ID #TB8496082, Robert Johnson, REAL BROKER, LLC. Stellar MLS
- $209,0003 bd2 ba1k sqft827 Everett St, Lake Alfred, FL 33850For SaleMLS ID #O6410549, Alex Jerez, MILLENIUM REALTY GROUP. Stellar MLS
- $205,0003 bd1 ba1.1k sqft104 Avenue K NE, Winter Haven, FL 33881For SaleMLS ID #P4935577, April Spaulding, LPT REALTY, LLC. Stellar MLS
