There’s something special about being the very first person to call a house home. From the moment you pull into the driveway, this brand-new Auburndale home offers the fresh start that so many buyers have been searching for, modern finishes, energy-efficient construction, and the confidence that comes with everything being new from day one. Designed for comfortable everyday living rather than simply maximizing square footage, the thoughtfully planned layout creates spaces that feel open, connected, and surprisingly spacious. The heart of the home brings the kitchen and great room together, making it easy to stay connected whether you're preparing dinner, helping with homework, or spending a quiet evening with family and friends. Natural light fills the living space, creating an inviting atmosphere you'll enjoy from your first cup of coffee each morning until the day's last conversation. The kitchen is designed for real life, offering stone countertops, luxury vinyl flooring, modern cabinetry, and a complete appliance package, including the refrigerator, range, microwave, dishwasher, washer, and dryer, so moving in can be as simple as unpacking your boxes. A pantry provides additional storage while keeping everything organized and within reach. The split-bedroom floor plan offers an ideal balance of privacy and functionality. Tucked away from the secondary bedrooms, the primary suite becomes your own peaceful retreat, complete with a walk-in closet and private bath. Two additional bedrooms provide flexible space for children, guests, a home office, or hobbies as your needs change over time. The centrally located indoor laundry room adds everyday convenience, eliminating trips to the garage or outside utility areas. Built with durable block construction, a concrete slab foundation, luxury vinyl flooring throughout, central air conditioning, underground utilities, and public water and sewer, this home delivers the low-maintenance lifestyle many buyers are looking for in today's market. Because everything is brand new, you'll spend less time worrying about repairs and more time enjoying homeownership. Outside, the yard offers just enough room to create your own outdoor retreat without demanding every weekend for maintenance. Location is where this home truly shines. Situated in Auburndale, you'll enjoy the charm of a growing Central Florida community known for its parks, lakes, local events, and small-town feel while remaining conveniently connected to everything the region has to offer. Downtown Auburndale, shopping, restaurants, schools, medical facilities, and everyday conveniences are all nearby, while quick access to Polk Parkway, I-4, and US-92 makes commuting to Lakeland, Winter Haven, Orlando, or Tampa remarkably convenient. Weekend adventures can include boating on nearby lakes, exploring Downtown Winter Haven, visiting Bonnet Springs Park, spending the day at LEGOLAND Florida Resort, or enjoying countless outdoor recreation opportunities throughout Polk County. For first-time homebuyers, this is more than a new house, it's the opportunity to begin building equity instead of paying rent while enjoying the comfort and confidence that only new construction can provide. If you've been waiting for an affordable new construction home in Central Florida that combines smart design, modern finishes, and an outstanding Auburndale location, this is one you'll want to experience for yourself.
New construction
$205,000
728 Henry St, Auburndale, FL 33823
3beds
980sqft
:
Get pre-qualified$1,370/mo
Single Family Residence
Built in 2026
5,270 Square Feet Lot
$-- Zestimate®
$209/sqft
$-- HOA
What's special
- 2 days |
- 304 |
- 20 |
Zillow last checked:
Listing updated:
Listed by:
Frankie Eizere 863-344-1189,
RE/MAX HERITAGE PROFESSIONALS 863-256-2188
Source: Stellar MLS,MLS#: S5154105 Originating MLS: Osceola
Originating MLS: Osceola
Facts & features
Interior
Bedrooms & bathrooms
- Bedrooms: 3
- Bathrooms: 2
- Full bathrooms: 2
Rooms
- Room types: Utility Room
Primary bedroom
- Description: Room3
- Features: Walk-In Closet(s)
- Level: First
- Area: 132 Square Feet
- Dimensions: 11x12
Bedroom 2
- Description: Room4
- Features: Built-in Closet
- Level: First
- Area: 99 Square Feet
- Dimensions: 9x11
Bedroom 3
- Description: Room5
- Features: Built-in Closet
- Level: First
- Area: 99 Square Feet
- Dimensions: 9x11
Primary bathroom
- Description: Room6
- Level: First
- Area: 48 Square Feet
- Dimensions: 6x8
Bathroom 2
- Description: Room7
- Level: First
- Area: 30 Square Feet
- Dimensions: 5x6
Kitchen
- Description: Room2
- Level: First
- Area: 90 Square Feet
- Dimensions: 9x10
Living room
- Description: Room1
- Level: First
- Area: 187 Square Feet
- Dimensions: 11x17
Heating
- Central, Electric
Cooling
- Central Air
Appliances
- Included: Dishwasher, Disposal, Dryer, Electric Water Heater, Microwave, Range, Refrigerator, Washer
- Laundry: Laundry Closet
Features
- Ceiling Fan(s), Stone Counters, Walk-In Closet(s)
- Flooring: Luxury Vinyl
- Has fireplace: No
Interior area
- Total structure area: 980
- Total interior livable area: 980 sqft
Video & virtual tour
Property
Parking
- Parking features: Driveway
- Has uncovered spaces: Yes
Features
- Levels: One
- Stories: 1
- Exterior features: None
Lot
- Size: 5,270 Square Feet
- Dimensions: 62 x 85
- Features: In County
Details
- Parcel number: 252814000000013270
- Zoning: R-3
- Special conditions: None
Construction
Type & style
- Home type: SingleFamily
- Architectural style: Contemporary
- Property subtype: Single Family Residence
Materials
- Block, Stucco
- Foundation: Slab
- Roof: Shingle
Condition
- Completed
- New construction: Yes
- Year built: 2026
Details
- Builder model: Sylvester
- Builder name: EIZERE SERVICES
Utilities & green energy
- Sewer: Public Sewer
- Water: Public
- Utilities for property: Cable Available, Electricity Connected, Fire Hydrant, Sewer Connected, Underground Utilities, Water Connected
Community & HOA
Community
- Security: Smoke Detector(s)
- Pet fee: $0 monthly
- Subdivision: NOT IN SUBDIVISION
HOA
- Has HOA: No
Location
- Region: Auburndale
Financial & listing details
- Price per square foot: $209/sqft
- Tax assessed value: $21,112
- Annual tax amount: $167
- Date on market: 7/21/2026
- Cumulative days on market: 3 days
- Listing terms: Cash,Conventional,FHA,VA Loan
- Ownership: Fee Simple
- Total actual rent: 0
- Electric utility on property: Yes
- Road surface type: Paved, Asphalt
Estimated market value
Not available
Estimated sales range
Not available
$1,506/mo
Price history
| Date | Event | Price |
|---|---|---|
| 7/22/2026 | Listed for sale | $205,000+1950%$209/sqft |
Source:  Stellar MLS #S5154105 Report a problem Stellar MLS #S5154105 Report a problem | ||
| 8/11/2025 | Sold | $10,000+203%$10/sqft |
Source: Public Record Report a problem | ||
| 1/28/1999 | Sold | $3,300$3/sqft |
Source: Public Record Report a problem | ||
Public tax history
| Year | Property taxes | Tax assessment |
|---|---|---|
| 2025 | $166 +14.9% | $7,170 +10% |
| 2024 | $145 +18% | $6,518 +10% |
| 2023 | $123 +70.5% | $5,925 +10% |
| 2022 | $72 +6.1% | $5,386 +10% |
| 2021 | $68 +3.6% | $4,896 +4.5% |
| 2020 | $66 -2.9% | $4,687 |
| 2019 | $67 | $4,687 +5.9% |
| 2018 | $67 +4.6% | $4,427 +7.6% |
| 2017 | $65 +6.1% | $4,114 |
| 2016 | $61 +2.9% | $4,114 +5.6% |
| 2015 | $59 +14.6% | $3,895 +10% |
| 2014 | $52 +2.9% | $3,541 +9.7% |
| 2013 | $50 +0.9% | $3,229 |
| 2012 | $50 -5.7% | $3,229 -4.6% |
| 2011 | $53 -6.2% | $3,385 -4.4% |
| 2010 | $56 -20.1% | $3,541 -15% |
| 2009 | $70 -9.5% | $4,166 -15.8% |
| 2008 | $78 | $4,948 |
| 2007 | -- | -- |
| 2006 | $78 | -- |
| 2005 | -- | -- |
| 2004 | $68 | -- |
| 2003 | $68 -2.4% | $4,060 |
| 2002 | $69 | $4,060 |
| 2001 | $69 | $4,060 |
Find assessor info on the county website
Monthly payment
Est. payment
Payment breakdown
Explore the cost of this home by adjusting the details. Changes won't be saved.Climate risks
Neighborhood: 33823
Nearby schools
GreatSchools rating
- 3/10Auburndale Central Elementary SchoolGrades: PK-5Distance: 0.7 mi
- 4/10Westwood Middle SchoolGrades: 6-8Distance: 1.6 mi
- 3/10Auburndale Senior High SchoolGrades: PK,9-12Distance: 1.4 mi
Schools provided by the listing agent
- Elementary: Auburndale Central Elem
- Middle: Westwood Middle
- High: Auburndale High School
Source: Stellar MLS. This data may not be complete. We recommend contacting the local school district to confirm school assignments for this home.
- $97,0002 bd1 ba660 sqft724 Henry St, Auburndale, FL 33823Off Market
- $62,9002 bd2 ba784 sqft732 Henry St, Auburndale, FL 33823Off Market
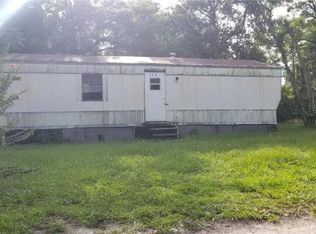
- $116,1002 bd1 ba1k sqft727 Henry St, Auburndale, FL 33823Off Market
- $4,7013 bd2 ba462 sqft736 Henry St, Auburndale, FL 33823Off Market
- $123,8002 bd1 ba660 sqft723 Henry St, Auburndale, FL 33823Off Market
- $162,0003 bd1 ba1k sqft733 Henry St, Auburndale, FL 33823Off Market
- $116,4002 bd1 ba820 sqft721 Henry St, Auburndale, FL 33823Off Market
- $106,4002 bd1 ba1k sqft215 Lincoln Ct, Auburndale, FL 33823Off Market
A local agent can set up tours, give advice and negotiate with sellers.
Similar homes
- $224,9903 bd2 ba1k sqft616 Lime St, Auburndale, FL 33823For Sale
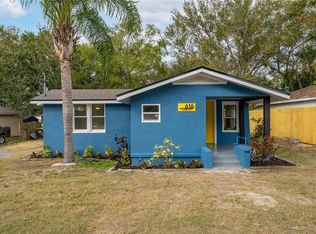
 MLS ID #O6366475, Donna Driggers, EXP REALTY LLC. Stellar MLS
 - $225,0003 bd2 ba845 sqft310 Cordova Rd, Auburndale, FL 33823For Sale
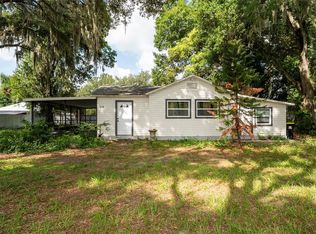 MLS ID #S5152734, Zaida Cordero, LA ROSA REALTY KISSIMMEE. Stellar MLS
 - $194,9003 bd2 ba1.1k sqft1997 26th St NW, Winter Haven, FL 33881For Sale
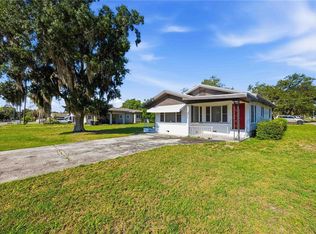 MLS ID #O6344380, Angela Chapman, CAPITAL REALTY GROUP FLORIDA. Stellar MLS
 - $207,9903 bd1 ba840 sqft2826 Avenue Q NW, Winter Haven, FL 33881For Sale
 MLS ID #L4961628, Alicia Self, OPULENT REALTY INTERNATIONAL. Stellar MLS
 - $279,9003 bd2 ba1.1k sqft1705 Sandalwood Cir SW, Winter Haven, FL 33880For SaleMLS ID #P4939364, Ken Welch, CENTURY 21 MYERS REALTY LAKE WALES. Stellar MLS
- $215,0003 bd2 ba640 sqft1303 37th St NW, Winter Haven, FL 33881For SaleMLS ID #TB8506143, Patrick Massey, MARK SPAIN REAL ESTATE. Stellar MLS
- $229,9993 bd1 ba1.1k sqft1680 32nd St NW, Winter Haven, FL 33881For SaleMLS ID #O6416312, Raquel Littlejohn, MAINSTAY BROKERAGE LLC. Stellar MLS
- $199,9992 bd1 ba936 sqft3214 Avenue Q NW, Winter Haven, FL 33881For SaleMLS ID #O6408954, Raquel Littlejohn, MAINSTAY BROKERAGE LLC. Stellar MLS
- $205,0003 bd1 ba1.1k sqft104 Avenue K NE, Winter Haven, FL 33881For SaleMLS ID #P4935577, April Spaulding, LPT REALTY, LLC. Stellar MLS
- $220,0003 bd1 ba672 sqft1113 S Central Ave, Lakeland, FL 33815For SaleMLS ID #O6426723, Guillermina Rojas, THE VALENZUELA REAL ESTATE GRO. Stellar MLS
- $285,0003 bd2 ba1.1k sqft1708 Robin St, Auburndale, FL 33823For SaleMLS ID #P4939290, Bill Hardy, BOARDWALK REALTY ASSOCIATES LLC. Stellar MLS
- $245,0002 bd2 ba1.3k sqft221 Dorothy St, Auburndale, FL 33823For SaleMLS ID #P4936960, Brian Reeves, LPT REALTY, LLC. Stellar MLS
- $214,9002 bd2 ba1.1k sqft2026 Kings Xing SW, Winter Haven, FL 33880For SaleMLS ID #O6410748, Kitty Mark, COLDWELL BANKER REALTY. Stellar MLS
- $239,9993 bd2 ba1.1k sqft3311 Queens Cove Loop, Winter Haven, FL 33880For SaleMLS ID #TB8511669, Philip Bach, PA, IMPACT REALTY TAMPA BAY. Stellar MLS
- $259,0003 bd2 ba1.2k sqft392 Kensington View Dr, Winter Haven, FL 33880For SaleMLS ID #L4963580, Dayna Grimmett, LIVE FLORIDA REALTY. Stellar MLS
- $249,9003 bd2 ba1.3k sqft2207 Avenue F NW, Winter Haven, FL 33880For SaleMLS ID #TB8513310, Elda Romero, SOUTHERN PINE REALTY GROUP, LLC. Stellar MLS
- $180,0003 bd2 ba1.3k sqft124 Center St, Winter Haven, FL 33880For SaleMLS ID #L4962572, Stephen Novak, LIVE FLORIDA REALTY. Stellar MLS
- $234,9003 bd2 ba1.1k sqft3339 Queens Cove Loop, Winter Haven, FL 33880For SaleMLS ID #O6386232, Robert Salmons, ENTERA REALTY LLC. Stellar MLS
- $185,0002 bd1 ba1k sqft925 Adrian Ct, Lakeland, FL 33801For SaleMLS ID #O6424317, Steven Koleno, BEYCOME OF FLORIDA LLC. Stellar MLS
- $235,0002 bd1 ba1.1k sqft1365 Sheridan St SW, Winter Haven, FL 33880For SaleMLS ID #L4963213, Tina Ford, BERRY REALTY & APPRAISAL SERVICES PA. Stellar MLS
