*Offering Seller Concession * Welcome home to this adorable 2 bedroom/ 1 bath residence, centrally located in beautiful Winter Haven. Perfect for a first-time home buyer, this charming home offers numerous updates, including a newer metal roof (2023), newer HVAC, complete replumbing (2026), newer vinyl flooring and fresh new interior and exterior paint. Step outside and enjoy the spacious, fully fenced backyard providing privacy and the perfect retreat for pets, entertaining, or simply relaxing. Conveniently located just minutes from downtown Winter Haven and the Polk Parkway, with easy access to both Tampa and Orlando. Don't miss out on a chance to own this charming home with help on closing costs. Schedule your private showing today.
For sale
Price cut: $3K (10/17)
$219,000
1365 SHERIDAN STREET SW, WINTER HAVEN, FL 33880
2beds
1,199sqft
Single Family Residence
Built in 1959
7,880 Square Feet Lot
$-- Zestimate®
$183/sqft
$-- HOA
What's special
Providing privacySpacious fully fenced backyardNewer hvacNewer vinyl flooring
- 115 days
- 348
- 30
Zillow last checked:
Listing updated:
Listed by:
Tina Ford 863-581-2443,
BERRY REALTY & APPRAISAL SERVICES PA 863-224-6857
Source: Stellar MLS,MLS#: L4963213 Originating MLS: Lakeland
Originating MLS: Lakeland
Facts & features
Interior
Bedrooms & bathrooms
- Bedrooms: 2
- Bathrooms: 1
- Full bathrooms: 1
Primary bedroom
- Features: Built-in Closet
- Level: First
- Area: 150 Square Feet
- Dimensions: 10x15
Kitchen
- Level: First
- Area: 104 Square Feet
- Dimensions: 8x13
Living room
- Level: First
- Area: 266 Square Feet
- Dimensions: 14x19
Heating
- Central, Electric, Exhaust Fan, Heat Pump
Cooling
- Central Air
Appliances
- Included: Dishwasher, Disposal, Electric Water Heater, Microwave, Range, Refrigerator
- Laundry: Electric Dryer Hookup, Inside, Laundry Room, Washer Hookup
Features
- Ceiling Fan(s), Solid Wood Cabinets, Thermostat
- Flooring: Tile, Vinyl
- Has fireplace: No
Interior area
- Total structure area: 1,440
- Total interior livable area: 1,199 sqft
Video & virtual tour
Property
Parking
- Parking features: Driveway
- Has uncovered spaces: Yes
Features
- Levels: One
- Stories: 1
- Patio & porch: Covered, Porch, Rear Porch, Screened
- Exterior features: Private Mailbox, Private Yard, Rain Gutters
- Fencing: Vinyl,Wood
Lot
- Size: 7,880 Square Feet
- Features: City Lot, Level
Details
- Additional structures: Shed(s)
- Parcel number: 262831641000002100
- Zoning: R-1C
- Special conditions: None
Construction
Type & style
- Home type: SingleFamily
- Architectural style: Ranch
- Property subtype: Single Family Residence
Materials
- Block
- Foundation: Slab
- Roof: Metal
Condition
- New construction: No
- Year built: 1959
Utilities & green energy
- Sewer: Public Sewer
- Water: Public
- Utilities for property: Cable Available, Electricity Available, Electricity Connected, Fiber Optics, Phone Available, Public, Sewer Available, Sewer Connected, Sprinkler Well, Underground Utilities, Water Available, Water Connected
Community & HOA
Community
- Pet fee: $0 monthly
- Subdivision: TRANQUILITY PARK SUB
HOA
- Has HOA: No
Location
- Region: Winter Haven
Financial & listing details
- Price per square foot: $183/sqft
- Tax assessed value: $155,309
- Annual tax amount: $1,054
- Date on market: 7/1/2026
- Cumulative days on market: 116 days
- Listing terms: Cash,Conventional,FHA,VA Loan
- Ownership: Fee Simple
- Total actual rent: 0
- Electric utility on property: Yes
- Road surface type: Paved
Estimated market value
Not available
Estimated sales range
Not available
Not available
Price history
| Date | Event | Price |
|---|---|---|
| 10/17/2026 | Price change | $219,000-1.4%$183/sqft |
Source:  Stellar MLS #L4963213 Report a problem Stellar MLS #L4963213 Report a problem | ||
| 8/31/2026 | Price change | $222,000-2.2%$185/sqft |
Source: Stellar MLS #L4963213 Report a problem | ||
| 8/13/2026 | Price change | $227,000-2.2%$189/sqft |
Source: Stellar MLS #L4963213 Report a problem | ||
| 8/5/2026 | Price change | $232,000-1.3%$193/sqft |
Source: Stellar MLS #L4963213 Report a problem | ||
| 7/22/2026 | Price change | $235,000-1.3%$196/sqft |
Source: Stellar MLS #L4963213 Report a problem | ||
| 7/2/2026 | Listed for sale | $238,000+173.6%$198/sqft |
Source: Stellar MLS #L4963213 Report a problem | ||
| 3/13/2018 | Sold | $87,000+62.6%$73/sqft |
Source: Public Record Report a problem | ||
| 5/4/1999 | Sold | $53,500$45/sqft |
Source: Public Record Report a problem | ||
Public tax history
| Year | Property taxes | Tax assessment |
|---|---|---|
| 2025 | $1,054 +4.1% | $98,951 +2.9% |
| 2024 | $1,012 +4.3% | $96,162 +3% |
| 2023 | $970 +4.6% | $93,361 +3% |
| 2022 | $928 +1.7% | $90,642 +3% |
| 2021 | $913 +2% | $88,002 +1.4% |
| 2020 | $895 +2.4% | $86,787 +2.3% |
| 2019 | $874 | $84,836 +88.3% |
| 2018 | $874 +108.4% | $45,062 +2.1% |
| 2017 | $420 +14.1% | $44,135 +2.1% |
| 2016 | $368 -0.2% | $43,227 +0.7% |
| 2015 | $368 +5.3% | $42,927 +0.8% |
| 2014 | $350 -2.1% | $42,586 +1.5% |
| 2013 | $357 +4.5% | $41,957 +1.7% |
| 2012 | $342 -25.8% | $41,256 -11.7% |
| 2011 | $461 -2.5% | $46,732 -0.6% |
| 2010 | $473 +1.9% | $47,021 +2.7% |
| 2009 | $464 +5.5% | $45,785 +0.1% |
| 2008 | $440 | $45,739 |
| 2007 | -- | -- |
| 2006 | $442 | -- |
| 2005 | -- | -- |
| 2004 | $381 +5% | -- |
| 2003 | $362 +14.2% | $40,076 +5.2% |
| 2002 | $317 +4.8% | $38,102 +1.6% |
| 2001 | $303 | $37,502 |
Find assessor info on the county website
Monthly payment
Est. payment
Payment breakdown
Explore the cost of this home by adjusting the details. Changes won't be saved.Climate risks
Neighborhood: 33880
Nearby schools
Schools provided by the listing agent
- Elementary: Lake Shipp Elem
- Middle: Denison Middle
- High: Winter Haven Senior
Source: Stellar MLS. This data may not be complete. We recommend contacting the local school district to confirm school assignments for this home.
- $146,2002 bd1 ba912 sqft1361 Sheridan St SW, Winter Haven, FL 33880Off Market
- $239,1003 bd1 ba1k sqft1369 Sheridan St SW, Winter Haven, FL 33880Off Market
- $157,3003 bd1 ba1k sqft1359 Sheridan St SW, Winter Haven, FL 33880Off Market

- $263,6003 bd2 ba1.1k sqft1828 Nottingham SW, Winter Haven, FL 33880Off Market

Similar homes
- $269,9003 bd2 ba1k sqft1568 S LAKE SHIPP DRIVE, WINTER HAVEN, FL 33880For Sale

 MLS ID #P4940252, Dwight Head, ALLSTATE REALTY SERVICES. Stellar MLS
 - $220,0003 bd2 ba1.2k sqft602 TAYLOR BOULEVARD, WINTER HAVEN, FL 33880For Sale
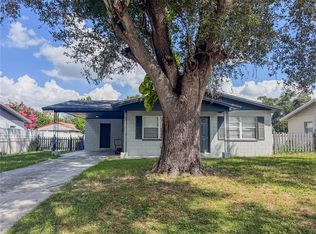 MLS ID #P4936558, David Small, KELLER WILLIAMS REALTY SMART 1. Stellar MLS
 - $239,0003 bd2 ba1.2k sqft288 CHERRY LAUREL LANE, WINTER HAVEN, FL 33880For Sale
 MLS ID #L4964641, Chris Renfro, KELLER WILLIAMS REALTY. Stellar MLS
 - $235,5005 bd2 ba1.2k sqft218 5TH JPV STREET, WINTER HAVEN, FL 33880For Sale
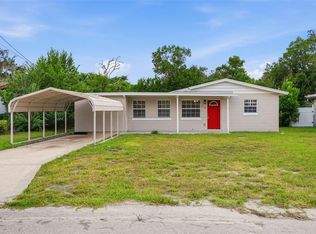 MLS ID #O6436402, Loree Nichols, MAINSTAY BROKERAGE LLC. Stellar MLS
 - $205,0003 bd1 ba850 sqft2508 AVENUE A SW, WINTER HAVEN, FL 33880For SaleMLS ID #TB8530904, Danielle Williams, MARK SPAIN REAL ESTATE. Stellar MLS
- $225,0003 bd1 ba1k sqft707 DOLLY BEN COURT, WINTER HAVEN, FL 33880For SaleMLS ID #P4939828, Cathy Kluytenaar, THE K TEAM REAL ESTATE SERVICES LLC. Stellar MLS
- $249,0003 bd2 ba1k sqft113 6TH JPV STREET, WINTER HAVEN, FL 33880For SaleMLS ID #TB8498029, John Evans, CENTURY 21 BEGGINS ENTERPRISES. Stellar MLS
- $250,0002 bd2 ba1.5k sqft4302 SHADOW WOOD LANE, WINTER HAVEN, FL 33880For SaleMLS ID #S5158743, Patricia De Graaff, LLC, RE/MAX HERITAGE PROFESSIONALS. Stellar MLS
- $251,3003 bd2 ba1.4k sqft855 KILLEARN BOULEVARD, WINTER HAVEN, FL 33880For SaleMLS ID #O6441818, Blake Keathley, EVERYSTATE INC.. Stellar MLS
- $199,0004 bd2 ba1.3k sqft1096 CAREFREE COVE DRIVE, WINTER HAVEN, FL 33881For SaleMLS ID #A4710224, Cliff Glansen, FLATFEE.COM. Stellar MLS
- $229,0003 bd1 ba1.1k sqft1207 32ND STREET NW, WINTER HAVEN, FL 33881For SaleMLS ID #O6429800, Jose Rojo, URBAN-O REAL ESTATE SOLUTIONS. Stellar MLS
- $289,9993 bd2 ba1.4k sqft232 KINGS POND AVENUE, WINTER HAVEN, FL 33880For SaleMLS ID #P4939355, Ray Colon, TFP FLORIDA REALTY LLC. Stellar MLS
- $234,9003 bd2 ba1.1k sqft3339 QUEENS COVE LOOP, WINTER HAVEN, FL 33880For SaleMLS ID #O6386232, Robert Salmons, ENTERA REALTY LLC. Stellar MLS
- $245,0004 bd2 ba1.5k sqft1024 31ST STREET NW, WINTER HAVEN, FL 33881For SaleMLS ID #O6430862, Marco Silva Bravo, GOYAL & DECOSTER REALTY. Stellar MLS
- $189,0002 bd2 ba972 sqft1213 8TH STREET NW, WINTER HAVEN, FL 33881For SaleMLS ID #L4961397, Holly Patterson, KELLER WILLIAMS REALTY. Stellar MLS
- $224,9503 bd1 ba946 sqft526 VICTORIA BOULEVARD, AUBURNDALE, FL 33823For SaleMLS ID #L4963713, Angie Reynolds, PORCHLIGHT HOMES LLC. Stellar MLS
- $239,0003 bd1 ba1k sqft2105 9TH STREET NE, WINTER HAVEN, FL 33881For SaleMLS ID #O6395140, Vivian Correa, COLDWELL BANKER REALTY. Stellar MLS
- $225,0003 bd2 ba1.1k sqft2531 HEBB ROAD, AUBURNDALE, FL 33823For SaleMLS ID #S5159272, Brenda Brooks, KELLER WILLIAMS REALTY SMART 1. Stellar MLS
- $229,9003 bd2 ba1.2k sqft2865 WHISPERING TRAILS DRIVE, WINTER HAVEN, FL 33884For SaleMLS ID #O6418851, Robert Salmons, ENTERA REALTY LLC. Stellar MLS
