SELLER INCENTIVE – 2/1 MORTGAGE RATE BUYDOWN AVAILABLE! Buy this home and enjoy lower mortgage payments for the first two years! The seller is offering help toward a temporary mortgage rate buydown that may lower your monthly payments. This offer is subject to buyer qualification, lender approval, loan guidelines, and agreed-upon terms. Welcome to this beautifully renovated 3-bedroom, 1-bath home located in Auburndale with no HOA! Situated on a 70x100 lot, this move-in-ready home offers 946 square feet of thoughtfully updated living space, combining modern finishes with the peace of mind of extensive recent improvements. Step inside to a bright and inviting interior featuring brand-new luxury vinyl plank flooring throughout the main living areas and new carpet in each of the bedrooms. Updated windows allow for an abundance of natural light, while new ceiling fans add comfort throughout the home. The open living space flows seamlessly into the completely renovated kitchen, creating a functional layout for everyday living. The all-new kitchen has been beautifully updated with brand-new cabinetry, quartz countertops, and appliances, offering a fresh, modern space for preparing meals and entertaining family and friends. Designed with long-term value in mind, this home has been extensively renovated with a new roof, new AC system, new water heater, updated electrical, re-piped plumbing, a new septic tank, and a new drain field, providing years of worry-free ownership. Outside, enjoy relaxing on the welcoming front porch or unwind on the side porch while taking in the peaceful surroundings. With its modern updates, low-maintenance design, and convenient Auburndale location with no HOA restrictions, this home is the perfect opportunity for first-time homebuyers, those looking to downsize, or anyone searching for a move-in-ready property.
For sale
Price cut: $5K (9/10)
$224,950
526 VICTORIA BOULEVARD, AUBURNDALE, FL 33823
3beds
946sqft
Single Family Residence
Built in 1957
7,000 Square Feet Lot
$223,800 Zestimate®
$238/sqft
$-- HOA
What's special
New roofQuartz countertopsBright and inviting interiorWelcoming front porch
- 91 days
- 177
- 15
Zillow last checked:
Listing updated:
Listed by:
Angie Reynolds 863-838-1090,
PORCHLIGHT HOMES LLC 863-529-3369
Source: Stellar MLS,MLS#: L4963713 Originating MLS: Lakeland
Originating MLS: Lakeland
Facts & features
Interior
Bedrooms & bathrooms
- Bedrooms: 3
- Bathrooms: 1
- Full bathrooms: 1
Primary bedroom
- Features: Ceiling Fan(s), Other, Built-in Closet
- Level: First
Kitchen
- Features: Breakfast Bar, Other, Stone Counters
- Level: First
Living room
- Features: Ceiling Fan(s), Other
- Level: First
Heating
- Central
Cooling
- Central Air
Appliances
- Included: Dishwasher, Electric Water Heater, Microwave, Range, Refrigerator
- Laundry: Inside
Features
- Ceiling Fan(s), Other, Walk-In Closet(s)
- Flooring: Carpet, Luxury Vinyl
- Has fireplace: No
Interior area
- Total structure area: 1,172
- Total interior livable area: 946 sqft
Video & virtual tour
Property
Features
- Levels: One
- Stories: 1
- Patio & porch: Front Porch, Side Porch
- Exterior features: Other
- Fencing: Chain Link
Lot
- Size: 7,000 Square Feet
- Dimensions: 70 x 100
- Residential vegetation: Trees/Landscaped
Details
- Parcel number: 252812338200000370
- Zoning: R-2
- Special conditions: None
Construction
Type & style
- Home type: SingleFamily
- Property subtype: Single Family Residence
Materials
- Block
- Foundation: Slab
- Roof: Other
Condition
- New construction: No
- Year built: 1957
Utilities & green energy
- Sewer: Septic Tank
- Water: Public
- Utilities for property: Public
Community & HOA
Community
- Pet fee: $0 monthly
- Subdivision: FLAMINGO HEIGHTS SUB
HOA
- Has HOA: No
Location
- Region: Auburndale
Financial & listing details
- Price per square foot: $238/sqft
- Tax assessed value: $124,702
- Annual tax amount: $1,853
- Date on market: 7/23/2026
- Cumulative days on market: 85 days
- Listing terms: Cash,Conventional,FHA,VA Loan
- Ownership: Fee Simple
- Total actual rent: 0
- Road surface type: Asphalt
Estimated market value
$223,800
$213,000 - $235,000
$1,385/mo
Price history
| Date | Event | Price |
|---|---|---|
| 9/10/2026 | Price change | $224,950-2.2%$238/sqft |
Source:  Stellar MLS #L4963713 Report a problem Stellar MLS #L4963713 Report a problem | ||
| 7/23/2026 | Listed for sale | $229,950+620.8%$243/sqft |
Source: Stellar MLS #L4963713 Report a problem | ||
| 5/8/2026 | Sold | $31,900-17.1%$34/sqft |
Source: Public Record Report a problem | ||
| 10/9/2012 | Sold | $38,500-3.8%$41/sqft |
Source: Stellar MLS #P4621182 Report a problem | ||
| 9/26/2012 | Price change | $40,000-11.1%$42/sqft |
Source: BILTMORE R E CO LLC #P4621182 Report a problem | ||
| 8/12/2012 | Price change | $45,000-9.8%$48/sqft |
Source: BILTMORE R E CO LLC #P4621182 Report a problem | ||
| 6/13/2012 | Listed for sale | $49,900+4%$53/sqft |
Source: BILTMORE R E CO LLC #P4621182 Report a problem | ||
| 6/9/2010 | Sold | $48,000-1.8%$51/sqft |
Source: Public Record Report a problem | ||
| 5/11/2010 | Price change | $48,900-0.2%$52/sqft |
Source: Biltmore Real Estate Company, LLC #P4606182 Report a problem | ||
| 3/17/2010 | Price change | $49,000-3.9%$52/sqft |
Source: Biltmore Real Estate Company, LLC #P4606182 Report a problem | ||
| 12/24/2009 | Listed for sale | $51,000$54/sqft |
Source: Karen Harmon #115743672 Report a problem | ||
| 11/22/2009 | Listing removed | $51,000$54/sqft |
Source: NCI #P4606182 Report a problem | ||
| 4/17/2009 | Price change | $51,000-25.3%$54/sqft |
Source: NCI #P4606182 Report a problem | ||
| 3/14/2009 | Listed for sale | $68,305+51.8%$72/sqft |
Source: NCI #P4606182 Report a problem | ||
| 10/9/2003 | Sold | $45,000-1.1%$48/sqft |
Source: Public Record Report a problem | ||
| 2/18/1998 | Sold | $45,500+106.8%$48/sqft |
Source: Public Record Report a problem | ||
| 8/26/1996 | Sold | $22,000-36.6%$23/sqft |
Source: Public Record Report a problem | ||
| 4/16/1996 | Sold | $34,700$37/sqft |
Source: Public Record Report a problem | ||
Public tax history
| Year | Property taxes | Tax assessment |
|---|---|---|
| 2025 | $1,093 -9.8% | $124,702 -6.5% |
| 2024 | $1,211 -24.6% | $133,363 +15.8% |
| 2023 | $1,607 +15.5% | $115,198 +10% |
| 2022 | $1,391 +40.1% | $104,725 +52.9% |
| 2021 | $993 +9.3% | $68,494 +10% |
| 2020 | $909 +6.9% | $62,267 +10% |
| 2019 | $850 -32.7% | $56,606 +0.8% |
| 2018 | $1,264 +8% | $56,177 +20.1% |
| 2017 | $1,170 +86.1% | $46,782 +10% |
| 2016 | $629 +1.3% | $42,529 +8.1% |
| 2015 | $620 -26.4% | $39,351 +10% |
| 2014 | $843 +66.9% | $35,774 +10% |
| 2013 | $505 +26.9% | $32,522 +25.7% |
| 2012 | $398 -31% | $25,871 -30.2% |
| 2011 | $577 -1.6% | $37,086 +0.2% |
| 2010 | $587 -46.2% | $36,996 -42.7% |
| 2009 | $1,090 -8.6% | $64,603 -14.9% |
| 2008 | $1,192 | $75,894 |
| 2007 | -- | -- |
| 2006 | $1,101 | -- |
| 2005 | -- | -- |
| 2004 | $607 +4.7% | -- |
| 2003 | $580 -2.4% | $34,800 |
| 2002 | $594 +11.5% | $34,800 +11.5% |
| 2001 | $533 | $31,220 |
Find assessor info on the county website
Monthly payment
Est. payment
Payment breakdown
Explore the cost of this home by adjusting the details. Changes won't be saved.Climate risks
Neighborhood: 33823

Similar homes
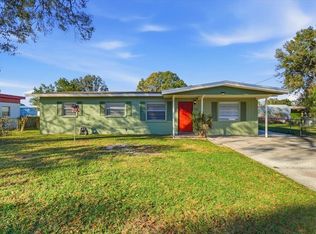
- $225,0003 bd2 ba1.1k sqft2531 HEBB ROAD, AUBURNDALE, FL 33823For Sale
 MLS ID #S5159272, Brenda Brooks, KELLER WILLIAMS REALTY SMART 1. Stellar MLS
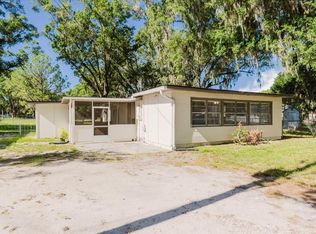
 - $220,0003 bd2 ba845 sqft310 CORDOVA ROAD, AUBURNDALE, FL 33823For Sale
 MLS ID #S5152734, Zaida Cordero, LA ROSA REALTY KISSIMMEE. Stellar MLS
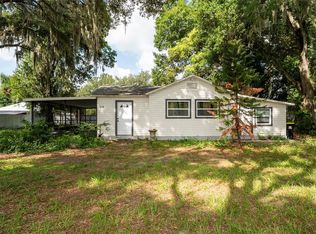
 - $269,9003 bd2 ba1.1k sqft2806 KIMBERLY LANE, AUBURNDALE, FL 33823For Sale
 MLS ID #P4940211, Kathy McCarty, KATHY MCCARTY REAL ESTATE. Stellar MLS
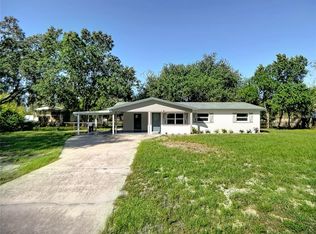
 - $239,9004 bd2 ba1.3k sqft2575 EDMOND CIRCLE, AUBURNDALE, FL 33823For Sale
 MLS ID #P4940162, Pedro Perez, Jr, DALTON WADE INC. Stellar MLS
 - $240,0003 bd2 ba999 sqft207 ELAINE DRIVE, AUBURNDALE, FL 33823For SaleMLS ID #O6439819, Richard Gailey, GAILEY ENTERPRISES REAL ESTATE. Stellar MLS
- $200,0002 bd1 ba784 sqft512 BENNETT STREET, AUBURNDALE, FL 33823For SaleMLS ID #O6437130, Keshia Ncube, NCUBE REALTY, LLC. Stellar MLS
- $229,0003 bd1 ba1.1k sqft1207 32ND STREET NW, WINTER HAVEN, FL 33881For SaleMLS ID #O6429800, Jose Rojo, URBAN-O REAL ESTATE SOLUTIONS. Stellar MLS
- $269,9003 bd2 ba1k sqft1568 S LAKE SHIPP DRIVE, WINTER HAVEN, FL 33880For SaleMLS ID #P4940252, Dwight Head, ALLSTATE REALTY SERVICES. Stellar MLS
- $219,9993 bd2 ba1k sqft2364 PLUM AVENUE, AUBURNDALE, FL 33823New ConstructionMLS ID #P4940185, Jennifer Daniell, J&T PROPERTY SOLUTIONS GROUP LLC. Stellar MLS
- $269,0002 bd1 ba672 sqft212 KAYLOR DRIVE, AUBURNDALE, FL 33823For SaleMLS ID #L4962909, Sonya Duke, 241 REAL ESTATE LLC. Stellar MLS
- $249,0003 bd2 ba1k sqft113 6TH JPV STREET, WINTER HAVEN, FL 33880For SaleMLS ID #TB8498029, John Evans, CENTURY 21 BEGGINS ENTERPRISES. Stellar MLS
- $255,0003 bd2 ba1.2k sqft218 6TH JPV STREET, WINTER HAVEN, FL 33880For SaleMLS ID #P4940098, Renee Butler, BROKERS REALTY OF CENTRAL FLOR. Stellar MLS
- $235,5005 bd2 ba1.2k sqft218 5TH JPV STREET, WINTER HAVEN, FL 33880For SaleMLS ID #O6436402, Loree Nichols, MAINSTAY BROKERAGE LLC. Stellar MLS
- $239,0003 bd1 ba1k sqft2105 9TH STREET NE, WINTER HAVEN, FL 33881For SaleMLS ID #O6395140, Vivian Correa, COLDWELL BANKER REALTY. Stellar MLS
- $219,0002 bd1 ba1.1k sqft1365 SHERIDAN STREET SW, WINTER HAVEN, FL 33880For SaleMLS ID #L4963213, Tina Ford, BERRY REALTY & APPRAISAL SERVICES PA. Stellar MLS
- $220,0003 bd2 ba1.2k sqft602 TAYLOR BOULEVARD, WINTER HAVEN, FL 33880For SaleMLS ID #P4936558, David Small, KELLER WILLIAMS REALTY SMART 1. Stellar MLS
- $254,9003 bd2 ba1.3k sqft265 E THELMA STREET, LAKE ALFRED, FL 33850For SaleMLS ID #L4964740, Christina Moore, KELLER WILLIAMS REALTY. Stellar MLS
- $225,0003 bd1 ba1k sqft707 DOLLY BEN COURT, WINTER HAVEN, FL 33880For SaleMLS ID #P4939828, Cathy Kluytenaar, THE K TEAM REAL ESTATE SERVICES LLC. Stellar MLS
- $224,9983 bd2 ba1.1k sqft3206 OAKLAND ROAD N, LAKELAND, FL 33801For SaleMLS ID #L4964478, Emily Kope, S & D REAL ESTATE SERVICE LLC. Stellar MLS
- $234,9003 bd2 ba1.1k sqft3339 QUEENS COVE LOOP, WINTER HAVEN, FL 33880For SaleMLS ID #O6386232, Robert Salmons, ENTERA REALTY LLC. Stellar MLS
