Newly renovated and move-in ready! This 2-bedroom, 1-bath single-family home features modern updates throughout, including an updated kitchen with granite countertops, modern cabinetry, and stainless-steel appliances. Enjoy both a covered front porch and covered rear porch, along with an oversized backyard offering plenty of room for outdoor living, entertaining, or a future pool. Centrally located in Auburndale, this home is a great opportunity for first-time buyers or anyone looking for a move-in ready home with plenty of potential. Schedule your private showing today!
For sale
Price cut: $10K (10/3)
$200,000
512 BENNETT STREET, AUBURNDALE, FL 33823
2beds
784sqft
Single Family Residence
Built in 1925
8,464 Square Feet Lot
$195,300 Zestimate®
$255/sqft
$-- HOA
What's special
Covered front porchModern cabinetryCovered rear porchStainless-steel appliances
- 46 days
- 265
- 23
Zillow last checked:
Listing updated:
Listed by:
Keshia Ncube 863-289-1410,
NCUBE REALTY, LLC 863-289-1410
Source: Stellar MLS,MLS#: O6437130 Originating MLS: Orlando Regional
Originating MLS: Orlando Regional
Facts & features
Interior
Bedrooms & bathrooms
- Bedrooms: 2
- Bathrooms: 1
- Full bathrooms: 1
Primary bedroom
- Features: Built-in Closet
- Level: First
Kitchen
- Level: First
Living room
- Features: Built-In Shelving
- Level: First
Heating
- Electric
Cooling
- Central Air
Appliances
- Included: Microwave, Range, Refrigerator
- Laundry: Inside, Laundry Room, Washer Hookup
Features
- Ceiling Fan(s)
- Flooring: Carpet, Vinyl
- Has fireplace: No
Interior area
- Total structure area: 946
- Total interior livable area: 784 sqft
Video & virtual tour
Property
Features
- Levels: One
- Stories: 1
- Exterior features: Other
Lot
- Size: 8,464 Square Feet
- Dimensions: 57 x 148
Details
- Parcel number: 252811336500016060
- Zoning: R-3
- Special conditions: None
Construction
Type & style
- Home type: SingleFamily
- Property subtype: Single Family Residence
Materials
- Stucco, Wood Frame
- Foundation: Pillar/Post/Pier
- Roof: Shingle
Condition
- New construction: No
- Year built: 1925
Utilities & green energy
- Sewer: Public Sewer
- Water: Public
- Utilities for property: Cable Available, Electricity Available, Phone Available
Community & HOA
Community
- Pet fee: $0 monthly
- Subdivision: AUBURNDALE HEIGHTS
HOA
- Has HOA: No
Location
- Region: Auburndale
Financial & listing details
- Price per square foot: $255/sqft
- Tax assessed value: $72,580
- Annual tax amount: $1,172
- Date on market: 8/28/2026
- Cumulative days on market: 47 days
- Listing terms: Cash,Conventional,FHA,USDA Loan,VA Loan
- Ownership: Fee Simple
- Total actual rent: 0
- Electric utility on property: Yes
- Road surface type: Paved
Estimated market value
$195,300
$186,000 - $205,000
$1,232/mo
Price history
| Date | Event | Price |
|---|---|---|
| 10/3/2026 | Price change | $200,000-4.8%$255/sqft |
Source:  Stellar MLS #O6437130 Report a problem Stellar MLS #O6437130 Report a problem | ||
| 8/28/2026 | Listed for sale | $210,000+178.1%$268/sqft |
Source: Stellar MLS #O6437130 Report a problem | ||
| 2/17/2026 | Sold | $75,500-24.4%$96/sqft |
Source: Stellar MLS #P4936009 Report a problem | ||
| 2/12/2026 | Pending sale | $99,900$127/sqft |
Source: Stellar MLS #P4936009 Report a problem | ||
| 2/6/2026 | Price change | $99,900-13.1%$127/sqft |
Source: Stellar MLS #P4936009 Report a problem | ||
| 1/6/2026 | Pending sale | $115,000$147/sqft |
Source: Stellar MLS #P4936009 Report a problem | ||
| 12/20/2025 | Listed for sale | $115,000$147/sqft |
Source: Stellar MLS #P4936009 Report a problem | ||
| 11/17/2025 | Pending sale | $115,000$147/sqft |
Source: Stellar MLS #P4936009 Report a problem | ||
| 11/7/2025 | Listed for sale | $115,000$147/sqft |
Source: Stellar MLS #P4936009 Report a problem | ||
| 10/13/2025 | Pending sale | $115,000$147/sqft |
Source: Stellar MLS #P4936009 Report a problem | ||
| 10/1/2025 | Price change | $115,000-8%$147/sqft |
Source: Stellar MLS #P4936009 Report a problem | ||
| 9/23/2025 | Listed for sale | $125,000$159/sqft |
Source: Stellar MLS #P4936009 Report a problem | ||
| 9/17/2025 | Pending sale | $125,000$159/sqft |
Source: Stellar MLS #P4936009 Report a problem | ||
| 9/10/2025 | Price change | $125,000-13.8%$159/sqft |
Source: Stellar MLS #P4936009 Report a problem | ||
| 8/21/2025 | Listed for sale | $145,000-6.5%$185/sqft |
Source: Stellar MLS #P4936009 Report a problem | ||
| 4/16/2025 | Listing removed | $155,000$198/sqft |
Source: Stellar MLS #S5116259 Report a problem | ||
| 4/4/2025 | Price change | $155,000-3.1%$198/sqft |
Source: Stellar MLS #S5116259 Report a problem | ||
| 1/20/2025 | Price change | $160,000-5.9%$204/sqft |
Source: Stellar MLS #S5116259 Report a problem | ||
| 12/18/2024 | Listed for sale | $170,000+122.2%$217/sqft |
Source: Stellar MLS #S5116259 Report a problem | ||
| 12/9/2023 | Sold | $76,500-21.1%$98/sqft |
Source: Stellar MLS #O6155323 Report a problem | ||
| 11/22/2023 | Pending sale | $97,000$124/sqft |
Source: Stellar MLS #O6155323 Report a problem | ||
| 11/19/2023 | Price change | $97,000-2%$124/sqft |
Source: Stellar MLS #O6155323 Report a problem | ||
| 11/7/2023 | Listed for sale | $99,000+661.5%$126/sqft |
Source: Stellar MLS #O6155323 Report a problem | ||
| 3/23/2017 | Listing removed | $850$1/sqft |
Source: REAL ESTATE CENTRAL GROUP LLC #P4714550 Report a problem | ||
| 3/8/2017 | Listed for rent | $850+30.8%$1/sqft |
Source: REAL ESTATE CENTRAL GROUP LLC #P4714550 Report a problem | ||
| 1/23/2015 | Listing removed | $650$1/sqft |
Source: Point2 #P4703307 Report a problem | ||
| 1/21/2015 | Listed for rent | $650$1/sqft |
Source: Point2 #P4703307 Report a problem | ||
| 6/7/2011 | Sold | $13,000$17/sqft |
Source: Public Record Report a problem | ||
Public tax history
| Year | Property taxes | Tax assessment |
|---|---|---|
| 2025 | $1,187 -3.9% | $72,580 -3.8% |
| 2024 | $1,236 +87.9% | $75,466 +125.8% |
| 2023 | $658 +8% | $33,429 +10% |
| 2022 | $609 +27.9% | $30,390 +10% |
| 2021 | $476 +4.8% | $27,627 +5.5% |
| 2020 | $454 +5.7% | $26,182 +8.3% |
| 2019 | $430 | $24,171 +3.9% |
| 2018 | $430 +2.9% | $23,259 +9.5% |
| 2017 | $418 +11.2% | $21,250 +2.8% |
| 2016 | $376 -1% | $20,666 +1% |
| 2015 | $379 +16.7% | $20,458 +13% |
| 2014 | $325 +2.9% | $18,106 +9.2% |
| 2013 | $316 +7.4% | $16,583 +7.1% |
| 2012 | $294 | $15,483 -27.8% |
| 2011 | -- | $21,449 -7.1% |
| 2010 | -- | $23,100 -2.8% |
| 2009 | -- | $23,776 +0.1% |
| 2008 | -- | $23,752 |
| 2007 | -- | -- |
| 2006 | -- | -- |
| 2005 | -- | -- |
| 2004 | -- | -- |
| 2003 | -- | $20,812 +2.4% |
| 2002 | -- | $20,324 +1.6% |
| 2001 | -- | $20,004 |
Find assessor info on the county website
Monthly payment
Est. payment
Payment breakdown
Explore the cost of this home by adjusting the details. Changes won't be saved.Climate risks
Neighborhood: 33823

Similar homes
- $239,9002 bd1 ba720 sqft207 KAY STREET, AUBURNDALE, FL 33823For Sale

 MLS ID #TB8556847, Mayelin Gomez Herrera, HOME PRIME REALTY LLC. Stellar MLS
 - $--3 bd1 ba900 sqft4935 Sand Mountain Loop Rd, Auburndale, FL 33823AuctionServiceLink Auction
- $199,0004 bd2 ba1k sqft517 TANGLEWOOD DRIVE, AUBURNDALE, FL 33823For Sale
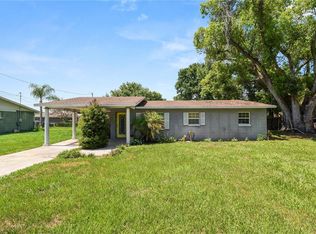 MLS ID #L4963021, Tabatha Pugh, KELLER WILLIAMS REALTY. Stellar MLS
 - $220,0003 bd2 ba845 sqft310 CORDOVA ROAD, AUBURNDALE, FL 33823For Sale
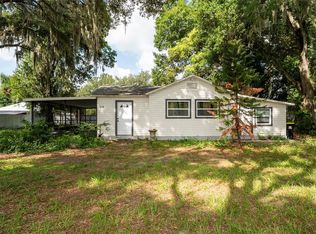 MLS ID #S5152734, Zaida Cordero, LA ROSA REALTY KISSIMMEE. Stellar MLS
 - $224,9503 bd1 ba946 sqft526 VICTORIA BOULEVARD, AUBURNDALE, FL 33823For SaleMLS ID #L4963713, Angie Reynolds, PORCHLIGHT HOMES LLC. Stellar MLS
- $245,0003 bd2 ba1k sqft712 VIRGINIA AVENUE, AUBURNDALE, FL 33823For SaleMLS ID #S5152187, Arleen Rodriguez, EMPIRE NETWORK REALTY. Stellar MLS
- $235,0003 bd2 ba1k sqft114 SHELTON AVENUE, AUBURNDALE, FL 33823For SaleMLS ID #L4961485, Deana Lainhart, KELLER WILLIAMS REALTY. Stellar MLS
- $235,0002 bd1 ba918 sqft305 CORDOVA ROAD, AUBURNDALE, FL 33823For SaleMLS ID #TB8541710, Neville Clarke, IMPACT REALTY TAMPA BAY. Stellar MLS
- $179,9002 bd2 ba1.1k sqft650 9TH STREET NE, WINTER HAVEN, FL 33881For SaleMLS ID #P4940096, Joni Reiter, COLDWELL BANKER REALTY. Stellar MLS
- $240,0003 bd2 ba999 sqft207 ELAINE DRIVE, AUBURNDALE, FL 33823For SaleMLS ID #O6439819, Richard Gailey, GAILEY ENTERPRISES REAL ESTATE. Stellar MLS
- $200,9992 bd1 ba968 sqft1101 28TH STREET NW, WINTER HAVEN, FL 33881For SaleMLS ID #O6414725, Yulimar Machado, OUTLET REALTY. Stellar MLS
- $189,9003 bd2 ba1.1k sqft1997 26TH STREET NW, WINTER HAVEN, FL 33881For SaleMLS ID #O6344380, Angela Chapman, CAPITAL REALTY GROUP FLORIDA. Stellar MLS
- $169,0003 bd2 ba920 sqft2206 SHIRAH ROAD, AUBURNDALE, FL 33823For SaleMLS ID #O6356992, Damaris Oliva, MARKET CONNECT REALTY LLC. Stellar MLS
- $179,0002 bd1 ba576 sqft652 N JACKSON STREET, EAGLE LAKE, FL 33839For SaleMLS ID #TB8547514, Katie Patterson, COMPASS FLORIDA LLC. Stellar MLS
- $204,9004 bd2 ba1.1k sqft1015 CAREFREE COVE DRIVE, WINTER HAVEN, FL 33881For SaleMLS ID #L4960484, Garrett Robinson, KELLER WILLIAMS REALTY. Stellar MLS
- $239,9002 bd2 ba1k sqft2608 TRINITY CIRCLE NW, WINTER HAVEN, FL 33881For SaleMLS ID #L4964239, Natalie Oldenkamp, BHHS FLORIDA PROPERTIES GROUP. Stellar MLS
- $200,0003 bd2 ba1k sqft3236 CULLMAN DRIVE, LAKELAND, FL 33805For SaleMLS ID #TB8548178, Clarisa Moody, MARZUCCO REAL ESTATE. Stellar MLS
- $189,0002 bd2 ba972 sqft1213 8TH STREET NW, WINTER HAVEN, FL 33881For SaleMLS ID #L4961397, Holly Patterson, KELLER WILLIAMS REALTY. Stellar MLS
- $205,0003 bd1 ba960 sqft2030 MILTON STREET, LAKELAND, FL 33801For SaleMLS ID #S5155519, ANA Bejar Julca, NURI REALTY LLC. Stellar MLS
