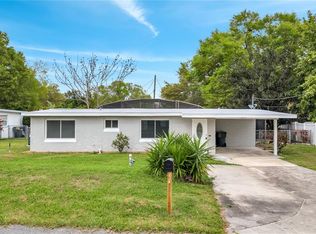
Solid and charming Mid-Century Ranch home in a quiet neighborhood just off of Lake Idylwild in vibrant and beautiful Winter Haven, Florida with NO HOA! This two bedroom/two full bath home could easily be converted back to a three bedroom, as the original third bedroom was transformed into a formal dining area/office/den. The living room and hall have engineered hardwood floors. The kitchen has a built-in wall oven, gas cooktop, breakfast bar and an eat-in area. There is a spacious inside utility room with plenty of storage cabinets, washer & dryer, gas water heater, and utility sink. The two bedrooms have built-in closets and tile floors, and there are two full bathrooms with historic 4x4 tile and one shower has a Terrazzo floor! The enclosed back porch could easily be more living area with the addition of a mini-split or a simple wall unit. The back yard is fully fenced and has two large storage sheds. The front of the house has window awnings, a two-car carport with decorative wrought-iron support columns, and a wide brick driveway. The membrane roof is 2025, the electrical panel was upgraded in 2024, and the A/C condenser is 2010. This house is near the boat ramp on Lake Hartridge, one lake over on the fun Chain of Lakes. Haven Grove Estates is convenient to shops, schools and Polk State, groceries (including a brand-new Publix), restaurants, medical facilities, and all that the lovely downtown has, plus it is convenient to highways to the Tampa, Lakeland, and Orlando metropolitan areas for commuting ease. Call today to see this one!
For sale
Price cut: $5K (9/14)
$239,900
2608 TRINITY CIRCLE NW, WINTER HAVEN, FL 33881
2beds
1,092sqft
Single Family Residence
Built in 1968
7,802 Square Feet Lot
$236,400 Zestimate®
$220/sqft
$-- HOA
What's special
Breakfast barEnclosed back porchUtility sinkWasher and dryerTwo large storage shedsWindow awningsGas cooktop
- 66 days
- 97
- 5
Zillow last checked:
Listing updated:
Listed by:
Natalie Oldenkamp 863-701-2350,
BHHS FLORIDA PROPERTIES GROUP 863-701-2350
Source: Stellar MLS,MLS#: L4964239 Originating MLS: Lakeland
Originating MLS: Lakeland
Facts & features
Interior
Bedrooms & bathrooms
- Bedrooms: 2
- Bathrooms: 2
- Full bathrooms: 2
Rooms
- Room types: Den/Library/Office, Utility Room
Primary bedroom
- Features: Built-in Closet
- Level: First
- Area: 156 Square Feet
- Dimensions: 13x12
Bedroom 2
- Features: Built-in Closet
- Level: First
- Area: 120 Square Feet
- Dimensions: 12x10
Bathroom 1
- Features: Shower No Tub, Linen Closet
- Level: First
- Area: 54 Square Feet
- Dimensions: 6x9
Bathroom 2
- Features: Tub With Shower, Linen Closet
- Level: First
- Area: 54 Square Feet
- Dimensions: 6x9
Dining room
- Features: No Closet
- Level: First
- Area: 130 Square Feet
- Dimensions: 13x10
Kitchen
- Features: Breakfast Bar, Built-in Closet
- Level: First
- Area: 156 Square Feet
- Dimensions: 13x12
Living room
- Features: No Closet
- Level: First
- Area: 238 Square Feet
- Dimensions: 14x17
Utility room
- Features: Built-in Closet
- Level: First
- Area: 104 Square Feet
- Dimensions: 13x8
Heating
- Central
Cooling
- Central Air
Appliances
- Included: Oven, Cooktop, Dishwasher, Dryer, Gas Water Heater, Range Hood, Refrigerator, Washer
- Laundry: Gas Dryer Hookup, Inside, Laundry Room, Washer Hookup
Features
- Ceiling Fan(s), Eating Space In Kitchen, Thermostat
- Flooring: Engineered Hardwood, Linoleum, Tile
- Has fireplace: No
Interior area
- Total structure area: 1,608
- Total interior livable area: 1,092 sqft
Video & virtual tour
Property
Parking
- Total spaces: 2
- Parking features: Covered, Driveway, On Street
- Carport spaces: 2
- Has uncovered spaces: Yes
Features
- Levels: One
- Stories: 1
- Patio & porch: Enclosed, Rear Porch
- Exterior features: Awning(s), Private Mailbox, Rain Gutters, Storage
- Fencing: Chain Link
Lot
- Size: 7,802 Square Feet
- Features: In County, Landscaped, Level, Near Public Transit
- Residential vegetation: Mature Landscaping
Details
- Additional structures: Shed(s)
- Parcel number: 252813340900000220
- Zoning: R-1
- Special conditions: None
Construction
Type & style
- Home type: SingleFamily
- Architectural style: Ranch
- Property subtype: Single Family Residence
Materials
- Block, Brick
- Foundation: Slab
- Roof: Membrane
Condition
- Completed
- New construction: No
- Year built: 1968
Utilities & green energy
- Sewer: Septic Tank
- Water: Public
- Utilities for property: Cable Available, Electricity Connected, Natural Gas Available, Phone Available, Water Connected
Community & HOA
Community
- Security: Smoke Detector(s)
- Pet fee: $0 monthly
- Subdivision: HAVEN GROVE ESTATES
HOA
- Has HOA: No
Location
- Region: Winter Haven
Financial & listing details
- Price per square foot: $220/sqft
- Tax assessed value: $145,319
- Annual tax amount: $1,644
- Date on market: 8/14/2026
- Cumulative days on market: 67 days
- Listing terms: Cash,Conventional,FHA,VA Loan
- Ownership: Fee Simple
- Total actual rent: 0
- Electric utility on property: Yes
- Road surface type: Paved, Asphalt
Estimated market value
$236,400
$225,000 - $248,000
$1,398/mo
Price history
| Date | Event | Price |
|---|---|---|
| 9/14/2026 | Price change | $239,900-2%$220/sqft |
Source:  Stellar MLS #L4964239 Report a problem Stellar MLS #L4964239 Report a problem | ||
| 8/14/2026 | Listed for sale | $244,900+371%$224/sqft |
Source: Stellar MLS #L4964239 Report a problem | ||
| 1/22/1999 | Sold | $52,000$48/sqft |
Source: Public Record Report a problem | ||
Public tax history
| Year | Property taxes | Tax assessment |
|---|---|---|
| 2025 | $1,644 +3.9% | $109,839 +10% |
| 2024 | $1,582 +3.2% | $99,854 +10% |
| 2023 | $1,533 +4.3% | $90,776 +10% |
| 2022 | $1,470 +26.6% | $82,524 +10% |
| 2021 | $1,162 +5.4% | $75,022 +10% |
| 2020 | $1,103 +6.4% | $68,202 +10% |
| 2019 | $1,036 -29.2% | $62,002 -15.5% |
| 2018 | $1,463 +7.8% | $73,343 +43.1% |
| 2017 | $1,357 +71.3% | $51,241 +10% |
| 2016 | $792 -0.9% | $46,583 +10% |
| 2015 | $799 -18.6% | $42,348 +10% |
| 2014 | $982 +75.1% | $38,498 +10% |
| 2013 | $561 -6.4% | $34,998 -7.2% |
| 2012 | $599 -17.6% | $37,704 -16.7% |
| 2011 | $726 +93.4% | $45,273 -7.6% |
| 2010 | $376 -13.9% | $49,021 -7.2% |
| 2009 | $436 +7.3% | $52,829 +0.1% |
| 2008 | $406 | $52,776 |
| 2007 | -- | -- |
| 2006 | $441 | -- |
| 2005 | -- | -- |
| 2004 | $368 +4.2% | -- |
| 2003 | $353 +0.4% | $46,240 +2.4% |
| 2002 | $352 +3.7% | $45,156 +1.6% |
| 2001 | $340 | $44,445 |
Find assessor info on the county website
Monthly payment
Est. payment
Payment breakdown
Explore the cost of this home by adjusting the details. Changes won't be saved.Climate risks
Neighborhood: Inwood

Similar homes
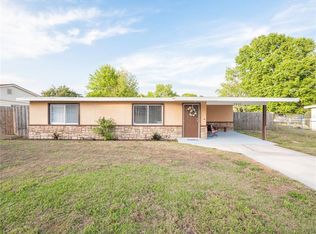
- $245,0004 bd2 ba1.5k sqft1024 31ST STREET NW, WINTER HAVEN, FL 33881For Sale
 MLS ID #O6430862, Marco Silva Bravo, GOYAL & DECOSTER REALTY. Stellar MLS
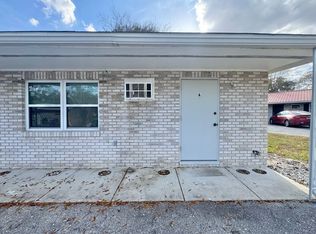
 - $239,0003 bd2 ba1.2k sqft288 CHERRY LAUREL LANE, WINTER HAVEN, FL 33880For Sale
 MLS ID #L4964641, Chris Renfro, KELLER WILLIAMS REALTY. Stellar MLS
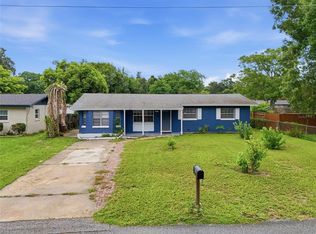
 - $189,9003 bd2 ba1.1k sqft1997 26TH STREET NW, WINTER HAVEN, FL 33881For Sale
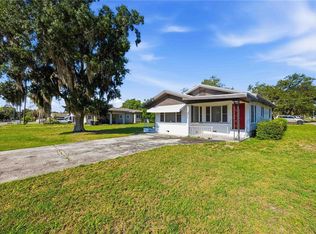 MLS ID #O6344380, Angela Chapman, CAPITAL REALTY GROUP FLORIDA. Stellar MLS
 - $254,9003 bd2 ba1.2k sqft3420 COVE COURT E, WINTER HAVEN, FL 33880For Sale
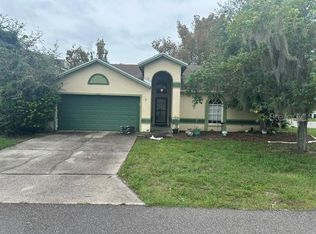 MLS ID #P4940082, Tina Winter, LA ROSA REALTY PRESTIGE. Stellar MLS
 - $255,0003 bd2 ba1.2k sqft218 6TH JPV STREET, WINTER HAVEN, FL 33880For SaleMLS ID #P4940098, Renee Butler, BROKERS REALTY OF CENTRAL FLOR. Stellar MLS
- $215,0003 bd3 ba1.5k sqft2216 STARBOARD, WINTER HAVEN, FL 33881For SaleMLS ID #TB8524293, Bree Allison, KELLER WILLIAMS TAMPA CENTRAL. Stellar MLS
- $224,9003 bd2 ba1.3k sqft2207 AVENUE F NW, WINTER HAVEN, FL 33880For SaleMLS ID #TB8513310, Elda Romero, SOUTHERN PINE REALTY GROUP, LLC. Stellar MLS
- $204,9004 bd2 ba1.1k sqft1015 CAREFREE COVE DRIVE, WINTER HAVEN, FL 33881For SaleMLS ID #L4960484, Garrett Robinson, KELLER WILLIAMS REALTY. Stellar MLS
- $169,9003 bd1 ba1.2k sqft1550 36TH STREET NW, WINTER HAVEN, FL 33881For SaleMLS ID #TB8544010, Dylan Lawrence, THE WILKINS WAY LLC. Stellar MLS
- $245,0003 bd2 ba1k sqft712 VIRGINIA AVENUE, AUBURNDALE, FL 33823For SaleMLS ID #S5152187, Arleen Rodriguez, EMPIRE NETWORK REALTY. Stellar MLS
- $219,0002 bd1 ba1.1k sqft1365 SHERIDAN STREET SW, WINTER HAVEN, FL 33880For SaleMLS ID #L4963213, Tina Ford, BERRY REALTY & APPRAISAL SERVICES PA. Stellar MLS
- $220,0003 bd2 ba1.2k sqft602 TAYLOR BOULEVARD, WINTER HAVEN, FL 33880For SaleMLS ID #P4936558, David Small, KELLER WILLIAMS REALTY SMART 1. Stellar MLS
- $249,9003 bd2 ba1.2k sqft2456 BATES AVENUE SW, WINTER HAVEN, FL 33881For SaleMLS ID #P4938971, J. Michael Nolen, JR, COLDWELL BANKER REALTY. Stellar MLS
- $245,0002 bd2 ba1.3k sqft221 DOROTHY STREET, AUBURNDALE, FL 33823For SaleMLS ID #P4936960, Brian Reeves, LPT REALTY, LLC. Stellar MLS
- $240,0003 bd2 ba999 sqft207 ELAINE DRIVE, AUBURNDALE, FL 33823For SaleMLS ID #O6439819, Richard Gailey, GAILEY ENTERPRISES REAL ESTATE. Stellar MLS
- $249,0003 bd2 ba1.5k sqft271 MARIPOSA, WINTER HAVEN, FL 33884For SaleMLS ID #TB8536830, Rebecca Guy, PA, LOKATION. Stellar MLS
- $259,9003 bd2 ba1.5k sqft303 GRANADA ROAD, AUBURNDALE, FL 33823For SaleMLS ID #O6442954, Carolina Arevalo Jimenez, AXEN REALTY LLC. Stellar MLS
- $215,0002 bd2 ba1.1k sqft119 LANTERN LANE, WINTER HAVEN, FL 33884For SaleMLS ID #O6438052, Jeff Jones, MARK SPAIN REAL ESTATE. Stellar MLS
