Introducing this charming 3-bedroom, 2-bathroom home that's been meticulously renovated to perfection. From the moment you step inside, you'll be captivated by the thoughtful details and modern touches throughout. The spacious living area welcomes you with laminate and tile flooring, eliminating the need for carpet, making it easy to maintain and allergy-friendly. The heart of the home is the luxurious guest bath, designed with a touch of elegance for your guests' comfort. The kitchen is a chef's dream, equipped with top-notch appliances and ample counter space, perfect for creating culinary delights. With an open floor plan, you can effortlessly transition from the kitchen to the cozy sunroom, ideal for enjoying your morning coffee or hosting evening gatherings. Entertainment is a breeze in this house. You'll find a dedicated game room, providing hours of fun and enjoyment. Additionally, a beautiful guest retreat offers a private oasis for visitors, ensuring their comfort and relaxation. The epoxy garage floor adds a touch of sophistication and durability, and the new garage door opener provides convenience for your everyday life. Situated between Lake Arietta and Lake Lena, this home offers a unique opportunity to experience wildlife at its finest. Whether it's birdwatching or taking a serene walk by the water, you'll feel connected to nature right in your backyard. Auburndale's prime location places you conveniently between Tampa and Orlando, with easy access to Interstate 4 just a few miles away. You'll have the best of both worlds, enjoying the tranquility of this home and the proximity to two major cities for work or leisure. Don't miss the chance to make this beautifully renovated home your own. It's the perfect blend of modern comfort and natural beauty. Schedule your visit today and be prepared to fall in love!
Pre-foreclosure
Est. $229,100
207 ELAINE DRIVE, AUBURNDALE, FL 33823
3beds
999sqft
Single Family Residence
Built in 1985
5,689 Square Feet Lot
$229,100 Zestimate®
$229/sqft
$-- HOA
What's special
Modern comfortOpen floor planNew garage door openerTop-notch appliancesNatural beautyEpoxy garage floorCozy sunroom
- 214 days |
- 11 |
- 1 |
Zillow last checked:
Listing updated:
Listed by:
Veronica Bard 863-670-7526,
LA ROSA REALTY PRESTIGE 863-940-4850
Source: Stellar MLS,MLS#: L4940614 Originating MLS: Lakeland
Originating MLS: Lakeland
Facts & features
Interior
Bedrooms & bathrooms
- Bedrooms: 3
- Bathrooms: 2
- Full bathrooms: 2
Primary bedroom
- Level: First
Primary bathroom
- Level: First
Bathroom 1
- Level: First
Kitchen
- Level: First
Living room
- Level: First
Heating
- Central
Cooling
- Central Air
Appliances
- Included: Other
Features
- Split Bedroom
- Flooring: Laminate
- Doors: Sliding Doors
- Has fireplace: No
Interior area
- Total structure area: 1,431
- Total interior livable area: 999 sqft
Property
Parking
- Total spaces: 1
- Parking features: Garage - Attached
- Attached garage spaces: 1
Features
- Levels: One
- Stories: 1
- Exterior features: Storage
Lot
- Size: 5,689 Square Feet
Details
- Parcel number: 252804319001008050
- Zoning: R-2
- Special conditions: None
Construction
Type & style
- Home type: SingleFamily
- Property subtype: Single Family Residence
Materials
- Brick
- Foundation: Slab
- Roof: Shingle
Condition
- New construction: No
- Year built: 1985
Utilities & green energy
- Sewer: Septic Tank
- Water: Public
- Utilities for property: Cable Available, Electricity Connected, Phone Available
Community & HOA
Community
- Pet fee: $0 monthly
- Subdivision: LENA VISTA SUB
HOA
- Has HOA: No
Location
- Region: Auburndale
Financial & listing details
- Price per square foot: $229/sqft
- Tax assessed value: $172,459
- Annual tax amount: $589
- Date on market: 11/7/2023
- Cumulative days on market: 35 days
- Listing terms: Cash,Conventional,FHA,VA Loan
- Ownership: Fee Simple
- Total actual rent: 0
- Electric utility on property: Yes
- Road surface type: Asphalt
Foreclosure details
Estimated market value
$229,100
$218,000 - $241,000
$1,711/mo
Price history
| Date | Event | Price |
|---|---|---|
| 1/5/2024 | Sold | $228,500-2.8%$229/sqft |
Source:  Stellar MLS #L4940614 Report a problem Stellar MLS #L4940614 Report a problem | ||
| 12/13/2023 | Pending sale | $235,000$235/sqft |
Source: Stellar MLS #L4940614 Report a problem | ||
| 11/12/2023 | Listed for sale | $235,000+14%$235/sqft |
Source: Stellar MLS #L4940614 Report a problem | ||
| 5/8/2023 | Sold | $206,200-6.3%$206/sqft |
Source: Public Record Report a problem | ||
| 3/28/2023 | Pending sale | $220,000$220/sqft |
Source: Stellar MLS #P4924728 Report a problem | ||
| 3/25/2023 | Price change | $220,000-4.3%$220/sqft |
Source: Stellar MLS #P4924728 Report a problem | ||
| 2/27/2023 | Listed for sale | $230,000+84%$230/sqft |
Source: Stellar MLS #P4924728 Report a problem | ||
| 2/23/2023 | Sold | $125,000+42%$125/sqft |
Source: Public Record Report a problem | ||
| 7/19/2017 | Sold | $88,000-7.4%$88/sqft |
Source: Public Record Report a problem | ||
| 5/31/2017 | Price change | $95,000+11.9%$95/sqft |
Source: Winter Haven #P4715753 Report a problem | ||
| 5/31/2017 | Pending sale | $84,900$85/sqft |
Source: Winter Haven #P4715753 Report a problem | ||
| 5/25/2017 | Listed for sale | $84,900+95.2%$85/sqft |
Source: KELLER WILLIAMS REALTY OF WH #P4715753 Report a problem | ||
| 3/14/2001 | Sold | $43,500-30.2%$44/sqft |
Source: Public Record Report a problem | ||
| 4/6/1999 | Sold | $62,285$62/sqft |
Source: Public Record Report a problem | ||
Public tax history
| Year | Property taxes | Tax assessment |
|---|---|---|
| 2025 | $2,821 +74.1% | $172,459 +22.4% |
| 2024 | $1,621 +161.2% | $140,907 +77.6% |
| 2023 | $621 +5.4% | $79,331 +3% |
| 2022 | $589 +2.4% | $77,020 +3% |
| 2021 | $575 +0.1% | $74,777 +1.4% |
| 2020 | $575 -0.7% | $73,745 +2.3% |
| 2019 | $579 | $72,087 +1.9% |
| 2018 | $579 +0% | $70,743 +204.5% |
| 2017 | $579 | $23,231 +2.1% |
| 2016 | -- | $22,753 +0.7% |
| 2015 | -- | $22,595 +0.8% |
| 2014 | -- | $22,416 +1.5% |
| 2013 | -- | $22,085 +1.7% |
| 2012 | -- | $21,716 -26.1% |
| 2011 | $83 -65.9% | $29,405 -22% |
| 2010 | $243 -59.1% | $37,722 -39.5% |
| 2009 | $593 +7% | $62,334 +0.1% |
| 2008 | $554 | $62,272 |
| 2007 | -- | -- |
| 2006 | $727 | -- |
| 2005 | -- | -- |
| 2004 | $648 +3.5% | -- |
| 2003 | $626 -2% | $54,560 -0.1% |
| 2002 | $639 -40% | $54,590 +10.7% |
| 2001 | $1,064 | $49,310 |
Find assessor info on the county website
Monthly payment
Climate risks
Neighborhood: 33823
Nearby schools
GreatSchools rating
- 2/10Lena Vista Elementary SchoolGrades: PK-5Distance: 0.4 mi
- 3/10Jere L. Stambaugh Middle SchoolGrades: 6-8Distance: 1.5 mi
- 3/10Auburndale Senior High SchoolGrades: PK,9-12Distance: 1.7 mi
Schools provided by the listing agent
- Elementary: Lena Vista Elem
- Middle: Stambaugh Middle
- High: Auburndale High School
Source: Stellar MLS. This data may not be complete. We recommend contacting the local school district to confirm school assignments for this home.
- $453,2005 bd3 ba2.9k sqft211 Elaine Dr, Auburndale, FL 33823Off Market
- $3,462-- bd-- ba-- sqft211 Elaine Dr, Auburndale, FL 33823Off Market
- $171,3002 bd1 ba962 sqft204 Esperanza Rd, Auburndale, FL 33823Off Market
- $296,8003 bd2 ba1.5k sqft205 Elaine Dr, Auburndale, FL 33823Off Market
- $13,170-- bd-- ba-- sqftEsperanza Rd, Auburndale, FL 33823Off Market
- $167,9003 bd1 ba1.2k sqft206 Esperanza Rd, Auburndale, FL 33823Off Market
- $110,4002 bd1 ba816 sqft212 Elaine Dr, Auburndale, FL 33823Off Market
- $25,992-- bd-- ba-- sqft212 Elaine Dr, Auburndale, FL 33823Off Market
Similar homes
- $225,0003 bd2 ba845 sqft310 CORDOVA ROAD, AUBURNDALE, FL 33823For Sale
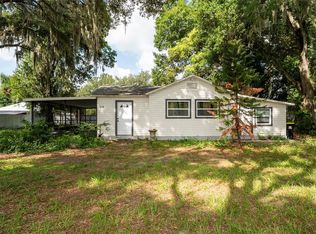
 MLS ID #S5152734, Zaida Cordero, LA ROSA REALTY KISSIMMEE. Stellar MLS
 - $--3 bd1 ba1.4k sqft796 Berkley Rd, Auburndale, FL 33823Auction
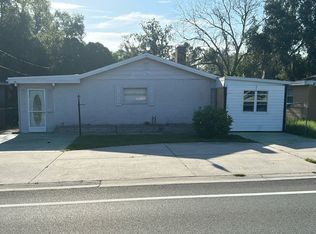 Auction.com 2
 - $249,9993 bd2 ba1.1k sqft111 NE PALENCIA ROAD, AUBURNDALE, FL 33823For Sale
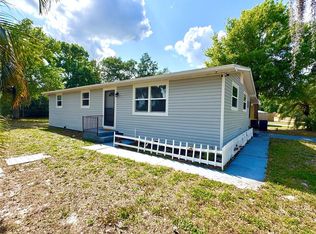 MLS ID #O6402800, Marileen Nieves, LPT REALTY, LLC. Stellar MLS
 - $240,0003 bd2 ba1.4k sqft127 COLONIAL DRIVE, AUBURNDALE, FL 33823For Sale
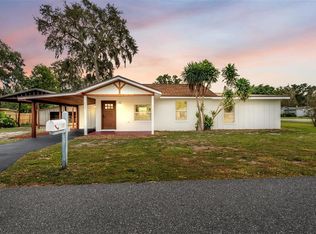 MLS ID #L4961801, Darren Moreno, KELLER WILLIAMS REALTY. Stellar MLS
 - $200,0003 bd2 ba1k sqft120 HERRICK STREET, AUBURNDALE, FL 33823For SaleMLS ID #S5149803, Maria Baez, EMPIRE NETWORK REALTY. Stellar MLS
- $209,0003 bd1 ba1k sqft516 TANGLEWOOD DRIVE, AUBURNDALE, FL 33823For SaleMLS ID #P4939584, Michele Elchin, DALTON WADE INC. Stellar MLS
- $254,9903 bd2 ba973 sqft310 RICO WAY, AUBURNDALE, FL 33823For SaleMLS ID #L4963241, David Small, KELLER WILLIAMS REALTY SMART 1. Stellar MLS
- $235,0003 bd2 ba1.2k sqft120 EAGLE POINT BOULEVARD, AUBURNDALE, FL 33823For SaleMLS ID #P4939509, Chau Nguyen, LPT REALTY, LLC. Stellar MLS
- $202,0002 bd1 ba913 sqft304 W LAKE AVENUE, AUBURNDALE, FL 33823For SaleMLS ID #TB8537419, Keegan Siegfried, LPT REALTY, LLC. Stellar MLS
- $225,0003 bd2 ba976 sqft232 NOXON STREET, AUBURNDALE, FL 33823For SaleMLS ID #O6395443, Wendy Aldana LLC, NETWORTH REALTY OF ORLANDO, LLC. Stellar MLS
- $234,0003 bd1 ba966 sqft105 MARGARET STREET, AUBURNDALE, FL 33823For SaleMLS ID #O6416864, Harry Martinez-Cruz, PREN REAL ESTATE. Stellar MLS
- $192,0003 bd1 ba696 sqft114 ANARECE AVENUE, AUBURNDALE, FL 33823For SaleMLS ID #TB8538437, Estefani Diego, VITA LUXURY REALTY LLC. Stellar MLS
- $215,0003 bd2 ba1.3k sqft811 Irene Dr, Auburndale, FL 33823For Sale By Owner
- $199,9002 bd2 ba898 sqft210 FLORIDA DRIVE, AUBURNDALE, FL 33823For SaleMLS ID #O6373486, Chris Holmes, EMPIRE NETWORK REALTY. Stellar MLS
- $219,0004 bd2 ba1k sqft517 TANGLEWOOD DRIVE, AUBURNDALE, FL 33823For SaleMLS ID #L4963021, Tabatha Pugh, KELLER WILLIAMS REALTY. Stellar MLS
- $212,5003 bd2 ba1.1k sqft119 DAISY AVENUE, AUBURNDALE, FL 33823For SaleMLS ID #L4961501, Rose Cayson, LA ROSA REALTY PRESTIGE. Stellar MLS
- $314,9003 bd2 ba1.4k sqft506 MANDY STREET, AUBURNDALE, FL 33823For SaleMLS ID #L4964291, Tony Acosta, CENTURY 21 MYERS REALTY. Stellar MLS
- $229,9503 bd1 ba946 sqft526 VICTORIA BOULEVARD, AUBURNDALE, FL 33823For SaleMLS ID #L4963713, Angie Reynolds, PORCHLIGHT HOMES LLC. Stellar MLS
- $245,0003 bd2 ba1k sqft2613 FOWLER AVENUE, AUBURNDALE, FL 33823For SaleMLS ID #S5141436, Jason Prieto, LPT REALTY, LLC. Stellar MLS
- $255,0003 bd2 ba1.1k sqft2531 HEBB ROAD, AUBURNDALE, FL 33823For SaleMLS ID #P4938963, Mary Myers, CENTURY 21 MYERS REALTY. Stellar MLS
