Price Reduction! Bring Offers! Welcome to this versatile and multipurpose property located on a quite cul-de-sac. Well maintained 3-bedroom, 2-bathroom mobile home features a comfortable and functional layout. Convenient indoor laundry with two of the bedrooms having built in beds and dressers making this property move in ready. Step outside to find one of the standout features- a large detached garage, perfect for storage, a workshop, car enthusiast or hobbyists, it has electricity and water. In addition, the cute cottage offers a 1-bedroom, 1-bath with a living room offering extra space for guests, rental income or amazing office. This property sits on just over a quarter acre with mature landscaping providing tranquility and shade from the hot summer days. Located near the Auburndale Flea Market and amenities with a quite setting, nothing will compare. These types of properties do not come up everyday. So much potential for an Investor or add to your portfolio. Call today for a Showing!!
For sale
Price cut: $7K (10/7)
$205,500
119 DAISY AVENUE, AUBURNDALE, FL 33823
3beds
1,100sqft
Mobile Home
Built in 1973
0.27 Acres Lot
$202,100 Zestimate®
$187/sqft
$-- HOA
What's special
Convenient indoor laundryComfortable and functional layout
- 161 days
- 112
- 6
Zillow last checked:
Listing updated:
Listed by:
Rose Cayson 863-559-4360,
LA ROSA REALTY PRESTIGE 863-940-4850
Source: Stellar MLS,MLS#: L4961501 Originating MLS: Lakeland
Originating MLS: Lakeland
Facts & features
Interior
Bedrooms & bathrooms
- Bedrooms: 3
- Bathrooms: 2
- Full bathrooms: 2
Primary bedroom
- Features: Built-in Closet
- Level: First
- Dimensions: 10x11
Bedroom 2
- Features: Built-in Closet
- Level: First
- Dimensions: 8x14
Bedroom 3
- Features: Walk-In Closet(s)
- Level: First
- Dimensions: 10x19
Primary bathroom
- Features: Walk-In Closet(s)
- Level: First
- Dimensions: 6x4
Bathroom 2
- Level: First
- Dimensions: 6x10
Kitchen
- Level: First
- Dimensions: 12x11
Living room
- Level: First
- Dimensions: 11x11
Heating
- Central
Cooling
- Central Air
Appliances
- Included: Microwave, Range, Refrigerator
- Laundry: Laundry Room
Features
- Built-in Features
- Flooring: Carpet, Ceramic Tile
- Has fireplace: No
Interior area
- Total structure area: 1,100
- Total interior livable area: 1,100 sqft
Video & virtual tour
Property
Parking
- Total spaces: 2
- Parking features: Garage, Carport
- Garage spaces: 1
- Carport spaces: 1
- Covered spaces: 2
Features
- Levels: One
- Stories: 1
- Exterior features: None
Lot
- Size: 0.27 Acres
Details
- Parcel number: 252809320600003010
- Zoning: R-3
- Special conditions: None
Construction
Type & style
- Home type: MobileManufactured
- Property subtype: Mobile Home
Materials
- Vinyl Siding
- Roof: Metal
Condition
- New construction: No
- Year built: 1973
Utilities & green energy
- Sewer: Septic Tank
- Water: Public
- Utilities for property: Electricity Connected
Community & HOA
Community
- Pet fee: $0 monthly
- Subdivision: RELEDD
HOA
- Has HOA: No
Location
- Region: Auburndale
Financial & listing details
- Price per square foot: $187/sqft
- Tax assessed value: $76,884
- Annual tax amount: $891
- Date on market: 4/30/2026
- Cumulative days on market: 162 days
- Listing terms: Cash
- Ownership: Fee Simple
- Total actual rent: 0
- Electric utility on property: Yes
- Road surface type: Asphalt
- Body type: Single Wide
Estimated market value
$202,100
$192,000 - $212,000
Not available
Price history
| Date | Event | Price |
|---|---|---|
| 10/7/2026 | Price change | $205,500-3.3%$187/sqft |
Source:  Stellar MLS #L4961501 Report a problem Stellar MLS #L4961501 Report a problem | ||
| 7/1/2026 | Price change | $212,500-4.5%$193/sqft |
Source: Stellar MLS #L4961501 Report a problem | ||
| 4/30/2026 | Listed for sale | $222,500+242.3%$202/sqft |
Source: Stellar MLS #L4961501 Report a problem | ||
| 10/28/2004 | Sold | $65,000+209.5%$59/sqft |
Source: Public Record Report a problem | ||
| 11/15/1994 | Sold | $21,000$19/sqft |
Source: Public Record Report a problem | ||
Public tax history
| Year | Property taxes | Tax assessment |
|---|---|---|
| 2025 | $89 -92.5% | $31,869 -72.6% |
| 2024 | $1,184 +4783.9% | $116,467 +333.8% |
| 2023 | $24 +71.4% | $26,847 +3% |
| 2022 | $14 +233.5% | $26,065 +3% |
| 2021 | $4 | $25,306 +7.8% |
| 2020 | -- | $23,477 +2.3% |
| 2019 | -- | $22,949 +1.9% |
| 2018 | $436 +5.6% | $22,521 +2.1% |
| 2017 | $413 +33.5% | $22,058 +2.1% |
| 2016 | $309 | $21,604 +0.7% |
| 2015 | $309 | $21,454 -8.4% |
| 2014 | $309 | $23,415 -0.4% |
| 2013 | -- | $23,501 +1.7% |
| 2012 | -- | $23,108 -12.5% |
| 2011 | $22 +21.6% | $26,416 +1% |
| 2010 | $18 -69.8% | $26,143 -8.5% |
| 2009 | $60 +8.3% | $28,558 +0.1% |
| 2008 | $55 | $28,529 |
| 2007 | -- | -- |
| 2006 | $36 | -- |
| 2005 | -- | -- |
| 2004 | -- | -- |
| 2003 | -- | $23,590 -0.3% |
| 2002 | -- | $23,650 -1% |
| 2001 | $408 | $23,880 |
Find assessor info on the county website
Monthly payment
Climate risks
Neighborhood: 33823

Similar homes
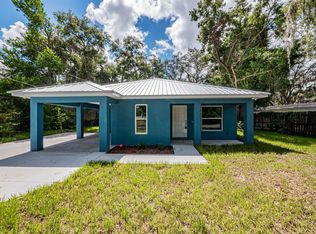
- $197,0003 bd1 ba925 sqft589 DUNCAN CIRCLE E, AUBURNDALE, FL 33823For Sale
 MLS ID #S5119339, Jasmine Acevedo, LPT REALTY, LLC. Stellar MLS

 - $244,9903 bd2 ba1.1k sqft111 NE PALENCIA ROAD, AUBURNDALE, FL 33823For Sale
 MLS ID #O6402800, Marileen Nieves, LPT REALTY, LLC. Stellar MLS
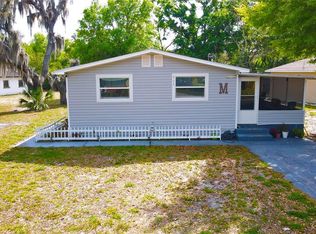
 - $239,0003 bd2 ba1.6k sqft108 EARL AVENUE, AUBURNDALE, FL 33823For Sale
 MLS ID #C7525194, Anthony Masso, LAMAR PROPERTIES, INC.. Stellar MLS
 - $199,9002 bd2 ba1.1k sqft70 STRAPHMORE DRIVE, HAINES CITY, FL 33844For Sale
 MLS ID #P4938708, Sanda Andrews, GOOD COMPANY REALTY INC.. Stellar MLS
 - $226,0002 bd2 ba1.4k sqft425 ORANGE BOULEVARD, POLK CITY, FL 33868For SaleMLS ID #P4939530, Terry Johnson, C BUDDY JOHNSON REALTY, LLC. Stellar MLS
- $229,0003 bd2 ba1k sqft4008 PINE LANE, HAINES CITY, FL 33844For SaleMLS ID #TB8497507, Laura Pope, ORCHID REALTY TEAM INC. Stellar MLS
- $199,9003 bd2 ba1.5k sqft4119 SE LEMON AVENUE, HIGHLAND CITY, FL 33846For SaleMLS ID #L4964865, Cassie Miller, REMAX EXPERTS. Stellar MLS
- $180,0003 bd2 ba1k sqft1615 BLOSSOM CIRCLE E, LAKELAND, FL 33805For SaleMLS ID #TB8554833, Jack Dinh, DALTON WADE INC. Stellar MLS
- $185,0002 bd2 ba1.4k sqft57 STRAPHMORE DRIVE, HAINES CITY, FL 33844For SaleMLS ID #P4940074, Sanda Andrews, GOOD COMPANY REALTY INC.. Stellar MLS
- $195,0002 bd2 ba1.2k sqft345 VICTORIA DRIVE, HAINES CITY, FL 33844For SaleMLS ID #P4939970, Sanda Andrews, GOOD COMPANY REALTY INC.. Stellar MLS
- $220,0002 bd2 ba1.4k sqft4995 MOUNT OLIVE SHORES DRIVE, POLK CITY, FL 33868For SaleMLS ID #P4936230, Ed Fahner, COLDWELL BANKER REALTY. Stellar MLS
- $200,0002 bd2 ba1.3k sqftLakeside Hills Estates, Lakeland, FL 33809For Sale
 MLS ID #A12090328, Mark Thews, Equitable Company Realtors. MIAMI
 - $175,0002 bd2 ba1.2k sqft5415 JACOB AVENUE, POLK CITY, FL 33868For SaleMLS ID #O6412716, Nancy Langley, PREMIUM PROPERTIES R.E SERVICE. Stellar MLS
- $203,0003 bd2 ba1k sqft926 EVERETT STREET, LAKE ALFRED, FL 33850For SaleMLS ID #O6370821, Karla St. Louis, LOKATION. Stellar MLS
- $209,9002 bd2 ba1.3k sqft88 STRAPHMORE DRIVE, HAINES CITY, FL 33844For SaleMLS ID #P4938683, Sanda Andrews, GOOD COMPANY REALTY INC.. Stellar MLS
- $192,5003 bd1 ba886 sqft2440 WEBER STREET, LAKELAND, FL 33801For SaleMLS ID #L4959491, Doris Diaz, LAKELAND HOMES AND REALTY, LLC. Stellar MLS
- $192,5002 bd2 ba1.3k sqft91 STRAPHMORE DRIVE, HAINES CITY, FL 33844For SaleMLS ID #L4961625, Anita Love, SWEETWATER RESALES. Stellar MLS
- $215,0002 bd1 ba1k sqft2403 GOLFVIEW STREET, LAKELAND, FL 33801For SaleMLS ID #L4959035, Heidra Arciniega, KELLER WILLIAMS REALTY SMART 1. Stellar MLS
- $179,0002 bd2 ba1.2k sqft6458 HOLLYBERRY LANE NE, WINTER HAVEN, FL 33881For SaleMLS ID #S5156633, Harrison Perez Collazo, CAISSA REALTY INVESTMENT INC. Stellar MLS
- $225,0002 bd2 ba1.1k sqft332 VICTORIA DRIVE, HAINES CITY, FL 33844For SaleMLS ID #P4939074, Sanda Andrews, GOOD COMPANY REALTY INC.. Stellar MLS
