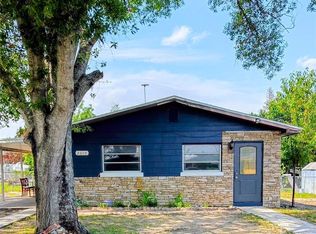
Under contract-accepting backup offers. Short Sale. PROPERTY IS UNDER CONTRACT AND ACCEPTING BACKUP OFFERS. Welcome to 926 Everett St, a well-maintained 3-bedroom, 1.5-bath home located in the heart of Lake Alfred, offering FULLY PAID-OFF SOLAR PANELS and a cozy, functional backyard. Inside, the home features a bright and spacious living room, ideal for everyday living or entertaining. The kitchen is thoughtfully designed with SOLID SURFACE COUNTERTOPS, an OVERSIZED SINK, stylish BACKSPLASH, and modern SLIDING DOORS that open to the backyard—perfect for seamless indoor-outdoor living. Just off the kitchen is a charming DINETTE area with DIRECT ACCESS to the laundry room, conveniently located near the covered carport. Down the hallway, you’ll find two secondary bedrooms, a full bathroom with solid surface countertops, and additional storage including a linen and coat closet. The primary bedroom is privately situated at the end of the hall and features its own EN-SUITE HALF BATH. Natural light fills the home throughout the day, enhancing the warm and inviting feel. The backyard offers a cozy outdoor space complete with a small fire pit, ideal for relaxing evenings or casual gatherings. Centrally located near Winter Haven, Lakeland, Davenport, Haines City, and Auburndale, this move-in-ready home blends comfort, efficiency, and convenience. Schedule your private showing today. THE SELLER IS HIGHLY MOTIVATED AND OPEN TO OFFERS, BUT PLEASE NOTE: THE SALE PRICE IS SUBJECT TO BANK APPROVAL, AND SIGNIFICANT PRICE REDUCTIONS BELOW MARKET VALUE WILL NOT BE APPROVED.
Accepting backups
$196,500
926 EVERETT STREET, LAKE ALFRED, FL 33850
3beds
1,000sqft
Single Family Residence
Built in 1974
7,462 Square Feet Lot
$-- Zestimate®
$197/sqft
$-- HOA
What's special
Solid surface countertopsEn-suite half bathCharming dinette areaFully paid-off solar panelsCozy functional backyardStylish backsplashCovered carport
- 262 days
- 56
- 3
Zillow last checked:
Listing updated:
Listed by:
Karla St. Louis 407-574-8783,
LOKATION 954-545-5583,
Shawn Kerwin 863-512-7851,
LOKATION
Source: Stellar MLS,MLS#: O6370821 Originating MLS: Orlando Regional
Originating MLS: Orlando Regional
Facts & features
Interior
Bedrooms & bathrooms
- Bedrooms: 3
- Bathrooms: 2
- Full bathrooms: 1
- 1/2 bathrooms: 1
Primary bedroom
- Features: Ceiling Fan(s), En Suite Bathroom, Built-in Closet
- Level: First
- Area: 126.5 Square Feet
- Dimensions: 11x11.5
Dining room
- Features: No Closet
- Level: First
- Area: 60 Square Feet
- Dimensions: 7.5x8
Kitchen
- Features: Ceiling Fan(s), No Closet
- Level: First
- Area: 96 Square Feet
- Dimensions: 8x12
Living room
- Features: Ceiling Fan(s), No Closet
- Level: First
- Area: 225 Square Feet
- Dimensions: 15x15
Heating
- Central, Electric
Cooling
- Central Air
Appliances
- Included: Electric Water Heater, Microwave, Range, Refrigerator
- Laundry: Electric Dryer Hookup, Inside, Laundry Room, Washer Hookup
Features
- Ceiling Fan(s), Living Room/Dining Room Combo, Solid Surface Counters, Thermostat
- Flooring: Carpet, Ceramic Tile, Laminate
- Doors: Sliding Doors
- Has fireplace: No
Interior area
- Total structure area: 1,412
- Total interior livable area: 1,000 sqft
Video & virtual tour
Property
Parking
- Total spaces: 1
- Parking features: Driveway, On Street
- Carport spaces: 1
- Has uncovered spaces: Yes
Features
- Levels: One
- Stories: 1
- Patio & porch: None
- Exterior features: Lighting, Private Mailbox, Private Yard
Lot
- Size: 7,462 Square Feet
- Dimensions: 85 x 88
- Features: Cleared, Sloped
- Residential vegetation: Trees/Landscaped
Details
- Parcel number: 262728493010000190
- Zoning: R-3
- Special conditions: Short Sale
Construction
Type & style
- Home type: SingleFamily
- Architectural style: Florida
- Property subtype: Single Family Residence
Materials
- Block
- Foundation: Slab
- Roof: Shingle
Condition
- Completed
- New construction: No
- Year built: 1974
Utilities & green energy
- Electric: Photovoltaics Seller Owned
- Sewer: Public Sewer, Septic Tank
- Water: Public
- Utilities for property: BB/HS Internet Available, Cable Available, Cable Connected, Electricity Available, Electricity Connected, Public, Sewer Available, Sewer Connected, Solar, Street Lights, Water Available, Water Connected
Green energy
- Energy generation: Solar
Community & HOA
Community
- Features: None
- Security: Security System, Smoke Detector(s)
- Pet fee: $0 monthly
- Subdivision: COOPER ADD
HOA
- Has HOA: No
Location
- Region: Lake Alfred
Financial & listing details
- Price per square foot: $197/sqft
- Tax assessed value: $152,659
- Annual tax amount: $2,762
- Date on market: 1/6/2026
- Cumulative days on market: 610 days
- Listing terms: Cash,Conventional,FHA,VA Loan
- Ownership: Fee Simple
- Total actual rent: 0
- Electric utility on property: Yes
- Road surface type: Paved
Foreclosure details
Estimated market value
Not available
Estimated sales range
Not available
Not available
Price history
| Date | Event | Price |
|---|---|---|
| 8/11/2026 | Listed for sale | $196,500$197/sqft |
Source:  Stellar MLS #O6370821 Report a problem Stellar MLS #O6370821 Report a problem | ||
| 7/8/2026 | Contingent | $196,500$197/sqft |
Source: Stellar MLS #O6370821 Report a problem | ||
| 5/1/2026 | Pending sale | $196,500$197/sqft |
Source: Stellar MLS #O6370821 Report a problem | ||
| 4/24/2026 | Price change | $196,500-0.3%$197/sqft |
Source: Stellar MLS #O6370821 Report a problem | ||
| 4/16/2026 | Price change | $197,000-0.3%$197/sqft |
Source: Stellar MLS #O6370821 Report a problem | ||
| 4/2/2026 | Price change | $197,500-0.3%$198/sqft |
Source: Stellar MLS #O6370821 Report a problem | ||
| 3/12/2026 | Price change | $198,000-4.8%$198/sqft |
Source: Stellar MLS #O6370821 Report a problem | ||
| 3/5/2026 | Price change | $208,000-4.6%$208/sqft |
Source: Stellar MLS #O6370821 Report a problem | ||
| 2/26/2026 | Price change | $218,000-4.4%$218/sqft |
Source: Stellar MLS #O6370821 Report a problem | ||
| 2/20/2026 | Price change | $228,000-4.2%$228/sqft |
Source: Stellar MLS #O6370821 Report a problem | ||
| 1/6/2026 | Listed for sale | $238,000+3.9%$238/sqft |
Source: Stellar MLS #O6370821 Report a problem | ||
| 1/1/2026 | Listing removed | $229,000$229/sqft |
Source: Stellar MLS #O6245062 Report a problem | ||
| 5/23/2025 | Price change | $229,000-2.1%$229/sqft |
Source: Stellar MLS #O6245062 Report a problem | ||
| 3/13/2025 | Price change | $234,000-2.1%$234/sqft |
Source: Stellar MLS #O6245062 Report a problem | ||
| 1/24/2025 | Price change | $239,000-0.4%$239/sqft |
Source: Stellar MLS #O6245062 Report a problem | ||
| 1/15/2025 | Listed for sale | $240,000$240/sqft |
Source: Stellar MLS #O6245062 Report a problem | ||
| 1/3/2025 | Listing removed | $240,000$240/sqft |
Source: Stellar MLS #O6245062 Report a problem | ||
| 12/12/2024 | Price change | $240,000-0.2%$240/sqft |
Source: Stellar MLS #O6245062 Report a problem | ||
| 11/8/2024 | Price change | $240,500-0.2%$241/sqft |
Source: Stellar MLS #O6245062 Report a problem | ||
| 10/22/2024 | Price change | $241,000-0.4%$241/sqft |
Source: Stellar MLS #O6245062 Report a problem | ||
| 10/3/2024 | Listed for sale | $242,000+8%$242/sqft |
Source: Stellar MLS #O6245062 Report a problem | ||
| 9/13/2024 | Listing removed | $1,700$2/sqft |
Source: Zillow Rentals Report a problem | ||
| 7/9/2024 | Listed for rent | $1,700$2/sqft |
Source: Zillow Rentals Report a problem | ||
| 4/27/2022 | Sold | $224,000+23%$224/sqft |
Source: Public Record Report a problem | ||
| 2/8/2022 | Sold | $182,100+164.3%$182/sqft |
Source: Public Record Report a problem | ||
| 10/3/2019 | Sold | $68,900$69/sqft |
Source: Public Record Report a problem | ||
Public tax history
| Year | Property taxes | Tax assessment |
|---|---|---|
| 2025 | $2,023 -3.2% | $152,659 -3% |
| 2024 | $2,091 +5.2% | $157,322 +6.7% |
| 2023 | $1,988 +339.1% | $147,406 +110.6% |
| 2022 | $453 -1.9% | $70,002 +3% |
| 2021 | $461 +0.1% | $67,963 +1.4% |
| 2020 | $461 -38% | $67,025 +39.6% |
| 2019 | $743 -35.2% | $48,017 -6.8% |
| 2018 | $1,145 +5.7% | $51,544 +29.9% |
| 2017 | $1,084 +96.9% | $39,684 +10% |
| 2016 | $550 +0.3% | $36,076 +2.7% |
| 2015 | $549 -39.2% | $35,136 -11.1% |
| 2014 | $903 +19.2% | $39,505 -16.5% |
| 2013 | $758 -1.4% | $47,305 -2.2% |
| 2012 | $768 -3.8% | $48,368 -2.8% |
| 2011 | $798 -8.2% | $49,757 -6.6% |
| 2010 | $869 -25.2% | $53,282 -20.8% |
| 2009 | $1,162 -8.5% | $67,271 -15% |
| 2008 | $1,270 | $79,178 |
| 2007 | -- | -- |
| 2006 | $1,241 | -- |
| 2005 | -- | -- |
| 2004 | $365 +1.8% | -- |
| 2003 | $359 -2.5% | $46,310 |
| 2002 | $368 -48.4% | $46,310 +12.2% |
| 2001 | $713 | $41,280 |
Find assessor info on the county website
Monthly payment
Est. payment
Payment breakdown
Explore the cost of this home by adjusting the details. Changes won't be saved.Climate risks
Neighborhood: 33850
Nearby schools
Schools provided by the listing agent
- Elementary: Lake Alfred Elem
- Middle: Lake Alfred-Addair Middle
Source: Stellar MLS. This data may not be complete. We recommend contacting the local school district to confirm school assignments for this home.
- $141,5003 bd1 ba1k sqft934 Everett St, Lake Alfred, FL 33850Off Market
- $159,6003 bd1 ba1k sqft920 Everett St, Lake Alfred, FL 33850Off Market
- $147,8003 bd2 ba1k sqft913 Experiment Station Rd, Lake Alfred, FL 33850Off Market
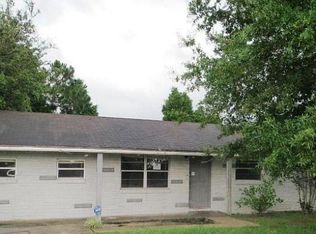
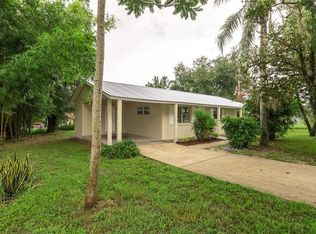
- $197,4003 bd2 ba1k sqft919 Experiment Station Rd, Lake Alfred, FL 33850Off Market
Similar homes
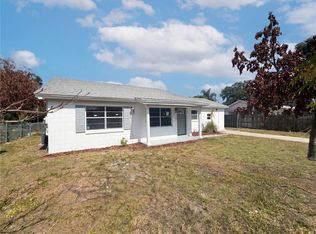
- $200,0003 bd2 ba1k sqft1100 CAREFREE COVE DRIVE, WINTER HAVEN, FL 33881For Sale
 MLS ID #O6407265, Karen Albright, OPENDOOR BROKERAGE LLC. Stellar MLS
 - $285,0003 bd2 ba1.3k sqft640 E CUMMINGS STREET, LAKE ALFRED, FL 33850For Sale
 MLS ID #O6403984, Ruth Castro De Molina, AXEN REALTY, LLC. Stellar MLS
 - $217,0003 bd1 ba960 sqft307 BAY STREET, AUBURNDALE, FL 33823For Sale
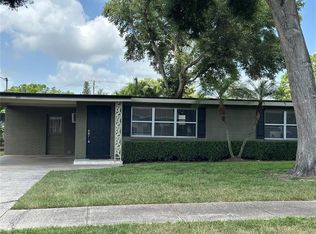 MLS ID #P4939912, Karen Myers, CENTURY 21 MYERS REALTY. Stellar MLS
 - $199,0003 bd1 ba864 sqft2010 PINE AVENUE, HAINES CITY, FL 33844For Sale
 MLS ID #L4963911, Linda Andre, COLDWELL BANKER REALTY. Stellar MLS
 - $197,0003 bd1 ba925 sqft589 DUNCAN CIRCLE E, AUBURNDALE, FL 33823For SaleMLS ID #S5119339, Jasmine Acevedo, LPT REALTY, LLC. Stellar MLS
- $199,9953 bd2 ba1.1k sqft1923 FRUITLAND PARK CIRCLE, EAGLE LAKE, FL 33839For SaleMLS ID #P4939252, Ivi Suarez, CENTURY 21 MYERS REALTY. Stellar MLS
- $203,9003 bd2 ba1.2k sqft3821 AVENUE J NW, WINTER HAVEN, FL 33881For SaleMLS ID #TB8508879, Lynne Powers, POWERS REAL ESTATE SOLUTIONS LLC. Stellar MLS
- $179,0004 bd2 ba1.4k sqft444 AVENUE B NE, WINTER HAVEN, FL 33881For SaleMLS ID #P4939272, Malak Hassani Benbachir, KELLER WILLIAMS REALTY SMART 1. Stellar MLS
- $229,0003 bd2 ba1k sqft4008 PINE LANE, HAINES CITY, FL 33844For SaleMLS ID #TB8497507, Laura Pope, ORCHID REALTY TEAM INC. Stellar MLS
- $261,0003 bd2 ba1.2k sqft2121 GREENWAY DRIVE, WINTER HAVEN, FL 33881For SaleMLS ID #O6416319, Julie Tressler, TCAT REALTY SERVICES INC. Stellar MLS
- $178,0002 bd2 ba880 sqft41 N 20TH ST #18, HAINES CITY, FL 33844For SaleMLS ID #P4939483, Gerald Moore, PALM RIDGE REALTY. Stellar MLS
- $185,0002 bd1 ba934 sqft790 AVENUE Q SE, WINTER HAVEN, FL 33880For SaleMLS ID #L4963793, Amy Reynolds, LOCKHART & ASSOCIATES INC. Stellar MLS
- $179,9002 bd2 ba1.4k sqft171 DARTMOUTH DRIVE, HAINES CITY, FL 33844For SaleMLS ID #L4964853, Anita Love, SWEETWATER RESALES. Stellar MLS
- $185,0002 bd2 ba925 sqft1980 TRINITY CIRCLE, HAINES CITY, FL 33844For SaleMLS ID #P4938975, Gerald Moore, PALM RIDGE REALTY. Stellar MLS
- $180,0002 bd1 ba896 sqft139 AVENUE G SE, WINTER HAVEN, FL 33880For SaleMLS ID #O6423121, Paola Arias, MBA REALTY GROUP, INC. Stellar MLS
- $212,5003 bd2 ba1.1k sqft119 DAISY AVENUE, AUBURNDALE, FL 33823For SaleMLS ID #L4961501, Rose Cayson, LA ROSA REALTY PRESTIGE. Stellar MLS
- $175,0003 bd2 ba1.2k sqft3016 FLETCHER AVENUE, LAKELAND, FL 33803For SaleMLS ID #TB8546372, Sal DeGaetano, ACROPOLIS REALTY GROUP LLC. Stellar MLS
- $220,0003 bd2 ba1.2k sqft602 TAYLOR BOULEVARD, WINTER HAVEN, FL 33880For SaleMLS ID #P4936558, David Small, KELLER WILLIAMS REALTY SMART 1. Stellar MLS
- $220,0003 bd2 ba1.1k sqft1414 SWAN COURT, POINCIANA, FL 34759For SaleMLS ID #O6440202, Franklin Mateo, KELLER WILLIAMS LEGACY REALTY. Stellar MLS
- $174,9992 bd2 ba1k sqft311 TOWNBRIDGE DRIVE, HAINES CITY, FL 33844For SaleMLS ID #P4939188, Sanda Andrews, GOOD COMPANY REALTY INC.. Stellar MLS
