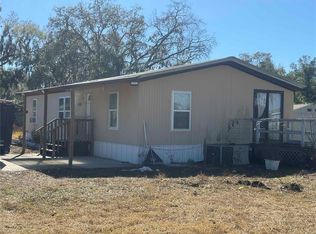
WOW! No HOA! 1/3 of an Acre on waterfront. Modular Home, NOT a Manufactured one. LOTS of room - split bedroom floor plan. Ceramic tile flooring throughout, kitchen with great workflow, inside laundry, a GIANT screened lanai on the back to enjoy the amazing lot/view. Master bedroom has two walk-in closets plus an ensuite bathroom, bedrooms 2 and 3 are on the other side of the house having their bathroom between them. Wood porches, steps, and dock are in need of attention, but this is the diamond in the rough - and located close to everything! Enjoy the 3-D, walk-through video and the pictures, then give me a call to visit this delight in person. So much potential and I have lenders to help you every step of the way! Plus, this house qualifies for USDA lending too! Modular homes get a better insurance rate! I look forward to introducing you to your future home!
For sale
$225,000
4450 POLK CITY ROAD, HAINES CITY, FL 33844
3beds
1,305sqft
Single Family Residence
Built in 2006
0.33 Acres Lot
$220,900 Zestimate®
$172/sqft
$-- HOA
What's special
Inside laundrySplit bedroom floor planCeramic tile flooring throughoutKitchen with great workflow
- 3 days
- 230
- 22
Likely to sell faster than
Zillow last checked:
Listing updated:
Listed by:
Sanda Andrews 863-585-9610,
GOOD COMPANY REALTY INC. 863-585-9610
Source: Stellar MLS,MLS#: P4940083 Originating MLS: East Polk
Originating MLS: East Polk
Facts & features
Interior
Bedrooms & bathrooms
- Bedrooms: 3
- Bathrooms: 2
- Full bathrooms: 2
Rooms
- Room types: Utility Room
Primary bedroom
- Features: Ceiling Fan(s), En Suite Bathroom, Walk-In Closet(s)
- Level: First
- Area: 158.12 Square Feet
- Dimensions: 13.4x11.8
Bedroom 2
- Features: Ceiling Fan(s), Built-in Closet
- Level: First
- Area: 103 Square Feet
- Dimensions: 10.3x10
Bedroom 3
- Features: Ceiling Fan(s), Built-in Closet
- Level: First
- Area: 111.72 Square Feet
- Dimensions: 11.4x9.8
Primary bathroom
- Features: Shower No Tub
- Level: First
- Area: 47 Square Feet
- Dimensions: 9.4x5
Bathroom 2
- Features: Tub With Shower
- Level: First
- Area: 37 Square Feet
- Dimensions: 7.4x5
Balcony porch lanai
- Features: Ceiling Fan(s)
- Level: First
- Area: 338.35 Square Feet
- Dimensions: 33.5x10.1
Dining room
- Features: Breakfast Bar
- Level: First
- Area: 89.28 Square Feet
- Dimensions: 9.11x9.8
Kitchen
- Features: Breakfast Bar
- Level: First
Laundry
- Level: First
- Area: 30.5 Square Feet
- Dimensions: 6.1x5
Living room
- Features: Ceiling Fan(s)
- Level: First
- Area: 189.97 Square Feet
- Dimensions: 15.7x12.1
Heating
- Central, Electric, Heat Pump
Cooling
- Central Air
Appliances
- Included: Dryer, Microwave, Range, Refrigerator, Washer
- Laundry: Laundry Room
Features
- Ceiling Fan(s), Living Room/Dining Room Combo, Primary Bedroom Main Floor, Split Bedroom, Walk-In Closet(s)
- Flooring: Ceramic Tile
- Doors: Sliding Doors
- Has fireplace: No
Interior area
- Total structure area: 1,359
- Total interior livable area: 1,305 sqft
Property
Features
- Levels: One
- Stories: 1
- Patio & porch: Front Porch, Rear Porch, Screened
- Exterior features: Private Mailbox
- Fencing: Fenced
- Has view: Yes
- View description: Water, Canal, Lake
- Has water view: Yes
- Water view: Water,Canal,Lake
- Waterfront features: Canal - Brackish, Lake Front, Lake Privileges, Fishing Pier
- Body of water: BONNET LAKE
Lot
- Size: 0.33 Acres
- Dimensions: 190 x 75
- Features: In County, Level
- Residential vegetation: Mature Landscaping, Oak Trees
Details
- Parcel number: 262712000000042090
- Zoning: R-3
- Special conditions: None
Construction
Type & style
- Home type: MobileManufactured
- Architectural style: Traditional
- Property subtype: Single Family Residence
Materials
- Vinyl Siding
- Foundation: Crawlspace
- Roof: Shingle
Condition
- New construction: No
- Year built: 2006
Utilities & green energy
- Sewer: Septic Tank
- Water: Well
- Utilities for property: BB/HS Internet Available, Cable Available, Electricity Connected, Water Connected
Community & HOA
Community
- Pet fee: $0 monthly
- Subdivision: NONE
HOA
- Has HOA: No
Location
- Region: Haines City
Financial & listing details
- Price per square foot: $172/sqft
- Tax assessed value: $120,840
- Annual tax amount: $1,280
- Date on market: 10/6/2026
- Listing terms: Cash,Conventional,FHA,USDA Loan,VA Loan
- Ownership: Fee Simple
- Total actual rent: 0
- Electric utility on property: Yes
- Road surface type: Paved
Estimated market value
$220,900
$210,000 - $232,000
Not available
Price history
| Date | Event | Price |
|---|---|---|
| 10/6/2026 | Listed for sale | $225,000+246.2%$172/sqft |
Source:  Stellar MLS #P4940083 Report a problem Stellar MLS #P4940083 Report a problem | ||
| 3/8/2013 | Sold | $65,000+29%$50/sqft |
Source: Public Record Report a problem | ||
| 3/14/2012 | Sold | $50,400-26.9%$39/sqft |
Source: Public Record Report a problem | ||
| 4/13/2006 | Sold | $68,900$53/sqft |
Source: Public Record Report a problem | ||
Public tax history
| Year | Property taxes | Tax assessment |
|---|---|---|
| 2025 | $507 +4.7% | $79,422 +2.9% |
| 2024 | $484 +4.6% | $77,184 +3% |
| 2023 | $463 +1.1% | $74,936 +3% |
| 2022 | $458 -1.9% | $72,753 +3% |
| 2021 | $467 +0.1% | $70,634 +1.4% |
| 2020 | $466 -0.8% | $69,659 +2.3% |
| 2019 | $470 -46.1% | $68,093 +1.9% |
| 2018 | $872 +88.6% | $66,823 +2.1% |
| 2017 | $463 -1.3% | $65,449 +1.3% |
| 2016 | $469 -15.9% | $64,610 -13.8% |
| 2015 | $557 -37.6% | $74,992 -4.1% |
| 2014 | $893 -17.4% | $78,203 +12.4% |
| 2013 | $1,081 +4.7% | $69,585 +3.8% |
| 2012 | $1,032 -14.8% | $67,055 -13.8% |
| 2011 | $1,211 -3.9% | $77,834 -3.2% |
| 2010 | $1,261 -21.3% | $80,401 -16.2% |
| 2009 | $1,602 -13.1% | $95,985 -19.2% |
| 2008 | $1,844 | $118,818 |
| 2007 | -- | -- |
| 2006 | $2 | -- |
| 2005 | -- | -- |
| 2004 | -- | -- |
| 2003 | -- | $23,210 |
| 2002 | -- | $23,210 -1.2% |
| 2001 | -- | $23,500 |
Find assessor info on the county website
Monthly payment
Climate risks
Neighborhood: 33844
- $84,500-- bd-- ba672 sqft4460 Old Polk City Rd, Haines City, FL 33844Off Market
- $86,6002 bd2 ba696 sqft4440 Polk City Rd, Haines City, FL 33844Off Market

- $180,9002 bd2 ba1.1k sqft4430 Polk City Rd, Haines City, FL 33844Off Market
- $263,700-- bd-- ba1.2k sqft4500 Polk City Rd, Haines City, FL 33844Off Market
Similar homes
- $245,0003 bd2 ba1.1k sqft2008 LAKE ELLEN DRIVE, HAINES CITY, FL 33844For Sale

 MLS ID #O6415192, Chris Creegan, CREEGAN GROUP. Stellar MLS
 - $229,0003 bd2 ba1k sqft4008 PINE LANE, HAINES CITY, FL 33844For Sale
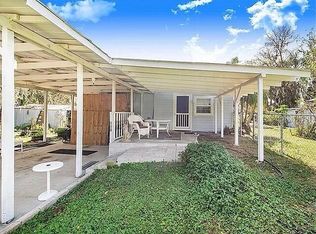
 MLS ID #TB8497507, Laura Pope, ORCHID REALTY TEAM INC. Stellar MLS
 - $232,9004 bd3 ba1.8k sqft2360 LAKEVIEW DRIVE, HAINES CITY, FL 33844For Sale
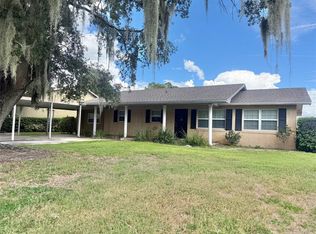
 MLS ID #O6392586, Steven Koleno, BEYCOME OF FLORIDA LLC. Stellar MLS
 - $265,0002 bd2 ba1.7k sqft4414 BONNET LAKE DRIVE, HAINES CITY, FL 33844For Sale
 MLS ID #B4902348, Scott Kline, KLINE REAL ESTATE SERVICES. Stellar MLS
 - $205,0003 bd2 ba1.4k sqft3140 4TH STREET, DAVENPORT, FL 33837For SaleMLS ID #TB8532913, Lindsey Funderburk, JT REALTY & ASSOCIATES. Stellar MLS
- $209,9002 bd2 ba1k sqft251 PATTERSON ROAD #I47, HAINES CITY, FL 33844For SaleMLS ID #P4936033, Susie Peterson, CENTURY 21 MYERS REALTY. Stellar MLS
- $149,0003 bd2 ba1k sqft2936 N PALM CIRCLE, HAINES CITY, FL 33844For SaleMLS ID #P4938480, Anthony Medina, KELLER WILLIAMS REALTY SMART 1. Stellar MLS
- $274,9003 bd2 ba1.4k sqft1185 CATSKILL DRIVE, HAINES CITY, FL 33844For SaleMLS ID #O6442500, Erica Diaz, HOMEVEST REALTY. Stellar MLS
- $189,9002 bd2 ba900 sqft251 PATTERSON ROAD #B23, HAINES CITY, FL 33844For SaleMLS ID #P4938323, Susie Peterson, CENTURY 21 MYERS REALTY. Stellar MLS
- $194,4902 bd2 ba1.1k sqft3011 HEMINGWAY CIRCLE #3011, HAINES CITY, FL 33844For SaleMLS ID #S5150462, Adriana Cornejo, LA ROSA REALTY KISSIMMEE. Stellar MLS
- $140,0003 bd2 ba1.4k sqft3000 US HIGHWAY 17 92 W LOT 553, HAINES CITY, FL 33844For SaleMLS ID #S5157415, Anishton Sanabria, CHARLES RUTENBERG REALTY ORLANDO. Stellar MLS
- $279,0003 bd2 ba1.3k sqft5632 MADDIE DRIVE, HAINES CITY, FL 33844For SaleMLS ID #S5158124, Magly Boscan, NURI REALTY LLC. Stellar MLS
- $288,3503 bd2 ba1.4k sqft432 BARLYN AVENUE, HAINES CITY, FL 33844For SaleMLS ID #R4911093, Junio Jean Charles, EASY REALTY. Stellar MLS
- $309,0003 bd2 ba1.5k sqft865 CITRUS RESERVE BOULEVARD, DAVENPORT, FL 33837For SaleMLS ID #O6447929, Dallas Ackley, COMPASS FLORIDA LLC. Stellar MLS
- $285,0004 bd2 ba1.6k sqft218 DIAMOND ACRES ROAD, DAVENPORT, FL 33837For SaleMLS ID #O6428567, Millie Gomez, PA, AGENT TRUST REALTY CORPORATION. Stellar MLS
- $190,0002 bd2 ba960 sqft251 PATTERSON ROAD #I17, HAINES CITY, FL 33844For SaleMLS ID #P4932426, Susie Peterson, CENTURY 21 MYERS REALTY. Stellar MLS
- $185,0002 bd2 ba1k sqft251 PATTERSON ROAD #B26, HAINES CITY, FL 33844For SaleMLS ID #P4937700, Susie Peterson, CENTURY 21 MYERS REALTY. Stellar MLS
- $291,9003 bd2 ba1.8k sqft207 RONALDALE AVENUE, HAINES CITY, FL 33844For SaleMLS ID #O6426850, Blake Keathley, EVERYSTATE INC.. Stellar MLS
- $135,0002 bd2 ba672 sqft2944 PALM CIRCLE, HAINES CITY, FL 33844For SaleMLS ID #S5155021, Elliot Nunez, NEW FOUNDATION REALTY LLC. Stellar MLS
