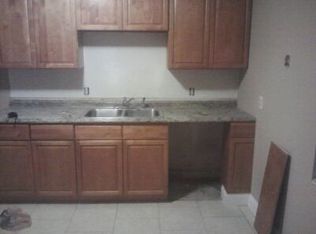
Welcome to Valencia Hills, conveniently located in the heart of Haines City! Situated on a massive 0.24-acre corner lot, this property offers exceptional privacy with no neighbors on either side—only to the rear—and no HOA. Inside, the home has been beautifully renovated with modern finishes throughout. Enjoy durable luxury vinyl flooring in every room with no carpet, fresh interior paint, and ceiling fans throughout for added comfort. Additional updates include a 2025 A/C system and brand-new stainless steel kitchen appliances. Step inside to a spacious living room that flows into a separate dining area. The adjacent laundry room provides convenient access to the covered carport and houses the water heater. Across from the dining area, you'll find the updated kitchen featuring brand-new stainless steel appliances, including a refrigerator and range. Down the hallway are all three bedrooms and the full guest bathroom with a tiled shower. The generously sized primary bedroom includes a ceiling fan and a private half bathroom. The two additional bedrooms also feature ceiling fans and built-in closets. Outside, you'll appreciate the long driveway, covered carport parking, and expansive yard with plenty of space for entertaining, gardening, or storing your toys. Eligible for USDA financing, making this an excellent opportunity for qualified buyers. Schedule your private showing today!
For sale
Price cut: $10K (8/5)
$239,995
1000 VALENCIA AVENUE, HAINES CITY, FL 33844
3beds
1,011sqft
Single Family Residence
Built in 1976
10,441 Square Feet Lot
$236,500 Zestimate®
$237/sqft
$-- HOA
What's special
Fresh interior paintCovered carport parkingLong driveway
- 32 days |
- 590 |
- 40 |
Zillow last checked:
Listing updated:
Listed by:
Lucas Oliveira 863-443-8845,
HAINES AND HAVEN RESIDENTIAL 863-443-8845
Source: Stellar MLS,MLS#: P4939304 Originating MLS: East Polk
Originating MLS: East Polk
Facts & features
Interior
Bedrooms & bathrooms
- Bedrooms: 3
- Bathrooms: 2
- Full bathrooms: 1
- 1/2 bathrooms: 1
Rooms
- Room types: Dining Room, Living Room
Primary bedroom
- Features: Ceiling Fan(s), Built-in Closet
- Level: First
Kitchen
- Level: First
Living room
- Features: Central Vacuum
- Level: First
Heating
- Central
Cooling
- Central Air
Appliances
- Included: Range, Refrigerator
- Laundry: Electric Dryer Hookup, Inside, Washer Hookup
Features
- Ceiling Fan(s), Primary Bedroom Main Floor, Thermostat
- Flooring: Luxury Vinyl
- Has fireplace: No
- Common walls with other units/homes: Corner Unit
Interior area
- Total structure area: 1,350
- Total interior livable area: 1,011 sqft
Video & virtual tour
Property
Parking
- Total spaces: 1
- Parking features: Covered, Driveway
- Carport spaces: 1
- Has uncovered spaces: Yes
Features
- Levels: One
- Stories: 1
- Exterior features: Lighting, Private Mailbox
Lot
- Size: 10,441 Square Feet
- Dimensions: 71 x 119
- Features: Landscaped, Level, Oversized Lot
Details
- Parcel number: 272721756510001010
- Zoning: R-2
- Special conditions: None
Construction
Type & style
- Home type: SingleFamily
- Property subtype: Single Family Residence
Materials
- Block
- Foundation: Slab
- Roof: Shingle
Condition
- Completed
- New construction: No
- Year built: 1976
Utilities & green energy
- Sewer: Public Sewer
- Water: Public
- Utilities for property: BB/HS Internet Available, Cable Available, Electricity Available, Phone Available, Sewer Available, Water Available
Community & HOA
Community
- Security: Smoke Detector(s)
- Pet fee: $0 monthly
- Subdivision: VALENCIA HILLS SUB
HOA
- Has HOA: No
Location
- Region: Haines City
Financial & listing details
- Price per square foot: $237/sqft
- Tax assessed value: $167,329
- Annual tax amount: $2,521
- Date on market: 7/15/2026
- Cumulative days on market: 26 days
- Listing terms: Cash,Conventional,FHA,USDA Loan,VA Loan
- Ownership: Fee Simple
- Total actual rent: 0
- Electric utility on property: Yes
- Road surface type: Paved, Asphalt
Estimated market value
$236,500
$225,000 - $248,000
$1,713/mo
Price history
| Date | Event | Price |
|---|---|---|
| 8/5/2026 | Price change | $239,995-4%$237/sqft |
Source:  Stellar MLS #P4939304 Report a problem Stellar MLS #P4939304 Report a problem | ||
| 7/15/2026 | Listed for sale | $249,995$247/sqft |
Source: Stellar MLS #P4939304 Report a problem | ||
Public tax history
| Year | Property taxes | Tax assessment |
|---|---|---|
| 2025 | $2,167 +7.7% | $90,549 +10% |
| 2024 | $2,012 +5.4% | $82,317 +10% |
| 2023 | $1,909 +16.8% | $74,834 +10% |
| 2022 | $1,634 +16.4% | $68,031 +10% |
| 2021 | $1,403 +13.9% | $61,846 +10% |
| 2020 | $1,232 +8.7% | $56,224 +10% |
| 2019 | $1,133 -18.1% | $51,113 -14.1% |
| 2018 | $1,384 +5% | $59,504 +40.9% |
| 2017 | $1,318 +47% | $42,242 +10% |
| 2016 | $896 +16.4% | $38,402 +10% |
| 2015 | $770 -29.6% | $34,911 +4.6% |
| 2014 | $1,094 +59.6% | $33,380 +10% |
| 2013 | $685 +3.1% | $30,345 +3.8% |
| 2012 | $665 -5% | $29,224 -8.4% |
| 2011 | $700 -33.6% | $31,921 -31.1% |
| 2010 | $1,055 -13.9% | $46,317 -12.6% |
| 2009 | $1,225 -0.7% | $53,021 -5.3% |
| 2008 | $1,234 | $55,961 |
| 2007 | -- | -- |
| 2006 | $1,665 | -- |
| 2005 | -- | -- |
| 2004 | $221 -1.8% | -- |
| 2003 | $225 +18.2% | $34,518 +4.9% |
| 2002 | $191 +7% | $32,919 +1.6% |
| 2001 | $178 | $32,401 |
Find assessor info on the county website
Monthly payment
Est. payment
Payment breakdown
Explore the cost of this home by adjusting the details. Changes won't be saved.Climate risks
Neighborhood: 33844
Nearby schools
GreatSchools rating
- 3/10Eastside Elementary SchoolGrades: PK-5Distance: 1 mi
- 3/10Shelley S. Boone Middle SchoolGrades: 6-8Distance: 1.9 mi
- 2/10Ridge Community High SchoolGrades: 9-12Distance: 1.7 mi
- $191,8003 bd1 ba1k sqft2204 Tangerine Cir, Haines City, FL 33844Off Market
- $258,5004 bd1 ba1.3k sqft1001 Valencia Ave, Haines City, FL 33844Off Market
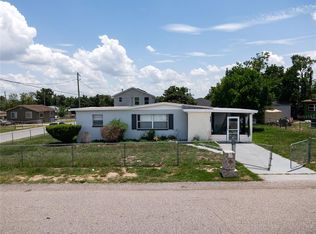
- $259,8003 bd2 ba1.8k sqft1098 Valencia Ave, Haines City, FL 33844Off Market
- $203,3003 bd1 ba1k sqft1003 Valencia Ave, Haines City, FL 33844Off Market
- $210,3003 bd1 ba975 sqft2206 Tangerine Cir, Haines City, FL 33844Off Market
- $213,1004 bd2 ba1.1k sqft1004 Tangerine Cir, Haines City, FL 33844Off Market
- $203,6003 bd1 ba1k sqft1005 Valencia Ave, Haines City, FL 33844Off Market
- $291,4903.79 acres10th St N, Haines city, FL 33844Off Market
A local agent can set up tours, give advice and negotiate with sellers.
Similar homes
- $239,0003 bd1 ba816 sqft1809 BARTLEY STREET, HAINES CITY, FL 33844For Sale

 MLS ID #TB8500422, George Mehanna, LPT REALTY, LLC. Stellar MLS
 - $268,0003 bd1 ba1.4k sqft1125 AVENUE L, HAINES CITY, FL 33844For Sale
 MLS ID #S5151699, Adriana Mogollon, AROD PARTNERS REALTY. Stellar MLS
 - $--2 bd2 ba925 sqft159 Trinity Cir, Haines City, FL 33844AuctionAuction.com 2
- $269,9903 bd2 ba1.1k sqft205 TENNESSEE STREET, HAINES CITY, FL 33844For Sale
 MLS ID #O6427877, Alonso Delgado, PA, REALTY ONE GROUP MVP. Stellar MLS
 - $200,0003 bd1 ba916 sqft2300 SMITH ROAD, HAINES CITY, FL 33844For SaleMLS ID #O6392897, Eva Porras, OLYMPUS EXECUTIVE REALTY INC. Stellar MLS
- $320,0003 bd2 ba1.1k sqft2464 SAINT AUGUSTINE BOULEVARD, HAINES CITY, FL 33844For SaleMLS ID #S5151945, Nikki Ansons, COLDWELL BANKER REALTY. Stellar MLS
- $199,0003 bd1 ba864 sqft2010 PINE AVENUE, HAINES CITY, FL 33844For SaleMLS ID #L4963911, Linda Andre, COLDWELL BANKER REALTY. Stellar MLS
- $259,0003 bd2 ba1.4k sqft3004 PATTERSON GROVES DRIVE, HAINES CITY, FL 33844For SaleMLS ID #O6358828, George Reed, FAMILY REALTY. Stellar MLS
- $274,9993 bd2 ba1.4k sqft1038 SUFFRAGETTE CIRCLE, HAINES CITY, FL 33844For SaleMLS ID #O6363173, Jeavanna Lanza PA, EXP REALTY LLC. Stellar MLS
- $301,0003 bd2 ba1.4k sqft372 ROOKS LOOP, HAINES CITY, FL 33844For SaleMLS ID #S5150247, Haydee Sosa Gonzalez, LPT REALTY, LLC. Stellar MLS
- $275,0003 bd2 ba1.3k sqft1321 WOODLARK DRIVE, HAINES CITY, FL 33844For SaleMLS ID #S5154284, Melanie Shenosky, COLDWELL BANKER REALTY. Stellar MLS
- $229,2903 bd3 ba1.3k sqft2906 CHERRY LANE, HAINES CITY, FL 33844New ConstructionStellar MLS
- $229,2903 bd3 ba1.3k sqft2922 CHERRY LANE, HAINES CITY, FL 33844New ConstructionStellar MLS
- $320,0003 bd2 ba1.1k sqft2660 HEMINGWAY AVENUE, HAINES CITY, FL 33844For SaleMLS ID #P4936982, Joni Reiter, COLDWELL BANKER REALTY. Stellar MLS
- $339,9003 bd2 ba1.1k sqft2924 KOKOMO LOOP, HAINES CITY, FL 33844For SaleMLS ID #O6419541, Christina Sosa, LPT REALTY, LLC. Stellar MLS
- $180,0002 bd2 ba880 sqft41 N 20TH ST #18, HAINES CITY, FL 33844For SaleMLS ID #P4939483, Gerald Moore, PALM RIDGE REALTY. Stellar MLS
- $294,9995 bd2 ba1.3k sqft900 N 30TH STREET, HAINES CITY, FL 33844For SaleMLS ID #O6368035, Karla Thompson, DALTON WADE INC. Stellar MLS
- $288,3503 bd2 ba1.4k sqft432 BARLYN AVENUE, HAINES CITY, FL 33844For SaleMLS ID #R4911093, Junio Jean Charles, EASY REALTY. Stellar MLS
- $162,7503 bd2 ba1.4k sqft2437 Saint Augustine Blvd S, Haines City, FL 33844AuctionXome
- $150,0002 bd1 ba832 sqft419 N 8th St, Haines City, FL 33844Active
 MLS ID #10824976, Jamie L Boone, Federa. GAMLS
