Welcome to this beautifully updated 3-bedroom, 1-bathroom home that blends comfort with modern style. The recently renovated kitchen is a standout feature, showcasing elegant stone countertops, sleek cabinetry, and a full suite of stainless steel appliances—perfect for both everyday living and entertaining. The home offers a functional layout with bright, inviting living spaces and well-sized bedrooms. Whether you're a first-time buyer or looking to downsize, this property provides the ideal combination of convenience and contemporary finishes. Don’t miss your chance to own this move-in-ready gem!
For sale
Price cut: $10K (6/2)
$239,000
1809 BARTLEY STREET, HAINES CITY, FL 33844
3beds
816sqft
Single Family Residence
Built in 1963
4,530 Square Feet Lot
$-- Zestimate®
$293/sqft
$-- HOA
What's special
Recently renovated kitchenWell-sized bedroomsBright inviting living spacesSleek cabinetryElegant stone countertops
- 119 days |
- 127 |
- 9 |
Zillow last checked:
Listing updated:
Listed by:
George Mehanna 863-944-1930,
LPT REALTY, LLC 877-366-2213
Source: Stellar MLS,MLS#: TB8500422 Originating MLS: Orlando Regional
Originating MLS: Orlando Regional
Facts & features
Interior
Bedrooms & bathrooms
- Bedrooms: 3
- Bathrooms: 1
- Full bathrooms: 1
Primary bedroom
- Features: Ceiling Fan(s), Built-in Closet
- Level: First
- Area: 130 Square Feet
- Dimensions: 10x13
Bedroom 2
- Features: Ceiling Fan(s), Built-in Closet
- Level: First
- Area: 108 Square Feet
- Dimensions: 9x12
Bedroom 3
- Features: Ceiling Fan(s), Built-in Closet
- Level: First
- Area: 81 Square Feet
- Dimensions: 9x9
Bathroom 1
- Features: Shower No Tub, Single Vanity, Linen Closet
- Level: First
- Area: 50 Square Feet
- Dimensions: 10x5
Kitchen
- Features: Storage Closet
- Level: First
- Area: 140 Square Feet
- Dimensions: 10x14
Living room
- Features: Ceiling Fan(s), No Closet
- Level: First
- Area: 144 Square Feet
- Dimensions: 12x12
Heating
- Central, Electric
Cooling
- Central Air
Appliances
- Included: Dishwasher, Electric Water Heater, Range, Refrigerator
- Laundry: Laundry Closet
Features
- Ceiling Fan(s), Primary Bedroom Main Floor, Solid Wood Cabinets, Stone Counters
- Flooring: Ceramic Tile
- Has fireplace: No
Interior area
- Total structure area: 1,216
- Total interior livable area: 816 sqft
Video & virtual tour
Property
Features
- Levels: One
- Stories: 1
- Exterior features: Private Yard
Lot
- Size: 4,530 Square Feet
- Dimensions: 50 x 90
Details
- Parcel number: 272721753000000420
- Zoning: R-2
- Special conditions: None
Construction
Type & style
- Home type: SingleFamily
- Property subtype: Single Family Residence
Materials
- Block, Stucco
- Foundation: Block
- Roof: Shingle
Condition
- New construction: No
- Year built: 1963
Utilities & green energy
- Sewer: Public Sewer
- Water: Public
- Utilities for property: BB/HS Internet Available, Cable Available, Electricity Connected, Public
Community & HOA
Community
- Pet fee: $0 monthly
- Subdivision: KATZ PHILLIP SUB
HOA
- Has HOA: No
Location
- Region: Haines City
Financial & listing details
- Price per square foot: $293/sqft
- Tax assessed value: $150,141
- Annual tax amount: $2,191
- Date on market: 4/24/2026
- Cumulative days on market: 120 days
- Listing terms: Cash,Conventional,FHA,VA Loan
- Ownership: Fee Simple
- Total actual rent: 0
- Electric utility on property: Yes
- Road surface type: Asphalt, Paved
Estimated market value
Not available
Estimated sales range
Not available
Not available
Price history
| Date | Event | Price |
|---|---|---|
| 6/2/2026 | Price change | $239,000-4%$293/sqft |
Source:  Stellar MLS #TB8500422 Report a problem Stellar MLS #TB8500422 Report a problem | ||
| 4/24/2026 | Listed for sale | $249,000+508.8%$305/sqft |
Source: Stellar MLS #TB8500422 Report a problem | ||
| 11/14/2019 | Sold | $40,900$50/sqft |
Source: Public Record Report a problem | ||
Public tax history
| Year | Property taxes | Tax assessment |
|---|---|---|
| 2025 | $1,845 +5.7% | $74,220 +10% |
| 2024 | $1,745 +5.1% | $67,473 +10% |
| 2023 | $1,662 +121.2% | $61,339 +82.4% |
| 2022 | $751 +15.7% | $33,634 +10% |
| 2021 | $649 +12.8% | $30,576 +10% |
| 2020 | $575 -10.2% | $27,796 -8.4% |
| 2019 | $641 -26.1% | $30,345 +1.4% |
| 2018 | $866 -1.4% | $29,935 -15.1% |
| 2017 | $879 +16% | $35,258 +10% |
| 2016 | $757 +17.8% | $32,053 +10% |
| 2015 | $643 -33.7% | $29,139 +4.3% |
| 2014 | $970 +69.2% | $27,926 +10% |
| 2013 | $573 +1.3% | $25,387 +2% |
| 2012 | $566 -5% | $24,878 -8.4% |
| 2011 | $595 -34.2% | $27,164 -31.7% |
| 2010 | $905 -18.4% | $39,748 -17.2% |
| 2009 | $1,109 -0.9% | $48,002 -5.4% |
| 2008 | $1,119 | $50,733 |
| 2007 | -- | -- |
| 2006 | $1,416 | -- |
| 2005 | -- | -- |
| 2004 | $726 +15.2% | -- |
| 2003 | $630 -10.5% | $26,630 -8.9% |
| 2002 | $703 +13.8% | $29,240 +13.8% |
| 2001 | $618 | $25,700 |
Find assessor info on the county website
Monthly payment
Est. payment
Payment breakdown
Explore the cost of this home by adjusting the details. Changes won't be saved.Climate risks
Neighborhood: 33844
Nearby schools
GreatSchools rating
- 3/10Eastside Elementary SchoolGrades: PK-5Distance: 0.7 mi
- 3/10Shelley S. Boone Middle SchoolGrades: 6-8Distance: 1.7 mi
- 2/10Ridge Community High SchoolGrades: 9-12Distance: 1.9 mi
Schools provided by the listing agent
- Elementary: Dundee Elem
- Middle: Dundee Ridge Middle
- High: Ridge Community Senior High
Source: Stellar MLS. This data may not be complete. We recommend contacting the local school district to confirm school assignments for this home.
- $1,853-- bd-- ba-- sqftBartley St N, Haines city, FL 33844Off Market
- $120,0002 bd1 ba1.1k sqft1915 Bartley St N, Haines City, FL 33844Sold
- $221,5003 bd2 ba1.1k sqft1006 Avenue I, Haines City, FL 33844Off Market
- $210,7003 bd2 ba1.2k sqft1814 Dr Martin L King Jr Way, Haines City, FL 33844Off Market
- $151,8003 bd1 ba987 sqft1901 Bartley St N, Haines City, FL 33844Off Market
- $196,6003 bd1 ba1.1k sqft1800 Dr Martin L King Jr Way, Haines City, FL 33844Off Market
- $212,3003 bd2 ba1.2k sqft1812 Bartley St N, Haines City, FL 33844Off Market
- $25,245-- bd-- ba-- sqftAvenue I, Haines city, FL 33844Off Market
A local agent can set up tours, give advice and negotiate with sellers.
Similar homes
- $240,0002 bd2 ba1.1k sqft472 SWEETWATER WAY, HAINES CITY, FL 33844For Sale
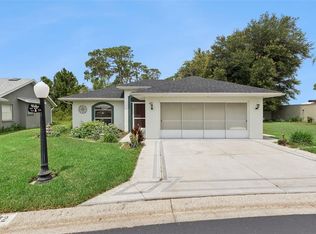
 MLS ID #P4939438, Erin Floyd, COLDWELL BANKER REALTY. Stellar MLS
 - $239,0003 bd2 ba1.1k sqft1406 FINNEY ROAD, DAVENPORT, FL 33837For Sale
 MLS ID #O6428288, Robert Armstrong, PL, LA ROSA REALTY CENTRAL FLORIDA LLC. Stellar MLS
 - $269,9002 bd1 ba720 sqft205 W MAPLE STREET, DAVENPORT, FL 33837For Sale
 MLS ID #P4938894, Jessica Yakhin, AXEN REALTY, LLC. Stellar MLS
 - $240,0002 bd2 ba1k sqft1549 ADAIR ROAD, DAVENPORT, FL 33837For Sale
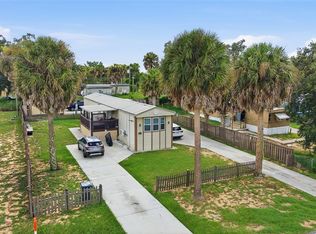 MLS ID #S5155629, Coach Will Fonseca, EXP REALTY LLC. Stellar MLS
 - $215,0002 bd2 ba1k sqft805 CENTER STREET, DUNDEE, FL 33838For SaleMLS ID #S5155176, Maria Cruz-Gaston, CRISTALDI REALTY LLC. Stellar MLS
- $260,0003 bd2 ba988 sqft618 CARIBOU COURT, POINCIANA, FL 34759For SaleMLS ID #O6432369, Emilio Contreras, EXP REALTY LLC. Stellar MLS
- $230,9972 bd1 ba1k sqft18 E ORANGE STREET, DAVENPORT, FL 33837For SaleMLS ID #O6394656, Omar Andreasen, EXP REALTY LLC. Stellar MLS
- $234,9003 bd2 ba1.1k sqft526 N FINCH COURT, KISSIMMEE, FL 34759For SaleMLS ID #O6403190, Robert Salmons, ENTERA REALTY LLC. Stellar MLS
- $229,9503 bd1 ba946 sqft526 VICTORIA BOULEVARD, AUBURNDALE, FL 33823For SaleMLS ID #L4963713, Angie Reynolds, PORCHLIGHT HOMES LLC. Stellar MLS
- $248,0003 bd2 ba1k sqft1033 EMBRUN COURT, KISSIMMEE, FL 34759For SaleMLS ID #O6428635, William Moxey, COMPASS FLORIDA, LLC. Stellar MLS
- $229,0003 bd1 ba1.1k sqft1207 32ND STREET NW, WINTER HAVEN, FL 33881For SaleMLS ID #O6429800, Jose Rojo, URBAN-O REAL ESTATE SOLUTIONS. Stellar MLS
- $220,0003 bd2 ba845 sqft310 CORDOVA ROAD, AUBURNDALE, FL 33823For SaleMLS ID #S5152734, Zaida Cordero, LA ROSA REALTY KISSIMMEE. Stellar MLS
- $218,0002 bd1 ba780 sqft204 PINE AVENUE, POLK CITY, FL 33868For SaleMLS ID #O6433695, Leidy Medina, BP REALTY. Stellar MLS
- $250,0003 bd2 ba1k sqft113 6TH JPV STREET, WINTER HAVEN, FL 33880For SaleMLS ID #TB8498029, John Evans, CENTURY 21 BEGGINS ENTERPRISES. Stellar MLS
- $135,0002 bd2 ba672 sqft2944 PALM CIRCLE, HAINES CITY, FL 33844For SaleMLS ID #S5155021, Elliot Nunez, NEW FOUNDATION REALTY LLC. Stellar MLS
- $225,0003 bd3 ba1k sqft3420 AVENUE T NW, WINTER HAVEN, FL 33881For SaleMLS ID #L4961252, Don Jerue, KELLER WILLIAMS REALTY SMART 1. Stellar MLS
- $231,9993 bd2 ba1.1k sqft1040 CANNOCK DRIVE, KISSIMMEE, FL 34758For SaleMLS ID #O6402700, Sammy Nakhleh, CENTURY 21 CARIOTI. Stellar MLS
- $230,0002 bd2 ba1k sqft632 REINDEER DRIVE, POINCIANA, FL 34759For SaleMLS ID #P4938948, Debbie Bradbury, REAL ESTATE BROKERS USA, INC.. Stellar MLS
- $260,0003 bd2 ba1k sqft20 COVENTRY COURT, KISSIMMEE, FL 34758For SaleMLS ID #TB8518694, Giselle Danger Mayo, EXP REALTY LLC. Stellar MLS
- $225,0003 bd2 ba976 sqft232 NOXON STREET, AUBURNDALE, FL 33823For SaleMLS ID #O6395443, Wendy Aldana LLC, NETWORTH REALTY OF ORLANDO, LLC. Stellar MLS
