PRICED TO MOVE & MOVE-IN READY — WHY WAIT MONTHS FOR A NEW BUILD? Discover a unique opportunity in the historic Downtown Davenport area where you can have something many new communities simply don’t offer: NO HOA + DETACHED 625 SQ. FT. SHOP + RV HOOKUP! This well-maintained concrete block home is ready for its next owner and features 2 bedrooms, 1 bathroom, an open living and kitchen area, separate laundry room, central A/C and heat, tankless water heater, screened front porch, covered carport, outdoor cooking area, storage shed, security cameras and lighting, and PVC privacy fencing. THE REAL SHOWSTOPPER IS OUT BACK! The detached approximately 625 sq. ft. shop has its own electric meter, 100-amp electrical service, private bathroom, and double roll-up doors. Add the 30-amp RV hookup and you have incredible additional space for vehicles, tools, equipment, storage, hobbies, projects, or other permitted uses. ?? USDA FINANCING MAY BE AVAILABLE! Ask your lender about eligibility and potential 100% financing options. Enjoy the character of established Davenport while staying conveniently connected to US-27, I-4, shopping, dining, medical facilities, employment centers, and Central Florida attractions. No construction wait. No HOA. Move-in ready. Your home, your shop, your space. Opportunities with this combination don’t come along every day. Schedule your private showing today and see why 205 W Maple Street may be the one you’ve been waiting for.
For sale
Price cut: $5.9K (9/28)
$259,000
205 W MAPLE STREET, DAVENPORT, FL 33837
2beds
720sqft
Single Family Residence
Built in 1950
9,004 Square Feet Lot
$252,400 Zestimate®
$360/sqft
$-- HOA
What's special
Rv hookupSeparate laundry roomStorage shedPvc privacy fencingOutdoor cooking areaScreened front porchTankless water heater
- 120 days
- 146
- 19
Zillow last checked:
Listing updated:
Listed by:
Jessica Yakhin 954-513-5040,
AXEN REALTY, LLC 480-399-1218,
Nelson Perez LLC 954-418-2463,
AXEN REALTY, LLC
Source: Stellar MLS,MLS#: P4938894 Originating MLS: Orlando Regional
Originating MLS: Orlando Regional
Facts & features
Interior
Bedrooms & bathrooms
- Bedrooms: 2
- Bathrooms: 1
- Full bathrooms: 1
Rooms
- Room types: Florida Room
Primary bedroom
- Features: Built-in Closet
- Level: First
- Area: 121 Square Feet
- Dimensions: 11x11
Bedroom 2
- Features: Built-in Closet
- Level: First
Primary bathroom
- Features: Built-in Closet
- Level: First
Kitchen
- Level: First
- Area: 50 Square Feet
- Dimensions: 10x5
Living room
- Features: Ceiling Fan(s)
- Level: First
- Area: 196 Square Feet
- Dimensions: 14x14
Heating
- Central, Electric
Cooling
- Central Air
Appliances
- Included: Dishwasher, Dryer, Range, Refrigerator, Tankless Water Heater
- Laundry: Laundry Room, Outside
Features
- Ceiling Fan(s), Living Room/Dining Room Combo, Open Floorplan
- Flooring: Laminate
- Windows: Window Treatments
- Has fireplace: No
Interior area
- Total structure area: 877
- Total interior livable area: 720 sqft
Video & virtual tour
Property
Parking
- Total spaces: 3
- Parking features: Covered, Garage Door Opener, Garage Faces Side, Oversized, Workshop in Garage
- Garage spaces: 2
- Carport spaces: 1
- Covered spaces: 3
Features
- Levels: One
- Stories: 1
- Patio & porch: Covered, Front Porch, Screened
- Exterior features: Awning(s), Storage
- Fencing: Vinyl
Lot
- Size: 9,004 Square Feet
- Dimensions: 60 x 150
- Features: City Lot, Landscaped
Details
- Additional structures: Shed(s), Workshop
- Parcel number: 272703717500071030
- Zoning: R-1A
- Special conditions: None
Construction
Type & style
- Home type: SingleFamily
- Property subtype: Single Family Residence
Materials
- Block
- Foundation: Concrete Perimeter, Slab
- Roof: Shingle
Condition
- Completed
- New construction: No
- Year built: 1950
Utilities & green energy
- Sewer: Septic Tank
- Water: Public
- Utilities for property: Cable Connected, Electricity Connected, Public, Water Connected
Community & HOA
Community
- Security: Smoke Detector(s)
- Pet fee: $0 monthly
- Subdivision: DAVENPORT
HOA
- Has HOA: No
Location
- Region: Davenport
Financial & listing details
- Price per square foot: $360/sqft
- Annual tax amount: $2,591
- Date on market: 6/2/2026
- Cumulative days on market: 120 days
- Listing terms: Cash,Conventional,FHA,USDA Loan
- Ownership: Fee Simple
- Total actual rent: 0
- Electric utility on property: Yes
- Road surface type: Asphalt
Estimated market value
$252,400
$240,000 - $265,000
$1,341/mo
Price history
| Date | Event | Price |
|---|---|---|
| 9/28/2026 | Price change | $259,000-2.2%$360/sqft |
Source:  Stellar MLS #P4938894 Report a problem Stellar MLS #P4938894 Report a problem | ||
| 9/3/2026 | Price change | $264,900-1.9%$368/sqft |
Source: Stellar MLS #P4938894 Report a problem | ||
| 8/21/2026 | Price change | $269,900-1.8%$375/sqft |
Source: Stellar MLS #P4938894 Report a problem | ||
| 7/15/2026 | Price change | $274,900-1.8%$382/sqft |
Source: Stellar MLS #P4938894 Report a problem | ||
| 6/2/2026 | Listed for sale | $279,900-12.5%$389/sqft |
Source: Stellar MLS #P4938894 Report a problem | ||
| 7/11/2024 | Listing removed | $320,000$444/sqft |
Source: Stellar MLS #P4928353 Report a problem | ||
| 12/9/2023 | Listed for sale | $320,000$444/sqft |
Source: Stellar MLS #P4928353 Report a problem | ||
Public tax history
Tax history is unavailable.
Monthly payment
Est. payment
Payment breakdown
Explore the cost of this home by adjusting the details. Changes won't be saved.Climate risks
Neighborhood: 33837
Nearby schools
Schools provided by the listing agent
- Elementary: Davenport Elem
- Middle: Boone Middle
- High: Ridge Community Senior High
Source: Stellar MLS. This data may not be complete. We recommend contacting the local school district to confirm school assignments for this home.
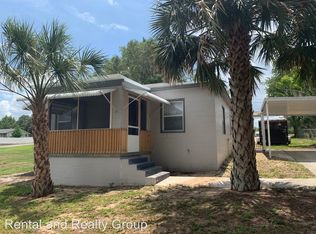
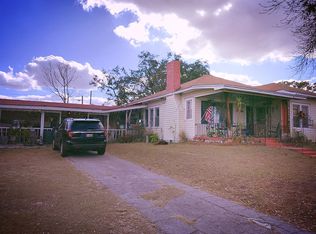
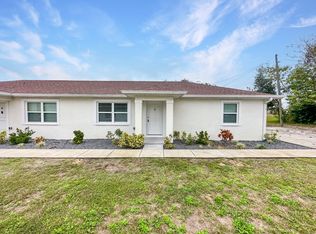
Similar homes
- $223,9972 bd1 ba1k sqft18 E ORANGE STREET, DAVENPORT, FL 33837For Sale

 MLS ID #O6441229, Omar Andreasen, BLUE KEY PROPERTY MANAGEMENT. Stellar MLS
 - $195,0002 bd2 ba989 sqft4 E BAY STREET, DAVENPORT, FL 33837For Sale
 MLS ID #O6436115, Carlos Nieves, RE/MAX PRIME PROPERTIES. Stellar MLS
 - $240,0002 bd2 ba1k sqft1549 ADAIR ROAD, DAVENPORT, FL 33837For Sale
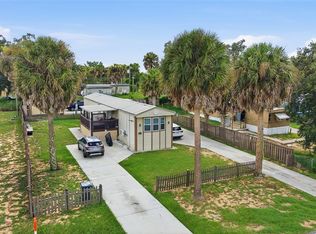 MLS ID #S5155629, Coach Will Fonseca, EXP REALTY LLC. Stellar MLS
 - $259,9003 bd2 ba1k sqft20 COVENTRY COURT, KISSIMMEE, FL 34758For Sale
 MLS ID #TB8518694, Giselle Danger Mayo, EXP REALTY LLC. Stellar MLS
 - $260,0003 bd2 ba988 sqft618 CARIBOU COURT, POINCIANA, FL 34759For SaleMLS ID #O6432369, Emilio Contreras, EXP REALTY LLC. Stellar MLS
- $260,0003 bd2 ba1k sqft719 DEL RAY DRIVE, KISSIMMEE, FL 34758For SaleMLS ID #S5148237, Fernando Homs, CENTURY 21 WOLF'S CROSSING REALTY. Stellar MLS
- $258,6105 bd2 ba820 sqft218 5TH JPV STREET, WINTER HAVEN, FL 33880For SaleMLS ID #O6436402, Eva Hockenberry, MAINSTAY BROKERAGE LLC. Stellar MLS
- $220,0003 bd1 ba748 sqft513 5TH STREET, DUNDEE, FL 33838For SaleMLS ID #P4939330, Beatriz Zuccaro, ZUCCARO REALTY GROUP INC. Stellar MLS
- $235,0002 bd2 ba1k sqft309 CORNWALLIS COURT, KISSIMMEE, FL 34758For SaleMLS ID #O6397141, Tania Rodriguez, NORKIS & CO REALTY. Stellar MLS
- $185,0003 bd1 ba1k sqft1101 DR MARTIN L KING JR WAY, HAINES CITY, FL 33844For SaleMLS ID #TB8544790, Ivelisse Zambrano, ATRIUM REALTY, LLC. Stellar MLS
- $284,9003 bd2 ba1k sqft605 TAMARIN LANE, KISSIMMEE, FL 34759For SaleMLS ID #O6438836, Robert Morillo, AROA REAL ESTATE NEAR ME INC. Stellar MLS
- $249,5002 bd2 ba1k sqft315 LAUDERDALE COURT, KISSIMMEE, FL 34759For SaleMLS ID #P4932966, David Small, KELLER WILLIAMS REALTY SMART 1. Stellar MLS
- $254,0003 bd2 ba1k sqft1495 PENNIWA STREET, INTERCESSION CITY, FL 33848For SaleMLS ID #O6369411, Dennesha Leachman, GLOBAL SAPPHIRE REALTY LLC. Stellar MLS
- $199,0001 bd2 ba364 sqft1144 DEER CREEK BOULEVARD, DAVENPORT, FL 33837For SaleMLS ID #O6339770, Gerald Buck, FIVE STAR REAL ESTATE OF FL. Stellar MLS
- $204,9993 bd1 ba988 sqft210 E MERRILL AVENUE, DUNDEE, FL 33838For SaleMLS ID #O6441531, Teresa Homan, MAINSTAY BROKERAGE LLC. Stellar MLS
- $218,0002 bd1 ba780 sqft204 PINE AVENUE, POLK CITY, FL 33868For SaleMLS ID #O6433695, Leidy Medina, BP REALTY. Stellar MLS
- $249,0003 bd2 ba1k sqft113 6TH JPV STREET, WINTER HAVEN, FL 33880For SaleMLS ID #TB8498029, John Evans, CENTURY 21 BEGGINS ENTERPRISES. Stellar MLS
- $250,0003 bd1 ba1k sqft109 2ND JPV STREET, WINTER HAVEN, FL 33880For SaleMLS ID #L4963683, Marissa Hipp, COLDWELL BANKER REALTY. Stellar MLS
- $179,0001 bd1 ba500 sqft2336 ST GEORGE DRIVE, DAVENPORT, FL 33837For SaleMLS ID #O6412318, Gerald Buck, FIVE STAR REAL ESTATE OF FL. Stellar MLS
- $234,9003 bd2 ba1k sqft645 LINNET COURT, POINCIANA, FL 34759For SaleMLS ID #O6427314, Robert Salmons, ENTERA REALTY LLC. Stellar MLS
