Simply stunning! Welcome to this beautifully upgraded 3-bedroom, 2-bathroom pool home, perfectly positioned on a desirable golf course lot in the highly sought-after Southern Dunes Golf & Country Club community. Located on Saint Augustine Boulevard and just a short distance from the clubhouse, this fully turnkey property offers the perfect blend of comfort, style, location, and flexibility. Meticulously maintained by its owners, the home has been thoughtfully updated and beautifully furnished to create a true home-away-from-home feel. Fresh interior paint, attractive new flooring, tasteful décor, and high-quality furnishings give the property an elegant yet welcoming atmosphere throughout. The bright, open floor plan is filled with natural light and offers an easy flow between the living, dining, and kitchen areas. The updated kitchen features stainless steel appliances, generous counter space, ample cabinetry, and a stylish tiled backsplash, making it both practical and inviting. The spacious primary suite provides a peaceful retreat with a private bathroom and generous closet space. Two additional well-proportioned bedrooms and a full guest bathroom offer comfortable accommodations for family, friends, or vacation rental guests. Step outside to the screened lanai and heated pool, where beautiful golf course views provide the perfect backdrop for relaxing in the Florida sunshine, dining outdoors, or unwinding at the end of the day. Successfully operated as a short-term rental and being sold fully turnkey, this exceptional home is ready to enjoy from day one. Whether you are searching for an income-producing vacation rental, a winter retreat, a second home, or a permanent Florida residence, this property truly checks all the boxes. Southern Dunes is known for its outstanding amenities, including a championship 18-hole golf course, resort-style pools, tennis courts, fitness center, and a clubhouse with restaurant and bar, all within a secure gated community. The location is equally impressive, with easy access to the Disney corridor as well as nearby shopping, dining such as Manny's Chophouse, medical facilities, and local gyms. Short drive to picturesque Winter Haven and within an easy drive of Tampa, Lakeland and Orlando International airport. This is an exceptional opportunity to own a well-appointed home in a prime location that continues to attract both homeowners and investors alike. Some homes simply have it all, and this is one of them. Do not miss the opportunity to own this beautifully presented pool home in one of Haines City’s most desirable golf course communities.
For sale
$320,000
2464 SAINT AUGUSTINE BOULEVARD, HAINES CITY, FL 33844
3beds
1,142sqft
Single Family Residence
Built in 1999
3,764 Square Feet Lot
$-- Zestimate®
$280/sqft
$164/mo HOA
What's special
Secure gated communityDesirable golf course lotResort-style poolsWell-appointed homeScreened lanaiHeated poolPrivate bathroom
- 34 days |
- 302 |
- 20 |
Zillow last checked:
Listing updated:
Listed by:
Nikki Ansons 321-522-9063,
COLDWELL BANKER REALTY 407-647-1211
Source: Stellar MLS,MLS#: S5151945 Originating MLS: Orlando Regional
Originating MLS: Orlando Regional
Facts & features
Interior
Bedrooms & bathrooms
- Bedrooms: 3
- Bathrooms: 2
- Full bathrooms: 2
Primary bedroom
- Description: Room4
- Features: Walk-In Closet(s)
- Level: First
- Area: 150.65 Square Feet
- Dimensions: 11.5x13.1
Bedroom 2
- Description: Room6
- Features: Built-in Closet
- Level: First
- Area: 119 Square Feet
- Dimensions: 10x11.9
Bedroom 3
- Description: Room7
- Features: Built-in Closet
- Level: First
- Area: 91 Square Feet
- Dimensions: 9.1x10
Primary bathroom
- Description: Room5
- Level: First
- Area: 31.24 Square Feet
- Dimensions: 7.6x4.11
Bathroom 2
- Description: Room8
- Level: First
- Area: 38 Square Feet
- Dimensions: 5x7.6
Dining room
- Description: Room3
- Level: First
- Area: 93.06 Square Feet
- Dimensions: 9.9x9.4
Kitchen
- Description: Room1
- Level: First
- Area: 84.6 Square Feet
- Dimensions: 9.4x9
Living room
- Description: Room2
- Level: First
- Area: 186 Square Feet
- Dimensions: 12x15.5
Heating
- Central, Electric
Cooling
- Central Air
Appliances
- Included: Dishwasher, Disposal, Dryer, Electric Water Heater, Microwave, Range, Refrigerator, Washer
- Laundry: In Garage
Features
- Primary Bedroom Main Floor, Split Bedroom, Thermostat, Walk-In Closet(s)
- Flooring: Carpet, Ceramic Tile
- Doors: Sliding Doors
- Has fireplace: No
- Furnished: Yes
Interior area
- Total structure area: 1,436
- Total interior livable area: 1,142 sqft
Video & virtual tour
Property
Parking
- Total spaces: 1
- Parking features: Converted Garage
- Attached garage spaces: 1
Features
- Levels: One
- Stories: 1
- Patio & porch: Rear Porch, Screened
- Exterior features: Sidewalk
- Has private pool: Yes
- Pool features: Gunite, In Ground
- Has view: Yes
- View description: Garden, Golf Course, Pool
Lot
- Size: 3,764 Square Feet
- Features: Landscaped, Sidewalk
- Residential vegetation: Mature Landscaping
Details
- Parcel number: 272720749025005020
- Zoning: SFR
- Special conditions: None
Construction
Type & style
- Home type: SingleFamily
- Architectural style: Traditional
- Property subtype: Single Family Residence
Materials
- Block, Stucco
- Foundation: Slab
- Roof: Tile
Condition
- Completed
- New construction: No
- Year built: 1999
Utilities & green energy
- Sewer: Public Sewer
- Water: Public
- Utilities for property: Cable Connected, Electricity Connected, Sewer Connected, Street Lights, Water Connected
Community & HOA
Community
- Features: Association Recreation - Owned, Deed Restrictions, Fitness Center, Gated Community - Guard, Golf Carts OK, Golf, Park, Playground, Pool, Sidewalks, Tennis Court(s)
- Pet fee: $0 monthly
- Subdivision: SOUTHERN DUNES / VILLAS DE AUGUSTINE
HOA
- Has HOA: Yes
- Amenities included: Clubhouse, Fitness Center, Gated, Golf Course, Park, Playground, Pool, Recreation Facilities, Tennis Court(s)
- Services included: 24-Hour Guard, Community Pool, Recreational Facilities
- HOA fee: $164 monthly
- HOA name: Don Asher & Assoc. Diane Martinez
- HOA phone: 863-419-0642
Location
- Region: Haines City
Financial & listing details
- Price per square foot: $280/sqft
- Tax assessed value: $239,003
- Annual tax amount: $5,033
- Date on market: 7/21/2026
- Cumulative days on market: 32 days
- Listing terms: Cash,Conventional,FHA,VA Loan
- Ownership: Fee Simple
- Total actual rent: 0
- Electric utility on property: Yes
- Road surface type: Paved, Asphalt
Estimated market value
Not available
Estimated sales range
Not available
Not available
Price history
| Date | Event | Price |
|---|---|---|
| 7/21/2026 | Listed for sale | $320,000+2.6%$280/sqft |
Source:  Stellar MLS #S5151945 Report a problem Stellar MLS #S5151945 Report a problem | ||
| 5/25/2023 | Sold | $312,000$273/sqft |
Source: Public Record Report a problem | ||
| 4/5/2023 | Pending sale | $312,000$273/sqft |
Source: Stellar MLS #L4935194 Report a problem | ||
| 3/30/2023 | Price change | $312,000-2.2%$273/sqft |
Source: Stellar MLS #L4935194 Report a problem | ||
| 3/13/2023 | Pending sale | $319,000$279/sqft |
Source: Stellar MLS #L4935194 Report a problem | ||
| 3/2/2023 | Price change | $319,000-1.2%$279/sqft |
Source: Stellar MLS #L4935194 Report a problem | ||
| 2/6/2023 | Price change | $323,000-1.5%$283/sqft |
Source: Stellar MLS #L4935194 Report a problem | ||
| 10/10/2022 | Price change | $328,000-3%$287/sqft |
Source: Owner Report a problem | ||
| 10/1/2022 | Price change | $338,000-2.9%$296/sqft |
Source: Owner Report a problem | ||
| 9/26/2022 | Listed for sale | $348,000+167.7%$305/sqft |
Source: Owner Report a problem | ||
| 12/15/2003 | Sold | $130,000$114/sqft |
Source: Public Record Report a problem | ||
Public tax history
| Year | Property taxes | Tax assessment |
|---|---|---|
| 2025 | $4,648 -3.1% | $239,003 -1.8% |
| 2024 | $4,798 +19% | $243,434 +26.2% |
| 2023 | $4,031 +9.7% | $192,820 +10% |
| 2022 | $3,674 +10% | $175,291 +10% |
| 2021 | $3,340 +11.4% | $159,355 +10% |
| 2020 | $2,997 -1.7% | $144,868 +0.3% |
| 2019 | $3,048 -8.5% | $144,365 +9% |
| 2018 | $3,330 +7.5% | $132,411 +4.9% |
| 2017 | $3,098 +14.7% | $126,247 +0.5% |
| 2016 | $2,700 -1.1% | $125,592 +1.7% |
| 2015 | $2,730 +0.2% | $123,505 +10% |
| 2014 | $2,725 +14% | $112,277 +10% |
| 2013 | $2,390 +13.3% | $102,070 +10% |
| 2012 | $2,110 -9.7% | $92,791 -13% |
| 2011 | $2,337 -11.5% | $106,632 -8.9% |
| 2010 | $2,642 -16.2% | $116,993 -14.9% |
| 2009 | $3,152 -5.7% | $137,459 -10% |
| 2008 | $3,343 | $152,792 |
| 2007 | -- | -- |
| 2006 | $4,203 | -- |
| 2005 | -- | -- |
| 2004 | $2,609 -2.4% | -- |
| 2003 | $2,673 +0.9% | $113,940 +2.8% |
| 2002 | $2,648 +6.4% | $110,810 +6.4% |
| 2001 | $2,490 | $104,180 |
Find assessor info on the county website
Monthly payment
Est. payment
Payment breakdown
Explore the cost of this home by adjusting the details. Changes won't be saved.Climate risks
Neighborhood: 33844
Nearby schools
GreatSchools rating
- 2/10Horizons Elementary SchoolGrades: PK-5Distance: 2.7 mi
- 3/10Shelley S. Boone Middle SchoolGrades: 6-8Distance: 2.1 mi
- 2/10Ridge Community High SchoolGrades: 9-12Distance: 1.6 mi
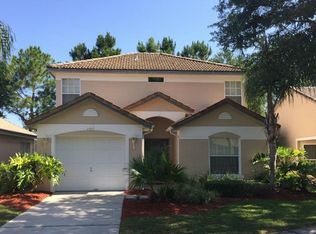
- $298,8003 bd2 ba1.5k sqft2466 Saint Augustine Blvd, Haines City, FL 33844Off Market
- $284,3003 bd2 ba1.1k sqft2462 Saint Augustine Blvd, Haines City, FL 33844Off Market
- $1004.46 acresCarl Boozer Rd, Haines City, FL 33844Off Market
- $20,0234.46 acresCarl Boozer Rd, Haines City, FL 33844Off Market
- $9,99219.98 acresCarl Boozer Rd, Haines City, FL 33844Off Market
- $10,01520.03 acresCarl Boozer Rd, Haines City, FL 33844Off Market
- $2,4374.88 acresCarl Boozer Rd, Haines City, FL 33844Off Market
- $2,4334.86 acresCarl Boozer Rd, Haines City, FL 33844Off Market
A local agent can set up tours, give advice and negotiate with sellers.
Similar homes
- $350,0003 bd2 ba1.3k sqft2244 MALLORY CIRCLE, HAINES CITY, FL 33844For Sale

 MLS ID #O6434492, Douglas Baker, JR, EASY STREET REALTY FLORIDA,INC. Stellar MLS
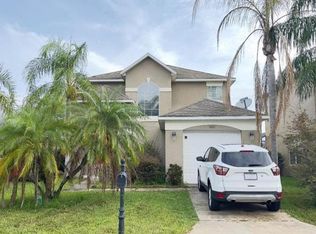
 - $--4 bd3 ba1.6k sqft2881 Kokomo Loop, Haines City, FL 33844Auction
 Auction.com 1
 - $320,0003 bd2 ba1.1k sqft2660 HEMINGWAY AVENUE, HAINES CITY, FL 33844For Sale
 MLS ID #P4936982, Joni Reiter, COLDWELL BANKER REALTY. Stellar MLS
 - $329,9003 bd2 ba1.1k sqft2960 KOKOMO LOOP LOOP, HAINES CITY, FL 33844For Sale
 MLS ID #P4937127, Malak Hassani Benbachir, KELLER WILLIAMS REALTY SMART 1. Stellar MLS
 - $345,0004 bd2 ba1.6k sqft475 MONTICELLI DRIVE, HAINES CITY, FL 33844For SaleMLS ID #O6433615, Uriel Ruiz, RUIZ REAL ESTATE LLC. Stellar MLS
- $355,0003 bd2 ba1.6k sqft2263 MALLORY CIRCLE, HAINES CITY, FL 33844For SaleMLS ID #S5150735, Shanta Navarro, KELLER WILLIAMS ADVANTAGE III. Stellar MLS
- $319,0003 bd2 ba1.5k sqft9016 Orange Blossom Loop, Haines City, FL 33844For Sale
 MLS ID #1225529, Lori Lamb, Keller Williams Realty Florida Partners. DBAMLS
 - $345,0004 bd2 ba1.5k sqft1529 GULF VUE DRIVE, HAINES CITY, FL 33844For SaleMLS ID #K4903469, Shannon Miller, 1513 REALTY LLC. Stellar MLS
- $310,0003 bd3 ba1.5k sqft826 Landmark Hills Dr, Haines City, FL 33844For SaleMLS ID #1085153, Edith M Rivera. Space Coast AOR
- $301,0003 bd2 ba1.4k sqft372 ROOKS LOOP, HAINES CITY, FL 33844For SaleMLS ID #S5150247, Haydee Sosa Gonzalez, LPT REALTY, LLC. Stellar MLS
- $325,0003 bd2 ba1.4k sqft4031 RUBY RUN, HAINES CITY, FL 33844For SaleMLS ID #O6427562, Steven Koleno, BEYCOME OF FLORIDA LLC. Stellar MLS
- $299,0003 bd2 ba1.6k sqft140 MILESTONE DRIVE, HAINES CITY, FL 33844For SaleMLS ID #P4938780, Raymond Crockett, KELLER WILLIAMS REALTY SMART 1. Stellar MLS
- $239,9953 bd2 ba1k sqft1000 VALENCIA AVENUE, HAINES CITY, FL 33844For SaleMLS ID #P4939304, Lucas Oliveira, HAINES AND HAVEN RESIDENTIAL. Stellar MLS
- $275,0004 bd2 ba1.5k sqft2112 EMBRY AVENUE, HAINES CITY, FL 33844For SaleMLS ID #P4939573, Debbie Bradbury, REAL ESTATE BROKERS USA, INC.. Stellar MLS
- $319,9003 bd2 ba1.5k sqft112 MONACO DRIVE, DAVENPORT, FL 33837For SaleMLS ID #P4939401, Stacey Towns Friend, STACEY TOWNS REALTY LLC. Stellar MLS
- $315,0003 bd2 ba1.5k sqft4215 SWAN STREET, HAINES CITY, FL 33844For SaleMLS ID #O6303657, Ken Pozek, REAL BROKER, LLC. Stellar MLS
- $294,9995 bd2 ba1.3k sqft900 N 30TH STREET, HAINES CITY, FL 33844For SaleMLS ID #O6368035, Karla Thompson, DALTON WADE INC. Stellar MLS
- $268,0003 bd1 ba1.4k sqft1125 AVENUE L, HAINES CITY, FL 33844For SaleMLS ID #S5151699, Adriana Mogollon, AROD PARTNERS REALTY. Stellar MLS
- $325,0003 bd2 ba1.6k sqft429 HEATHER HILL BOULEVARD, DAVENPORT, FL 33837For SaleMLS ID #P4939595, Charmagne Chappell, FRIENDLY REALTY, INC.. Stellar MLS
- $415,0004 bd3 ba1.5k sqft3034 BARBADOS LANE, HAINES CITY, FL 33844For SaleMLS ID #P4939377, Jill Lingenfelter, CENTURY 21 MYERS REALTY. Stellar MLS
